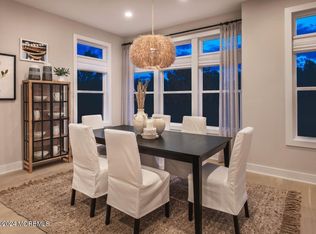
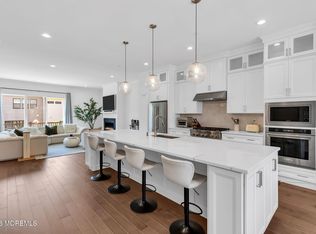
Tucked within one of Middletown's most coveted communities, 15 Linder Court is a better-than-new, fully customized townhome offering over 3,172 square feet of beautifully designed living space. Filled with natural light, it features upgraded hardwood floors, designer lighting, custom cabinetry, and elevated finishes. The open-concept layout flows effortlessly from a commanding chef's kitchen with premium appliances and a large center island into spacious living, and dining areas. A large flexible bonus room offers endless use as a media room, office, gym, or playroom. The luxurious primary suite includes a spa-inspired bath and generous closet space, while two additional bedrooms provide versatility. Meticulously upgraded and move-in ready, this is turnkey luxury living at it's finest. At the center of it all is a stunning chef's kitchen where form and function meet seamlessly. Built-in appliances, upgraded cabinetry, Kohler fixtures, stone countertops, illuminated glass cabinetry, under-cabinet lighting, and statement pendant fixtures over the oversized island create a space that feels polished yet inviting -- the kind of kitchen people naturally gather in. The home's thoughtful upgrades continue throughout every level. Spa-inspired bathrooms feature frameless glass showers, elevated tilework, custom mirrors, and premium Kohler hardware, while remote-controlled custom shades, interior shutters, and a whole-house humidifier bring an added layer of comfort and convenience. Even the details behind the scenes -- from upgraded pantry shelving and a custom laundry room to garage keyless entry and enhanced lighting throughout -- reflect a home designed with intention. Outside, the lifestyle continues. A built-in gas line for grilling, integrated LED exterior lighting, and beautifully connected indoor-outdoor living spaces create the perfect backdrop for entertaining, relaxing, or simply enjoying the ease of home. At 15 Linder Court, luxury isn't about excess -- it's about quality, flow, and the feeling of living in a space where every detail has already been considered for you.
Pending
$1,150,000
15 Linder Ct, Middletown, NJ 07748
3beds
3,172sqft
Townhouse
Built in 2023
-- sqft lot
$-- Zestimate®
$363/sqft
$440/mo HOA
What's special
Elevated finishesEnhanced lighting throughoutGenerous closet spaceWhole-house humidifierFilled with natural lightDesigner lightingLarge flexible bonus room
- 109 days
- 93
- 2
Zillow last checked:
Listing updated:
Listed by:
Deborah James 203-258-3398,
SERHANT. New Jersey LLC
Source: Bright MLS,MLS#: NJMM2004780
Facts & features
Interior
Bedrooms & bathrooms
- Bedrooms: 3
- Bathrooms: 4
- Full bathrooms: 2
- 1/2 bathrooms: 2
- Main level bathrooms: 4
- Main level bedrooms: 3
Basement
- Area: 0
Heating
- Forced Air, Natural Gas
Cooling
- Central Air, Natural Gas
Appliances
- Included: Dishwasher, Dryer, Microwave, Oven/Range - Gas, Refrigerator, Washer, Gas Water Heater
Features
- Kitchen Island, Primary Bath(s), Recessed Lighting, Walk-In Closet(s)
- Has basement: No
- Has fireplace: No
Interior area
- Total structure area: 3,172
- Total interior livable area: 3,172 sqft
- Finished area above ground: 3,172
- Finished area below ground: 0
Property
Parking
- Total spaces: 2
- Parking features: Other, Attached, Driveway
- Attached garage spaces: 2
- Has uncovered spaces: Yes
Accessibility
- Accessibility features: 2+ Access Exits
Features
- Levels: Three
- Stories: 3
- Patio & porch: Patio
- Pool features: Community
Details
- Additional structures: Above Grade, Below Grade
- Parcel number: 320082500053 03C0152
- Zoning: PD
- Special conditions: Standard
Construction
Type & style
- Home type: Townhouse
- Architectural style: Other
- Property subtype: Townhouse
Materials
- Brick
- Foundation: Block
Condition
- New construction: No
- Year built: 2023
Utilities & green energy
- Sewer: Public Septic, Public Sewer
- Water: Public
Community & HOA
Community
- Subdivision: Middletown
HOA
- Has HOA: Yes
- Amenities included: Pool, Tennis Court(s), Common Grounds, Recreation Facilities
- Services included: Common Area Maintenance, Pool(s), Management, Recreation Facility, Trash, Maintenance Grounds
- HOA fee: $440 monthly
- HOA name: TAYLOR MANAGEMENT
Location
- Region: Middletown
- Municipality: MIDDLETOWN TWP
Financial & listing details
- Price per square foot: $363/sqft
- Tax assessed value: $992,400
- Annual tax amount: $16,017
- Date on market: 7/1/2026
- Listing agreement: Exclusive Right To Sell
- Inclusions: Blinds / Shades; Dishwasher; Dryer; Garage Door Opener; Gas Cooking; Gas Grill; Light Fixtures; Microwave; Outdoor Lighting; Refrigerator; Wall Oven; Washer
- Exclusions: Personal Belongings, Furniture & Furnishings.
- Ownership: Condominium
Estimated market value
Not available
Estimated sales range
Not available
Not available
Price history
| Date | Event | Price |
|---|---|---|
| 7/24/2026 | Pending sale | $1,150,000$363/sqft |
Source:  MoreMLS #22616292 Report a problem MoreMLS #22616292 Report a problem | ||
| 6/5/2026 | Listed for sale | $1,150,000$363/sqft |
Source: MoreMLS #22616292 Report a problem | ||
Public tax history
| Year | Property taxes | Tax assessment |
|---|---|---|
| 2025 | $16,325 +1002.7% | $992,400 +1002.7% |
| 2024 | $1,481 +0.2% | $90,000 +5.9% |
| 2023 | $1,477 | $85,000 |
Find assessor info on the county website
Monthly payment
Est. payment
Payment breakdown
Explore the cost of this home by adjusting the details. Changes won't be saved.Climate risks
Neighborhood: 07748
Nearby schools
Schools provided by the listing agent
- District: Middletown Township Public Schools
Source: Bright MLS. This data may not be complete. We recommend contacting the local school district to confirm school assignments for this home.

Similar homes
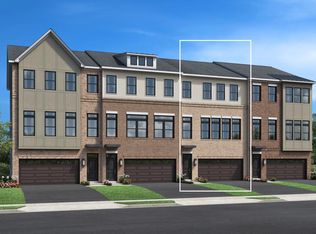
- $956,0003 bd4 ba2.7k sqft7 Fiore Ct, Middletown, NJ 07748New Construction
 Toll Brothers Inc.
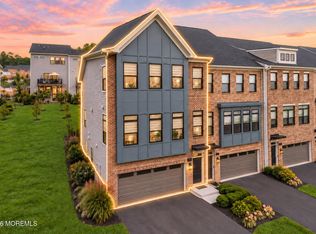
 - $989,0003 bd4 ba2.8k sqft12 Linder Court #186, Middletown, NJ 07748New Construction
 MLS ID #22631438, Amanda Cruz, Signature Realty NJ. MoreMLS
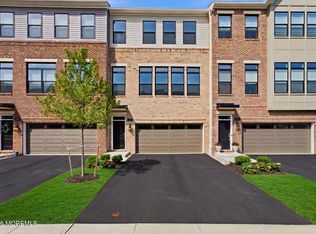
 - $1,039,0004 bd4 ba2.8k sqft68 Augustus Drive #87, Middletown, NJ 07748For Sale
 MLS ID #22628807, Teresa Hargrave, Real Broker, LLC- Freehold. MoreMLS
 - $910,0003 bd4 ba2.8k sqft27 Linder Court, Middletown, NJ 07748For Sale
 MLS ID #22620388, Joseph S Viscuso, Crossroads Realty, Inc.. MoreMLS
 - $1,499,9005 bd4 ba4.4k sqft46 Shephard Dr, Middletown, NJ 07748For Sale
 MLS ID #2704092R, GRAZIELLA CARUSO. All Jersey MLS
 - $779,0003 bd4 ba2.6k sqft2205 Evans Lane, Middletown, NJ 07748For SaleMLS ID #22631452, Ashley Collins, NextHome Peninsula Realty Group. MoreMLS
- $949,0004 bd3 ba3k sqft46 Hudson Avenue, North Middletown, NJ 07748For SaleMLS ID #22622474, Steven Heath, Tishler Realty Group LLC. MoreMLS
- $1,099,0003 bd4 ba2.5k sqft48 Eckert Drive #4103, Lincroft, NJ 07738New ConstructionMLS ID #22628860, Suzanne Veninata, Douglas Elliman of NJ LLC. MoreMLS
- $1,325,0005 bd2 ba2.7k sqft197 White Road, Little Silver, NJ 07739For SaleMLS ID #22631063, Mary Lou Mannino, Berkshire Hathaway HomeServices Fox & Roach - Rumson. MoreMLS
- $1,329,0004 bd3 ba2.2k sqft29 Centerville Road, Holmdel, NJ 07733For SaleMLS ID #22628557, Kathleen Gay, Heritage House Sotheby's International Realty. MoreMLS
- $1,290,0005 bd4 ba3.1k sqft319 Tulip Court, Marlboro, NJ 07746For SaleMLS ID #22632081, Sujatha Bhaskara, EXP Realty. MoreMLS
- $1,450,0003 bd3 ba1.5k sqft675 Ocean Avenue N #4I, Long Branch, NJ 07740For SaleMLS ID #22632236, Catherine Ades, Cathy Ades Real Estate LLC. MoreMLS
- $999,9994 bd4 ba2.5k sqft22 Wicker Place, Morganville, NJ 07751For SaleMLS ID #22626717, Aleksandr Pritsker, EXP Realty. MoreMLS
- $1,570,0005 bd4 ba3.4k sqft10 Sunrise Circle, Holmdel, NJ 07733For SaleMLS ID #22624191, Michael Harper, EXP Realty. MoreMLS
- $650,0003 bd4 ba2k sqft3 Newport Ct, Long Branch, NJ 07740For SaleMLS ID #2701616R, SALVATORE DESTEFANO. All Jersey MLS
- $989,9006 bd3 ba2.8k sqft519 Washington Avenue, Union Beach, NJ 07735New ConstructionMLS ID #22627721, Lara Krall, Bottone Realty Group Inc. MoreMLS
- $1,050,0004 bd4 ba2.3k sqft33 Signal Avenue, Oceanport, NJ 07757For SaleMLS ID #22630874, Christine Feola, Real Broker, LLC-. MoreMLS
- $1,349,0004 bd5 ba2.8k sqft377 Westwood Ave, Long Branch, NJ 07740For SaleMLS ID #2705623R, SUSAN MARCRIE. All Jersey MLS
- $999,0004 bd3 ba2.8k sqft7 Hauser Ln, Matawan, NJ 07747For SaleMLS ID #2704069R, MAHBUBUL KARIM. All Jersey MLS
- $899,9003 bd3 ba2.3k sqft54 Torrey Pines Court, Holmdel, NJ 07733For SaleMLS ID #22626626, Catherine Erkal, Berkshire Hathaway HomeServices Fox & Roach - Holmdel. MoreMLS
