Now Available! Well-maintained four-bedroom home situated on 2 beautiful acres just one mile west of Beardstown off Route 25. This move-in ready property reflects pride of ownership and offers comfortable living both inside and out. The home features a spacious living room with a cozy gas fireplace, a large kitchen with pantry, and a nice dining area perfect for everyday meals or entertaining. The generous primary bedroom includes a walk-in closet and private bath, while three additional bedrooms provide plenty of space for family, guests, or a home office. With 2,280 square feet of living space, this one-story home offers convenient accessibility, including wheelchair access. Additional highlights include central air, a welcoming porch, well water and septic system, and a two-car attached garage with asphalt driveway. There is also a one-car detached garage. Outside, you'll enjoy the beautiful setting with mature trees, open space, and useful outbuildings, giving you room to relax, garden, or pursue hobbies. Also, conveniently, the school bus pick up and drop off is practically at the front door. If you're looking for a well-cared-for home with space to spread out and a peaceful country setting close to Beardstown, this property is a must see.
For sale
Price cut: $18.5K (8/13)
$249,500
2 Candletree Cir, Beardstown, IL 62618
4beds
--sqft
Single Family Residence
Built in 2005
2 Acres Lot
$245,000 Zestimate®
$--/sqft
$-- HOA
What's special
Cozy gas fireplaceGenerous primary bedroomOne-car detached garageLarge kitchen with pantryWell-maintained four-bedroom homeOpen spaceWelcoming porch
- 211 days
- 303
- 6
Zillow last checked:
Listing updated:
Listed by:
Shane Hunt 217-491-1299,
Hometown Real Estate / Pioneer Land Company
Source: My State MLS,MLS#: 11674267
Facts & features
Interior
Bedrooms & bathrooms
- Bedrooms: 4
- Bathrooms: 2
- Full bathrooms: 2
Kitchen
- Features: Open
Basement
- Area: 0
Heating
- Heat Pump
Cooling
- Central
Appliances
- Included: Dishwasher, Disposal, Dryer, Refrigerator, Oven, Washer
Features
- Flooring: Carpet, Laminate, Vinyl
- Has basement: No
- Number of fireplaces: 1
Interior area
- Total structure area: 0
- Finished area above ground: 0
Video & virtual tour
Property
Parking
- Total spaces: 2
- Parking features: Attached
- Garage spaces: 2
Accessibility
- Accessibility features: Handicap
Features
- Stories: 1
Lot
- Size: 2 Acres
- Features: Near Bus
Details
- Additional structures: General Outbuilding
- Parcel number: 0405800100
- Lease amount: $0
Construction
Type & style
- Home type: SingleFamily
- Property subtype: Single Family Residence
Materials
- Vinyl Siding
- Roof: Asphalt
Condition
- New construction: No
- Year built: 2005
Utilities & green energy
- Electric: Amps(0)
- Sewer: Private Septic
Community & HOA
HOA
- Has HOA: No
Location
- Region: Beardstown
Financial & listing details
- Tax assessed value: $176,415
- Annual tax amount: $2,577
- Date on market: 3/16/2026
- Date available: 02/11/2026
- Listing agreement: Exclusive
Estimated market value
$245,000
$233,000 - $257,000
$2,006/mo
Price history
| Date | Event | Price |
|---|---|---|
| 8/13/2026 | Price change | $249,500-6.9% |
Source: My State MLS #11674267 Report a problem | ||
| 6/5/2026 | Price change | $268,000-9.6% |
Source: My State MLS #11674267 Report a problem | ||
| 3/16/2026 | Listed for sale | $296,500+1697% |
Source: My State MLS #11674267 Report a problem | ||
| 9/4/2004 | Sold | $16,500 |
Source: Agent Provided Report a problem | ||
Public tax history
| Year | Property taxes | Tax assessment |
|---|---|---|
| 2024 | $2,577 -0.2% | $58,805 +9.9% |
| 2023 | $2,583 -8.5% | $53,490 +4% |
| 2022 | $2,824 +1.3% | $51,420 +2.5% |
| 2021 | $2,789 +4.4% | $50,165 -1.2% |
| 2020 | $2,672 | $50,785 +4.7% |
| 2019 | -- | $48,500 +1% |
| 2018 | $2,926 -5.7% | $48,020 +1% |
| 2017 | $3,102 +2.8% | $47,545 |
| 2016 | $3,017 -1.4% | $47,545 +1.8% |
| 2015 | $3,061 +1.2% | $46,690 |
| 2013 | $3,024 -3.1% | $46,690 +1% |
| 2012 | $3,119 +2.4% | $46,225 |
| 2011 | $3,046 -8.4% | $46,225 -4.4% |
| 2010 | $3,326 | $48,365 |
Find assessor info on the county website
Monthly payment
Est. payment
Payment breakdown
Explore the cost of this home by adjusting the details. Changes won't be saved.Climate risks
Neighborhood: 62618
Similar homes
- $244,9003 bd2 ba1.8k sqft1000 W 6th St, Beardstown, IL 62618For Sale
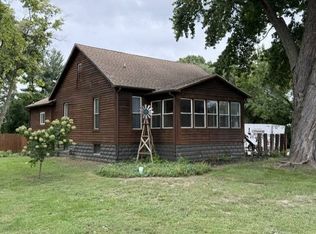 MLS ID #12001418, Mary Buffy Tillitt-pratt, Buffy Tillitt & Associates. My State MLS
 - $239,0005 bd3 ba1.9k sqft1012 Lafayette St, Beardstown, IL 62618For Sale
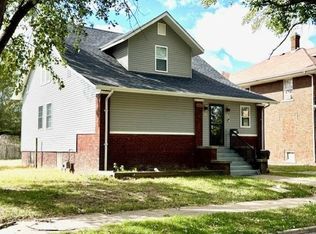 MLS ID #12025650, Mary Buffy Tillitt-pratt, Buffy Tillitt & Associates. My State MLS
 - $279,0004 bd2 ba2.2k sqft8 Woody Ave, Beardstown, IL 62618For Sale
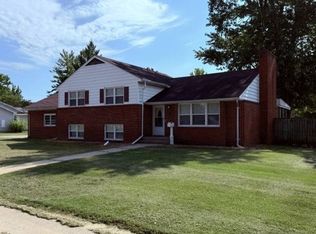 MLS ID #11970262, Mary Buffy Tillitt-pratt, Buffy Tillitt & Associates. My State MLS
 - $199,5004 bd2 ba1.4k sqft714 W 12th St, Beardstown, IL 62618For Sale
 MLS ID #11982022, Mary Buffy Tillitt-pratt, Buffy Tillitt & Associates. My State MLS
 - $299,5003 bd3 ba2.3k sqft931 County Road 1035 Ave, Mount Sterling, IL 62353For Sale
 MLS ID #CA1038109, Lance Grady, LG Realty. RMLS Alliance as distributed by MLS GRID
 - $195,5003 bd2 ba1.1k sqft26677 Cemetery Rd, Ashland, IL 62612For SaleMLS ID #CA1046391, Betty A Webb, Webb & Associates Realty. RMLS Alliance as distributed by MLS GRID
- $149,9005 bd2 ba2.3k sqft224 N Jefferson St, Astoria, IL 61501For SaleMLS ID #PA1270523, Stephanie Ruey, Jim Maloof Realty, Inc.. RMLS Alliance as distributed by MLS GRID
- $349,9004 bd4 ba3.3k sqft107 Edlen Ln, Jacksonville, IL 62650For SaleMLS ID #CA1043987, Jess Spradlin, Spradlin Auction & Real Estate. RMLS Alliance as distributed by MLS GRID
- $169,9003 bd2 ba1.6k sqft143 S Green St, Meredosia, IL 62665For SaleMLS ID #CA1045577, Amy Hageman, The Real Estate Group, Inc.. RMLS Alliance as distributed by MLS GRID
- $164,9003 bd2 ba1.5k sqft167 Forrest Ln, Meredosia, IL 62665For SaleMLS ID #CA1045008, Raegan Parker, The Real Estate Group, Inc.. RMLS Alliance as distributed by MLS GRID
- $129,9003 bd1 ba960 sqft507 E State St, Astoria, IL 61501For SaleMLS ID #PA1269245, Michelle L Campbell, Jim Maloof Realty, Inc.. RMLS Alliance as distributed by MLS GRID
- $162,5006 bd4 ba3.2k sqft135 E Washington St, Rushville, IL 62681For SaleMLS ID #CA1040404, Jacquelyn Weisenburger, Happel, Inc., REALTORS. RMLS Alliance as distributed by MLS GRID
