Whether you're a first-time buyer, looking to downsize, or searching for a home you can update and make your own, 2 Carol Drive is an opportunity you won't want to miss! Bring your ideas, your vision, and your personal touch to make this house your HOME! Discover the potential of this three-sided brick ranch situated on a desirable corner lot in Waterloo's Lou Del Subdivision! Originally built in 1984, this home offers 1,257 square feet of main-level living space featuring 3 bedrooms, 2 full baths (one 3/4 bath on the lower level), a spacious living room, and an eat-in kitchen. Step inside to a comfortable living room featuring an additional individually controlled heat source, allowing you to adjust the warmth to your personal preference. The eat-in kitchen offers original oak cabinetry, laminate countertops, and plenty of opportunity for the next homeowner to bring their own style and updates to life! The generously sized primary bedroom features a walk-in closet, while two additional nicely sized bedrooms provide plenty of options for family, guests, or a home office. Looking for even more living space? The full basement offers a second full bathroom and is a blank canvas just waiting for your imagination! Whether you envision a family room, recreation area, additional living space, or simply need extra storage, the possibilities are endless! Additional improvements include a roof replacement in 2014 and a new furnace with heat pump in 2017. This is an ALL-ELECTRIC HOME offering a wonderful opportunity to make it your own! Why keep renting when you could be investing in a place to call your own? Opportunities like this don't come along every day in Waterloo! Don't wait—call today to schedule your private showing and come see the potential for yourself! Property is being sold "AS IS."
Active under contract
Listed by: eXp Realty • Lisa A Meegan • 618-719-9996
$235,000
2 Carol Dr, Waterloo, IL 62298
3beds
1,272sqft
Single Family Residence
Built in 1984
0.29 Acres Lot
$-- Zestimate®
$185/sqft
$-- HOA
What's special
Three-sided brick ranchGenerously sized primary bedroomDesirable corner lotEat-in kitchenOriginal oak cabinetryFull basementLaminate countertops
- 22 days
- 1,414
- 76
Zillow last checked:
Listing updated:
Listed by:
Lisa A Meegan 618-719-9996,
eXp Realty
Source: MARIS,MLS#: 26064747 Originating MLS: Southwestern Illinois Board of REALTORS
Facts & features
Interior
Bedrooms & bathrooms
- Bedrooms: 3
- Bathrooms: 2
- Full bathrooms: 2
- Main level bathrooms: 1
- Main level bedrooms: 3
Primary bedroom
- Features: Floor Covering: Carpeting
- Level: Main
- Area: 192
- Dimensions: 12x16
Bedroom 2
- Features: Floor Covering: Carpeting
- Level: Main
- Area: 168
- Dimensions: 12x14
Bedroom 3
- Features: Floor Covering: Carpeting
- Level: Main
- Area: 121
- Dimensions: 11x11
Bathroom
- Features: Floor Covering: Vinyl
- Level: Main
- Area: 72
- Dimensions: 8x9
Bathroom 2
- Features: Floor Covering: Vinyl
- Level: Lower
- Area: 20
- Dimensions: 5x4
Dining room
- Features: Floor Covering: Vinyl
- Level: Main
- Area: 120
- Dimensions: 10x12
Kitchen
- Features: Floor Covering: Vinyl
- Level: Main
- Area: 130
- Dimensions: 10x13
Living room
- Features: Floor Covering: Carpeting
- Level: Main
- Area: 234
- Dimensions: 18x13
Heating
- Electric
Cooling
- Central Air
Appliances
- Included: Dishwasher
- Laundry: In Basement, Electric Dryer Hookup
Features
- Eat-in Kitchen, Laminate Counters, Walk-In Closet(s)
- Basement: Unfinished
- Has fireplace: No
Interior area
- Total structure area: 1,272
- Total interior livable area: 1,272 sqft
- Finished area above ground: 1,257
- Finished area below ground: 15
Property
Parking
- Total spaces: 2
- Parking features: Garage - Attached
- Attached garage spaces: 2
Features
- Levels: One
- Patio & porch: Covered, Front Porch, Patio
Lot
- Size: 0.29 Acres
- Dimensions: 95 x 130
- Features: Corner Lot, Level, Rectangular Lot
Details
- Parcel number: 0713133001000
- Special conditions: Standard
Construction
Type & style
- Home type: SingleFamily
- Architectural style: Ranch
- Property subtype: Single Family Residence
Materials
- Brick, Vinyl Siding
Condition
- Year built: 1984
Utilities & green energy
- Electric: 220 Volts
- Sewer: Public Sewer
- Water: Public
- Utilities for property: Electricity Available
Community & HOA
Community
- Subdivision: Lou Del Country Add
HOA
- Has HOA: No
Location
- Region: Waterloo
Financial & listing details
- Price per square foot: $185/sqft
- Tax assessed value: $222,660
- Annual tax amount: $4,178
- Date on market: 10/8/2026
- Cumulative days on market: 23 days
- Listing terms: Cash,Conventional
- Electric utility on property: Yes
Estimated market value
Not available
Estimated sales range
Not available
Not available
Price history
| Date | Event | Price |
|---|---|---|
| 10/27/2026 | Contingent | $235,000$185/sqft |
Source:  MARIS #26064747 Report a problem | ||
| 10/23/2026 | Listed for sale | $235,000$185/sqft |
Source: MARIS #26064747 Report a problem | ||
| 10/12/2026 | Contingent | $235,000$185/sqft |
Source: MARIS #26064747 Report a problem | ||
| 10/8/2026 | Listed for sale | $235,000$185/sqft |
Source: MARIS #26064747 Report a problem | ||
Public tax history
| Year | Property taxes | Tax assessment |
|---|---|---|
| 2025 | $4,178 +9.1% | $74,220 +10.9% |
| 2024 | $3,828 +2.1% | $66,920 +1.9% |
| 2023 | $3,750 +8.3% | $65,650 +8.8% |
| 2022 | $3,464 | $60,350 +8.7% |
| 2021 | -- | $55,510 +2% |
| 2020 | -- | $54,430 +5.5% |
| 2019 | -- | $51,590 +20.9% |
| 2018 | $2,484 | $42,670 -1.8% |
| 2017 | $2,484 | $43,438 +1.8% |
| 2016 | $2,484 +2.1% | $42,670 |
| 2015 | $2,433 +3.9% | $42,670 |
| 2014 | $2,342 | $42,670 |
| 2012 | $2,342 | $42,670 -20.6% |
| 2011 | -- | $53,720 -0.9% |
| 2010 | -- | $54,220 -3.9% |
| 2009 | -- | $56,440 -1.5% |
| 2008 | -- | $57,320 +8% |
| 2007 | -- | $53,090 |
Find assessor info on the county website
Monthly payment
Est. payment
Payment breakdown
Explore the cost of this home by adjusting the details. Changes won't be saved.Climate risks
Neighborhood: 62298
Nearby schools
Schools provided by the listing agent
- Elementary: Waterloo Dist 5
- Middle: Waterloo Dist 5
- High: Waterloo
Source: MARIS. This data may not be complete. We recommend contacting the local school district to confirm school assignments for this home.


Similar homes
- $235,0003 bd2 ba1.4k sqft523 W Bottom Ave, Columbia, IL 62236For Sale
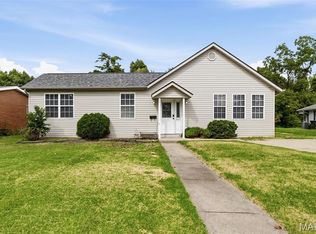
 MLS ID #26063057, Christopher M Kelly, Real Broker LLC. MARIS
- $235,0002 bd1 ba1k sqft9965 Markhall Ln, Saint Louis, MO 63123For Sale
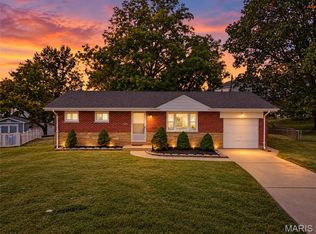 MLS ID #26067014, Tabitha D DeWalle, RE/MAX Results. MARIS
- $255,0002 bd2 ba1.3k sqft2741 Mullins Rd, Millstadt, IL 62260For Sale
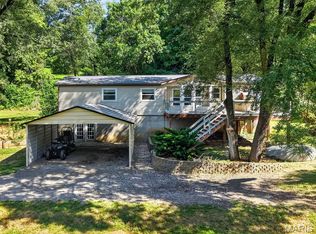 MLS ID #26062808, Stacey Gualdoni, Worth Clark Realty. MARIS
- $240,0003 bd2 ba1.5k sqft5418 Oakcrest Dr, Imperial, MO 63052For Sale
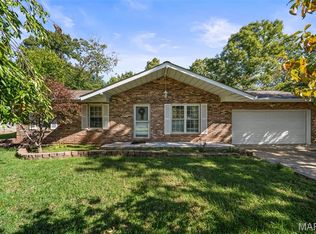 MLS ID #26024155, Alison M Edwards, EXP Realty, LLC. MARIS
- $235,0003 bd2 ba1.6k sqft217 Hall Point, Fairview Heights, IL 62208For SaleMLS ID #26062379, Sherie E Clayton-Lesan, RE/MAX Alliance. MARIS
- $258,0004 bd2 ba1.6k sqft701 Chevron Dr, Saint Louis, MO 63125For SaleMLS ID #26068518, Joseph P LoPiccolo, American Realty Group. MARIS
- $260,0003 bd3 ba1.1k sqft4107 Celtic Ct, Saint Louis, MO 63125For SaleMLS ID #26055380, Greg S Brighton, Elevate Realty, LLC. MARIS
- $249,9003 bd1 ba1.7k sqft9810 Glenmont Dr, Saint Louis, MO 63123For SaleMLS ID #26068679, Kevin B Robben, Coldwell Banker Realty - Gundaker. MARIS
- $190,0002 bd2 ba1.4k sqft204 E Laurel St, Millstadt, IL 62260For SaleMLS ID #26069035, Rebecca Hopkins, HomePro Real Estate. MARIS
- $214,9003 bd2 ba1.5k sqft3 Adams St, Smithton, IL 62285For SaleMLS ID #26056712, Tammy A Hines, Tammy Mitchell Hines & Co.. MARIS
- $249,9003 bd2 ba1.4k sqft142 El Cerrito Dr, Belleville, IL 62221For SaleMLS ID #26043040, Robby M Nguyen, Worth Clark Realty. MARIS
- $239,0003 bd2 ba1k sqft143 Bertrand Dr, Saint Louis, MO 63129For SaleMLS ID #26055101, Lisa A Schafer, Realty Executives Premiere. MARIS
- $239,9002 bd1 ba1.4k sqft7032 Plainview Ave, Saint Louis, MO 63109For SaleMLS ID #26067684, Mary Nigh, RedKey Realty Leaders. MARIS
- $215,0002 bd2 ba1.7k sqft4014 Birchwood Pl, Saint Louis, MO 63125For SaleMLS ID #26069485, Ben Lytle, Opendoor Brokerage LLC. MARIS
- $185,0003 bd2 ba1.3k sqft7 Ivy Ct, Belleville, IL 62220For SaleMLS ID #26067381, Emily C Westerheide, Coldwell Banker Brown Realtors. MARIS
- $250,0003 bd3 ba1.5k sqft221 Blanc Lee Dr, Swansea, IL 62226For SaleMLS ID #26063832, David Coroama, RE/MAX Preferred. MARIS
- $224,9003 bd2 ba1.1k sqft73 Bedford Dr, Belleville, IL 62226For SaleMLS ID #26063740, Cassia Ohashi, Worth Clark Realty. MARIS
- $220,0003 bd3 ba1.8k sqft206 Pamela Dr, Belleville, IL 62223For SaleMLS ID #26042042, Sarah Speakes, Coldwell Banker Brown Realtors. MARIS
- $249,9004 bd1 ba1.1k sqft1757 Engle Dr, Arnold, MO 63010For SaleMLS ID #26044972, Christina M Strait, Strait Realty. MARIS
- $240,0003 bd2 ba1.6k sqft9003 Olinda Dr, Fairview Heights, IL 62208For SaleMLS ID #26048931, Brad Copelin, Judy Dempcy Homes Powered by KW Pinnacle. MARIS
