This beautifully 2-bedroom, 2-bathroom condo, offering modern comfort, thoughtful upgrades, andan unbeatable North York location. The bright and functional layout features new flooring, new bathroom and updated light fixtures. This unit includes one parking space and one locker. The location truly sets this home apart. Situated in the highly sought-after Bayview Village/NorthYork community, you're just steps to Bayview Subway Station, Bayview Village Shopping Centre,and everyday essentials including grocery stores, cafes, and restaurants. North York General Hospital is minutes away, making this an ideal location for health care professionals or anyone seeking proximity to one of Toronto's top medical centres. Commuters will appreciate easy access to the GO Train, as well as Highways 401 and 404, offering seamless connections acrossthe GTA. Surrounded by parks, walking trails, and well-established residential neighbourhoods, this area combines urban convenience with a calm, community-oriented atmosphere. A true turnkey opportunity in a prime location in one of the most desirable and transit-friendly locations inthe city.
For sale
C$599,999
2 Clairtrell Rd Unit 1110, Toronto, ON M2N 7H5
2beds
2baths
Apartment
Built in ----
-- sqft lot
$-- Zestimate®
C$--/sqft
C$1,072/mo HOA
What's special
Modern comfortThoughtful upgradesBright and functional layoutNew flooringNew bathroomUpdated light fixtures
- 1 day |
- 1 |
- 0 |
Zillow last checked:
Listing updated:
Listed by:
CENTURY 21 ATRIA REALTY INC.
Source: TRREB,MLS®#: C13567538 Originating MLS®#: Toronto Regional Real Estate Board
Originating MLS®#: Toronto Regional Real Estate BoardFacts & features
Interior
Bedrooms & bathrooms
- Bedrooms: 2
- Bathrooms: 2
Primary bedroom
- Description: Primary Bedroom
- Level: Flat
- Area: 19.09 Square Meters
- Area source: Other
- Dimensions: 4.87 x 3.92
Bedroom 2
- Description: Bedroom 2
- Level: Flat
- Area: 10.88 Square Meters
- Area source: Other
- Dimensions: 3.83 x 2.84
Dining room
- Description: Dining Room
- Level: Ground
- Area: 29.32 Square Meters
- Area source: Other
- Dimensions: 5.66 x 5.18
Foyer
- Description: Foyer
- Level: Flat
- Area: 0 Square Meters
- Area source: Other
- Dimensions: 0.00 x 0.00
Kitchen
- Description: Kitchen
- Level: Flat
- Area: 10.49 Square Meters
- Area source: Other
- Dimensions: 3.83 x 2.74
Living room
- Description: Living Room
- Level: Flat
- Area: 29.32 Square Meters
- Area source: Other
- Dimensions: 5.66 x 5.18
Heating
- Forced Air, Gas
Cooling
- Central Air
Appliances
- Laundry: Ensuite
Features
- Other
- Basement: None
- Has fireplace: No
Interior area
- Living area range: 900-999 null
Property
Parking
- Total spaces: 1
- Parking features: Underground
- Has attached garage: Yes
Features
- Exterior features: Open Balcony
Details
- Parcel number: 125740108
Construction
Type & style
- Home type: Apartment
- Property subtype: Apartment
- Attached to another structure: Yes
Materials
- Brick, Concrete
Community & HOA
HOA
- Services included: Heat Included, Water Included, Common Elements Included, Building Insurance Included
- HOA fee: C$1,072 monthly
- HOA name: TSCC
Location
- Region: Toronto
Financial & listing details
- Annual tax amount: C$3,137
- Date on market: 7/15/2026
CENTURY 21 ATRIA REALTY INC.
CENTURY 21 ATRIA REALTY INC.
By pressing Contact Agent, you agree that the real estate professional identified above may call/text you about your search, which may involve use of automated means and pre-recorded/artificial voices. You don't need to consent as a condition of buying any property, goods, or services. Message/data rates may apply. You also agree to our Terms of Use. Zillow does not endorse any real estate professionals. We may share information about your recent and future site activity with your agent to help them understand what you're looking for in a home.
Price history
Price history is unavailable.
Public tax history
Tax history is unavailable.
Climate risks
Neighborhood: Willowdale East
Nearby schools
GreatSchools rating
No schools nearby
We couldn't find any schools near this home.
- C$505,0002 bd1 ba-- sqft2 Clairtrell Rd #609, Toronto, ON M2N7H5For Sale
- C$2,1801 bd1 ba-- sqft2 Clairtrell Rd #801, Toronto, ON M2N7H5For Rent
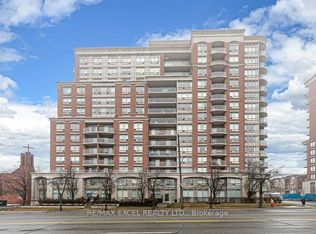
- C$670,0002 bd2 ba-- sqft2 Clairtrell Rd UNIT 1010, Toronto, ON M2N7H5For Sale
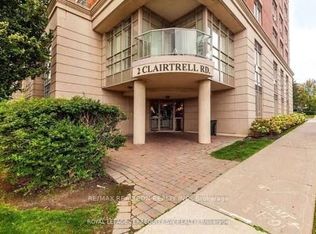
- C$1,099,0003 bd2 ba-- sqft2 Clairtrell Rd #LPH1, Toronto, ON M2N7H5For Sale
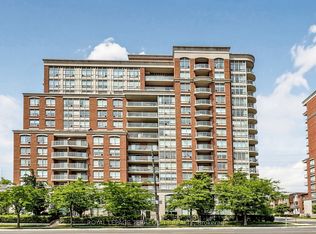
- C$480,0001 bd1 ba-- sqft2 Clairtrell Rd #315, Toronto, ON M2N7H5For Sale
- C$589,0002 bd2 ba-- sqft1 Clairtrell Rd #811, Toronto, ON M2N7H6For Sale
- C$4,5003 bd3 ba-- sqft1 Clairtrell Rd #UPH5, Toronto, ON M2N7H6For Rent
- C$488,0001 bd1 ba-- sqft1 Clairtrell Rd #101, Toronto, ON M2N7H6For Sale
Similar homes
- C$599,0002 bd1 ba-- sqftThe Arc Condos, Toronto, ON M2K 0A3For Sale
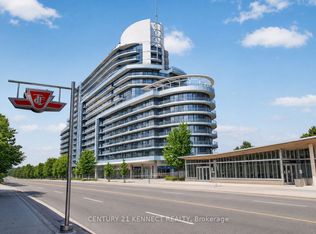 MLS ID #C13573430, CENTURY 21 KENNECT REALTY. TRREB
 - C$569,0002 bd2 ba-- sqft181 Sheppard Ave E #202, Toronto, ON M2N 0L9New Construction
 MLS ID #C13560732, HOUSESIGMA INC.. TRREB
 - C$535,0002 bd1 ba-- sqft2 Teagarden Ct #710, Toronto, ON M2N 5Z9New Construction
 MLS ID #C13559156, HOMELIFE LANDMARK REALTY INC.. TRREB
 - C$659,0002 bd2 ba-- sqft181 Sheppard Ave E #414, Toronto, ON M2N 0L9New Construction
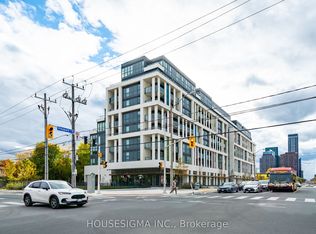 MLS ID #C13560740, HOUSESIGMA INC.. TRREB
 - C$688,0002 bd2 ba-- sqft18 Kenaston Gdns #1307, Toronto, ON M2K 3C7For SaleMLS ID #C13574566, ROYAL LEPAGE SIGNATURE REALTY. TRREB
- C$599,0003 bd2 ba-- sqft2 Teagarden Ct #411, Toronto, ON M2N 0L6New ConstructionMLS ID #C13522256, RE/MAX REALTRON REALTY INC.. TRREB
- C$505,0002 bd1 ba-- sqftBayview Mansions, Toronto, ON M2N 7H5For SaleMLS ID #C13526300, REAL BROKER ONTARIO LTD.. TRREB
- C$599,9992 bd2 ba-- sqft621 Sheppard Ave E #628, Toronto, ON M2K 0G4For SaleMLS ID #C13543214, RE/MAX REALTRON REALTY INC.. TRREB
- C$670,0002 bd2 ba-- sqft2 Clairtrell Rd Unit 1010, Toronto, ON M2N 7H5For SaleMLS ID #C13158582, RE/MAX REALTRON REALTY INC.. TRREB
- C$599,9902 bd2 ba-- sqft699 Sheppard Ave E #619, Toronto, ON M2K 2Z3For SaleMLS ID #C13546150, RESIDENTIAL DEVELOPMENT SERVICES INC.. TRREB
- C$579,0002 bd1 ba-- sqftArc Condo, Toronto, ON M2K 0A3For SaleMLS ID #C13528836, ROYAL LEPAGE SIGNATURE REALTY. TRREB
- C$589,0002 bd2 ba-- sqftBayview Mansions II, Toronto, ON M2N 7H6For SaleMLS ID #C13439696, YOUR HOME SOLD GUARANTEED REALTY INTERCITY PLUS INC.. TRREB
- C$589,9993 bd2 ba-- sqft20 Fashion Roseway #408, Toronto, ON M2N 6B5For SaleMLS ID #C13482582, RE/MAX ALL-STARS BENCZIK KAVANAGH TEAM. TRREB
- C$699,9002 bd2 ba-- sqft17 Barberry Pl #Penthouse 304, Toronto, ON M2K 3E2For SaleMLS ID #C13550322, NU STREAM REALTY (TORONTO) INC.. TRREB
- C$599,0003 bd2 ba-- sqftThe Chrysler, Toronto, ON M2K 3C1For SaleMLS ID #C13231494, CHESTNUT PARK REAL ESTATE LIMITED. TRREB
- C$585,0002 bd2 ba-- sqftThe Arc Condos, Toronto, ON M2K 0A3For SaleMLS ID #C12960180, ROYAL LEPAGE SIGNATURE REALTY. TRREB
- C$575,0002 bd2 ba-- sqft17 Kenaston Gdns #516, Toronto, ON M2K 0B9For SaleMLS ID #C13104152, PROPERTY.CA INC.. TRREB
- C$638,0002 bd2 ba-- sqft7 Kenaston Gdns #716, Toronto, ON M2K 1G7For SaleMLS ID #C13414032, FOREST HILL REAL ESTATE INC.. TRREB
- C$479,0001 bd1 ba-- sqftThe Chelsea, Toronto, ON M2K 3E3For SaleMLS ID #C13563196, KW Living Realty. TRREB
- C$480,0001 bd1 ba-- sqftBayview Mansions, Toronto, ON M2N 7H5For SaleMLS ID #C13522160, HOMELIFE BROADWAY REALTY INC.. TRREB
