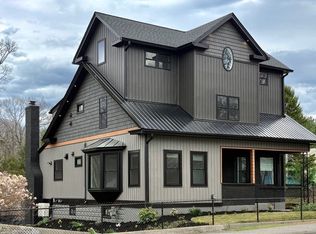
A rare opportunity to own a move-in-ready new construction home w/o the delays! Enjoy modern design, comfort, & convenience in one exceptional package w/ 3,282 sq ft of thoughtfully designed living space, quality craftsmanship, elevated finishes, & timeless style. A welcoming foyer w/ an elegant turned staircase sets the tone, along w/ a 1st floor study ideal for a home office or private retreat. The spacious home is designed for both everyday living & entertaining, featuring hardwood flooring throughout the main living areas & the chef’s kitchen is a true centerpiece, appointed w/ custom sage cabinetry, wall ovens, a gas cooktop, & a large center island that flows seamlessly into the dining area & sunken family room equipped w/ a propane fireplace. This home offers 5 generously sized bedrooms & 3 baths, along w/ the convenience of 2nd floor laundry. Perfectly sited on a corner cul-de-sac w/ a 2-car garage, 12' x 14' deck & an impressive 8' x 26' composite farmer’s porch.
For sale
Price cut: $25K (5/19)
$1,349,900
2 Clover Glen Cir, Shrewsbury, MA 01545
5beds
3,282sqft
:
Get pre-qualified$8,453/mo
Single Family Residence
Built in 2026
0.46 Acres Lot
$-- Zestimate®
$411/sqft
$-- HOA
What's special
Wall ovensGas cooktopCustom sage cabinetry
- 90 days |
- 323 |
- 10 |
Zillow last checked:
Listing updated:
Listed by:
Clealand Blair Jr. 508-294-8239,
C. B. Blair Real Estate 508-886-2275
Source: MLS PIN,MLS#: 73508111
Facts & features
Interior
Bedrooms & bathrooms
- Bedrooms: 5
- Bathrooms: 3
- Full bathrooms: 3
Primary bathroom
- Features: Yes
Heating
- Forced Air, Propane
Cooling
- Central Air
Appliances
- Included: Tankless Water Heater, Oven, Dishwasher, Microwave, Range, Refrigerator, Range Hood, Plumbed For Ice Maker
- Laundry: Electric Dryer Hookup, Washer Hookup
Features
- Internet Available - Unknown
- Flooring: Tile, Carpet, Hardwood
- Doors: Storm Door(s)
- Basement: Full,Walk-Out Access,Interior Entry,Garage Access,Concrete,Unfinished
- Number of fireplaces: 1
Interior area
- Total structure area: 3,282
- Total interior livable area: 3,282 sqft
- Finished area above ground: 3,282
Video & virtual tour
Property
Parking
- Total spaces: 6
- Parking features: Attached, Under, Garage Door Opener, Garage Faces Side, Paved Drive, Off Street, Paved
- Attached garage spaces: 2
- Uncovered spaces: 4
Features
- Patio & porch: Porch, Deck, Deck - Composite
- Exterior features: Porch, Deck, Deck - Composite
Lot
- Size: 0.46 Acres
- Features: Corner Lot, Cleared, Level, Sloped
Details
- Parcel number: 4507392
- Zoning: RES A
Construction
Type & style
- Home type: SingleFamily
- Architectural style: Colonial
- Property subtype: Single Family Residence
Materials
- Frame
- Foundation: Concrete Perimeter
- Roof: Shingle
Condition
- Year built: 2026
Utilities & green energy
- Electric: 200+ Amp Service
- Sewer: Public Sewer
- Water: Public
- Utilities for property: for Gas Range, for Electric Dryer, Washer Hookup, Icemaker Connection
Green energy
- Energy efficient items: Thermostat
Community & HOA
Community
- Features: Shopping, Park, Walk/Jog Trails, Medical Facility, Laundromat, Conservation Area, House of Worship, Private School, Public School
HOA
- Has HOA: No
Location
- Region: Shrewsbury
Financial & listing details
- Price per square foot: $411/sqft
- Tax assessed value: $141,800
- Annual tax amount: $1,707
- Date on market: 4/27/2026
- Listing terms: Contract
- Road surface type: Paved
Estimated market value
Not available
Estimated sales range
Not available
$3,971/mo
Price history
| Date | Event | Price |
|---|---|---|
| 5/19/2026 | Price change | $1,349,900-1.8%$411/sqft |
Source: MLS PIN #73508111 Report a problem | ||
| 4/19/2026 | Price change | $1,374,900-1.8%$419/sqft |
Source: MLS PIN #73467151 Report a problem | ||
| 3/19/2026 | Price change | $1,399,999-1.8%$427/sqft |
Source: MLS PIN #73467151 Report a problem | ||
| 1/10/2026 | Listed for sale | $1,425,000+307.1%$434/sqft |
Source: MLS PIN #73467151 Report a problem | ||
| 3/19/1999 | Sold | $350,000$107/sqft |
Source: Agent Provided Report a problem | ||
Public tax history
| Year | Property taxes | Tax assessment |
|---|---|---|
| 2025 | $1,707 +2.2% | $141,800 +5% |
| 2024 | $1,671 -5.6% | $135,000 |
| 2023 | $1,771 +4.6% | $135,000 +12.5% |
| 2022 | $1,693 +6.9% | $120,000 |
| 2021 | $1,583 +5.8% | $120,000 |
| 2020 | $1,496 +3.6% | $120,000 +4.4% |
| 2019 | $1,444 +7.5% | $114,900 +8.3% |
| 2018 | $1,343 +9% | $106,100 +10.5% |
| 2017 | $1,232 +5.3% | $96,000 +6.7% |
| 2016 | $1,170 | $90,000 |
Find assessor info on the county website
Monthly payment
Est. payment
Payment breakdown
Explore the cost of this home by adjusting the details. Changes won't be saved.Climate risks
Neighborhood: 01545
Nearby schools
GreatSchools rating
- 6/10Walter J. Paton Elementary SchoolGrades: K-4Distance: 1.3 mi
- 9/10Oak Middle SchoolGrades: 7-8Distance: 1.8 mi
- 9/10Shrewsbury Sr High SchoolGrades: 9-12Distance: 1 mi
- $1,208,5005 bd3 ba3.2k sqft21 Parmenter Hill Rd, Shrewsbury, MA 01545Off Market
- $142,000-- bd-- ba-- sqft4 Clover Glen Cir, Shrewsbury, MA 01545Off Market
- $142,000-- bd-- ba-- sqft1 Clover Glen Cir, Shrewsbury, MA 01545Off Market
- $1,094,6004 bd3 ba2.7k sqft23 Parmenter Hill Rd, Shrewsbury, MA 01545Off Market
- $141,800-- bd-- ba-- sqft3 Clover Glen Cir, Shrewsbury, MA 01545Off Market
- $585,0004 bd3 ba1.6k sqft125 Gulf St, Shrewsbury, MA 01545Off Market
- $1,278,1004 bd2 ba2.6k sqft121 Gulf St, Shrewsbury, MA 01545Off Market
- $1,224,5005 bd4 ba3.2k sqft11 Parmenter Hill Rd, Shrewsbury, MA 01545Off Market
A local agent can set up tours, give advice and negotiate with sellers.
Similar homes
- $1,349,9994 bd4 ba4.2k sqft3 Oak Meadow Cir, Shrewsbury, MA 01545For Sale
 MLS ID #73553787, James Carlson, Settlers Realty Group, LLC. MLS PIN
 - $1,249,0004 bd3 ba3k sqft8 Victoria Cir, Shrewsbury, MA 01545For Sale
 MLS ID #73545260, Maribeth McCauley Lynch, Lamacchia Realty, Inc.. MLS PIN
 - $1,170,0005 bd4 ba4.3k sqft105 S Quinsigamond Ave, Shrewsbury, MA 01545For Sale
 MLS ID #73430358, Cheryl Victor, Prestigious Homes. MLS PIN
 - $1,350,0004 bd4 ba4.5k sqft10 Burnett Rd, Southborough, MA 01772For Sale
 MLS ID #73553335, Lydia Rajunas, REMAX Executive Realty. MLS PIN
 - $1,544,9994 bd4 ba3.8k sqft10 Falcon Dr, Shrewsbury, MA 01545For SaleMLS ID #73527266, Rashid Rich Shaikh, Vmax Realty. MLS PIN
- $1,150,0004 bd3 ba3k sqft1 Perry Rd, Boylston, MA 01505For SaleMLS ID #73517991, Marina Kotlyar, RE/MAX Vision. MLS PIN
- $1,175,0004 bd3 ba3.6k sqft23 Piccadilly Way, Westborough, MA 01581For SaleMLS ID #73551994, Le Doan, eXp Realty LLC. MLS PIN
- $1,159,0004 bd3 ba3.3k sqft33 Dairy Dr, Upton, MA 01568For SaleMLS ID #73553629, Erika Steele, REMAX Executive Realty. MLS PIN
- $1,325,0004 bd3 ba3.8k sqft22 Hutchinson Dr, Marlborough, MA 01752For SaleMLS ID #73547493, Jan Pitzi, William Raveis R.E. & Home Services. MLS PIN
- $1,350,0004 bd4 ba3.4k sqft7 Liberty Cir, Grafton, MA 01519For SaleMLS ID #73486417, Julie Venincasa, Casa Realty Service. MLS PIN
- $1,165,0005 bd3 ba3.5k sqft45 Piccadilly Way, Westborough, MA 01581For SaleMLS ID #73528897, Michael Stein, Redfin Corp.. MLS PIN
- $1,625,0004 bd4 ba4.5k sqft5 Barnard Hill Rd, Boylston, MA 01505For SaleMLS ID #73480320, Collins Team, Collins & Demac Real Estate. MLS PIN
- $969,0004 bd3 ba2.6k sqft11 Crownridge Rd, Westborough, MA 01581For SaleMLS ID #73553869, Laura Virzi Estaphan, REMAX Executive Realty. MLS PIN
- $1,400,0004 bd4 ba4.4k sqft7 Grindstone Ct, Westborough, MA 01581For SaleMLS ID #73485634, Tara Cassery, ERA Key Realty Services - Westborough. MLS PIN
- $1,499,9995 bd7 ba4.7k sqft5 Mill St, Northborough, MA 01532For SaleMLS ID #73546374, Dee Kerner, Compass. MLS PIN
- $1,700,0005 bd4 ba3.8k sqft1 Ignatius Common Dr, Northborough, MA 01532For SaleMLS ID #73497856, Amy Balewicz Homes, Keller Williams Realty Boston Northwest. MLS PIN
- $1,175,0004 bd3 ba3.4k sqft3 Abby Rd, Grafton, MA 01519For SaleMLS ID #73536799, John Atchue, Mathieu Newton Sotheby's International Realty. MLS PIN
- $1,675,0004 bd4 ba3.2k sqftLOT 52 52 Barnard Hill Rd, Boylston, MA 01505New ConstructionMLS ID #73470812, Collins Team, Collins & Demac Real Estate. MLS PIN
- $1,100,0004 bd3 ba3.1k sqft17 Stoneybrook Rd, North Grafton, MA 01536For SaleMLS ID #73496670, Lynn Loiseau, Berkshire Hathaway HomeServices Commonwealth Real Estate. MLS PIN
- $895,0005 bd5 ba3.8k sqft8 Alstead Path, Millbury, MA 01527For SaleMLS ID #73512456, Karen Russo, Coldwell Banker Realty - Worcester. MLS PIN
