Welcome to 2 Cousins Street in Courtice-a beautifully maintained 3-bedroom, 3-bathroom home that truly reflects pride of ownership. Offering a spacious open-concept design with generous principal rooms, this home is ideal for both comfortable family living and effortless entertaining.The bright and inviting main floor features large windows that fill the space with natural light, a cozy gas fireplace, and a walkout to the fully fenced backyard. Situated on a premium 50-foot corner lot with no sidewalk, the property provides ample outdoor space, added privacy, and exceptional curb appeal. A large backyard shed offers additional storage and convenience.Upstairs, the spacious primary suite includes a walk-in closet and a private ensuite bathroom, creating the perfect retreat. There is a second floor laundry for added convenience. The additional bedrooms are well-sized and complemented by a thoughtfully designed layout.The partially finished basement presents endless possibilities, whether you're looking to create additional living space, a home office, gym, or recreation area. Completing the package is a private double driveway with plenty of parking.This move-in-ready home offers comfort, functionality, and outstanding value in a desirable Courtice neighbourhood.
For sale
C$869,900
2 Cousins St, Clarington, ON L1E 3K4
3beds
3baths
Single Family Residence
Built in ----
5,927 Square Feet Lot
$-- Zestimate®
C$--/sqft
C$-- HOA
What's special
Spacious open-concept designGenerous principal roomsCozy gas fireplaceAmple outdoor spaceAdded privacyExceptional curb appealSpacious primary suite
- 26 days |
- 20 |
- 0 |
Zillow last checked:
Listing updated:
Listed by:
RIGHT AT HOME REALTY INC.
Source: TRREB,MLS®#: E13450770 Originating MLS®#: Central Lakes Association of REALTORS
Originating MLS®#: Central Lakes Association of REALTORSFacts & features
Interior
Bedrooms & bathrooms
- Bedrooms: 3
- Bathrooms: 3
Primary bedroom
- Level: Second
- Dimensions: 4.14 x 3.67
Bedroom 2
- Level: Second
- Dimensions: 3.4 x 3.19
Bedroom 3
- Level: Second
- Dimensions: 3.4 x 3
Breakfast
- Level: Main
- Dimensions: 3.19 x 3.08
Dining room
- Level: Main
- Dimensions: 5.1 x 3.53
Family room
- Level: Main
- Dimensions: 4.55 x 4.51
Kitchen
- Level: Main
- Dimensions: 3.19 x 3.08
Laundry
- Level: Second
- Dimensions: 2.06 x 2
Heating
- Forced Air, Gas
Cooling
- Central Air
Features
- Basement: Unfinished
- Has fireplace: Yes
- Fireplace features: Natural Gas
Interior area
- Living area range: 1500-2000 null
Property
Parking
- Total spaces: 6
- Parking features: Private Double, Garage Door Opener
- Has garage: Yes
Features
- Stories: 2
- Pool features: None
Lot
- Size: 5,927 Square Feet
Details
- Parcel number: 269390855
Construction
Type & style
- Home type: SingleFamily
- Property subtype: Single Family Residence
Materials
- Aluminum Siding, Brick
- Foundation: Poured Concrete
- Roof: Asphalt Shingle
Utilities & green energy
- Sewer: Sewer
Community & HOA
Location
- Region: Clarington
Financial & listing details
- Annual tax amount: C$5,801
- Date on market: 6/16/2026
RIGHT AT HOME REALTY INC.
RIGHT AT HOME REALTY INC.
By pressing Contact Agent, you agree that the real estate professional identified above may call/text you about your search, which may involve use of automated means and pre-recorded/artificial voices. You don't need to consent as a condition of buying any property, goods, or services. Message/data rates may apply. You also agree to our Terms of Use. Zillow does not endorse any real estate professionals. We may share information about your recent and future site activity with your agent to help them understand what you're looking for in a home.
Price history
Price history is unavailable.
Public tax history
Tax history is unavailable.
Climate risks
Neighborhood: Courtice
Nearby schools
GreatSchools rating
No schools nearby
We couldn't find any schools near this home.
- C$975,0004 bd3 ba-- sqft179 Fenning Dr, Clarington, ON L1E3K2For Sale
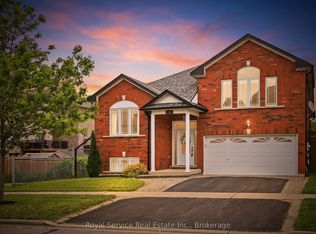
- C$2,0003 bd1 ba-- sqft940 Townline Rd S #BASEMENT, Oshawa, ON L1H0A4For Rent

- C$3,9004 bd4 ba-- sqft958 Townline Rd S, Oshawa, ON L1H0A4For Rent
- C$648,0003 bd2 ba1.4k sqft909 Southridge St, Oshawa, ON L1H8A4Sold
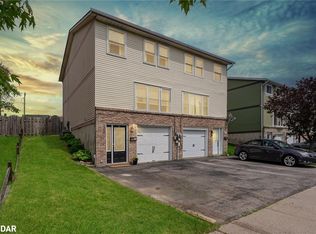
- C$679,0003 bd2 ba-- sqft900 Southridge St, Oshawa, ON L1H8A5For Sale
- C$688,0003 bd3 ba-- sqft143 Cornish Dr E, Clarington, ON L1E3G9For Sale
- C$--4 bd4 ba2.5k sqft70 Jack Potts Way, Clarington, ON L1E0E8Off Market
- C$--2 bd1 ba1.5k sqft68 Fenning Dr #1, Clarington, ON L1E3H2Off Market
Similar homes
- C$975,0004 bd3 ba-- sqft179 Fenning Dr, Clarington, ON L1E 3K2For SaleMLS ID #E13541286, Royal Service Real Estate Inc.. TRREB
- C$884,9003 bd4 ba-- sqft178 Sandringham Dr, Clarington, ON L1E 2A5For Sale
 MLS ID #E13547514, LPT Realty. TRREB
 - C$749,9993 bd3 ba-- sqft272 Huntington Cres, Clarington, ON L1E 3J3For Sale
 MLS ID #E13534256, Strive Realty Ltd.. TRREB
 - C$789,9003 bd2 ba-- sqft1576 Highway 2 Rd, Clarington, ON L1E 2R7For Sale
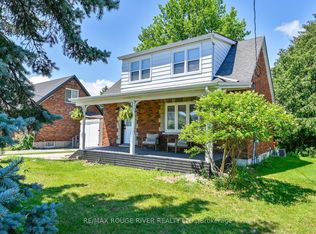 MLS ID #E13537430, RE/MAX ROUGE RIVER REALTY LTD.. TRREB
 - C$799,9004 bd3 ba-- sqft297 Grandview St S, Oshawa, ON L1H 7C6For SaleMLS ID #E13542876, Keller Williams Energy Real Estate. TRREB
- C$919,0004 bd3 ba-- sqft5 Partner Dr, Clarington, ON L1E 3J1For SaleMLS ID #E13499734, Royal LePage Frank Real Estate. TRREB
- C$849,0005 bd4 ba-- sqft17 Pebblebeach Dr, Clarington, ON L1E 2C2For SaleMLS ID #E13512466, RE/MAX REALTRON WENDY ZHENG REALTY. TRREB
- C$899,9004 bd3 ba-- sqft42 Cale Ave, Clarington, ON L1E 0H4For SaleMLS ID #E13484574, RE/MAX REALTRON REALTY INC.. TRREB
- C$929,9004 bd3 ba-- sqft87 Beckett Cres, Clarington, ON L1E 3J4For SaleMLS ID #E13465506, HOME CHOICE REALTY INC.. TRREB
- C$774,9003 bd3 ba-- sqft75 Aylesworth Ave, Clarington, ON L1E 3J8For SaleMLS ID #E13121334, COLDWELL BANKER 2M REALTY. TRREB
- C$849,9005 bd1 ba-- sqft2111 Prestonvale Rd, Clarington, ON L1E 2S2For SaleMLS ID #E13096416, HOMELIFE/FUTURE REALTY INC.. TRREB
- C$688,0003 bd3 ba-- sqft143 Cornish Dr E, Clarington, ON L1E 3G9For SaleMLS ID #E13536466, REMAX YOUR COMMUNITY REALTY. TRREB
- C$849,0003 bd3 ba-- sqft98 NW Senay Cir, Clarington, ON L1E 0G9For SaleMLS ID #E13526956, RIGHT AT HOME REALTY INC.. TRREB
- C$949,9004 bd3 ba-- sqft56 Glenabbey Dr, Clarington, ON L1E 2B5For SaleMLS ID #E13498392, Royal LePage Our Neighbourhood Realty. TRREB
- C$879,9005 bd3 ba-- sqft46 Fieldcrest Ave, Clarington, ON L1E 2X5For SaleMLS ID #E13503222, REALTY ONE GROUP REVEAL. TRREB
- C$750,0005 bd3 ba-- sqft4 Claret Rd, Clarington, ON L1E 1V9For SaleMLS ID #E13534992, Bowes & Cocks Limited. TRREB
- C$734,9004 bd3 ba-- sqft25 John Walter Cres, Clarington, ON L1E 2W6For SaleMLS ID #E13543618, CINDY & CRAIG REAL ESTATE LTD.. TRREB
- C$825,0004 bd2 ba-- sqft23 Windham Cres, Clarington, ON L1E 1Y7For SaleMLS ID #E13498980, RE/MAX ULTIMATE REALTY INC.. TRREB
- C$885,0004 bd4 ba-- sqft51 Lyndale Cres, Clarington, ON L1E 1W6For SaleMLS ID #E13423050, EASY LIST REALTY LTD.. TRREB
- C$874,9003 bd2 ba-- sqft1430 Gord Vinson Ave #20, Clarington, ON L1E 0J6For SaleMLS ID #E13449502, RIGHT AT HOME REALTY INC.. TRREB
Nearby cities
Nearby neighborhoods
Nearby zip codes
Other Clarington Topics
