Wake up to breathtaking, year-round Hudson River views from this beautifully maintained home, ideally situated on a peaceful cul-de-sac in one of Highland Falls' most picturesque settings. Filled with natural light, the home offers gleaming hardwood floors, an updated kitchen with granite countertops, and a flexible four-bedroom, two-bath layout designed for comfortable living and effortless entertaining. Enjoy spectacular sunrises over the river, seasonal mountain vistas, and the tranquility of a private setting while remaining just minutes from the heart of town. Located near West Point Military Academy, Bear Mountain State Park, the Hudson Highlands' renowned hiking trails, waterfront recreation, local restaurants, and charming village shops, this home offers the perfect blend of natural beauty and convenience. Commuters will appreciate easy access to Route 9W, the Palisades Interstate Parkway, and nearby Metro-North stations, including Manitou Station approximately 5.5 miles away and Garrison Station approximately 8.5 miles away, providing service to Grand Central Terminal. Whether you're seeking a full-time residence or a Hudson Valley retreat, this rare offering combines stunning views, privacy, and an exceptional location in one of the region's most scenic riverfront communities.
Pending
$625,000
2 Drury Lane, Highland Falls, NY 10928
4beds
1,652sqft
Single Family Residence, Residential
Built in 1952
0.28 Acres Lot
$-- Zestimate®
$378/sqft
$-- HOA
What's special
- 75 days |
- 146 |
- 1 |
Likely to sell faster than
Zillow last checked:
Listing updated:
Listed by:
RE/MAX Prime Properties 914-723-1212,
Martin T Remo 845-656-2527
Source: OneKey® MLS as distributed by MLS GRID,MLS#: 1010178
Facts & features
Interior
Bedrooms & bathrooms
- Bedrooms: 4
- Bathrooms: 2
- Full bathrooms: 2
Bedroom 1
- Level: First
Bedroom 2
- Level: First
Bedroom 3
- Level: Second
Bedroom 4
- Level: Second
Bathroom 1
- Level: First
Bathroom 3
- Level: Second
Bonus room
- Level: Basement
Dining room
- Level: First
Kitchen
- Level: First
Living room
- Level: First
Heating
- Baseboard, Oil
Cooling
- Wall/Window Unit(s)
Appliances
- Included: Dishwasher, Dryer, Refrigerator, Washer, Oil Water Heater
- Laundry: In Basement
Features
- First Floor Bedroom, First Floor Full Bath, Ceiling Fan(s), Formal Dining, Granite Counters, Pantry
- Flooring: Hardwood
- Basement: Unfinished
- Attic: Dormer
- Has fireplace: No
Interior area
- Total structure area: 1,652
- Total interior livable area: 1,652 sqft
Video & virtual tour
Property
Parking
- Total spaces: 1
- Parking features: Driveway, Garage
- Garage spaces: 1
- Has uncovered spaces: Yes
Features
- Exterior features: Mailbox
- Has view: Yes
- View description: River
- Has water view: Yes
- Water view: River
Lot
- Size: 0.28 Acres
- Features: Cul-De-Sac, Level, Near Public Transit, Near School, Near Shops, Views
Details
- Additional structures: Shed(s)
- Parcel number: 3336011080000001020.0000000
- Special conditions: None
Construction
Type & style
- Home type: SingleFamily
- Architectural style: Cape Cod
- Property subtype: Single Family Residence, Residential
Materials
- Frame
Condition
- Actual
- Year built: 1952
Utilities & green energy
- Sewer: Public Sewer
- Water: Public
- Utilities for property: Cable Connected, Electricity Connected, Sewer Connected, Water Connected
Community & HOA
Community
- Subdivision: Ondaora Park
HOA
- Has HOA: No
Location
- Region: Highland Falls
Financial & listing details
- Price per square foot: $378/sqft
- Tax assessed value: $315,500
- Annual tax amount: $14,063
- Date on market: 6/9/2026
- Cumulative days on market: 72 days
- Listing agreement: Exclusive Right To Sell
- Exclusions: None
- Electric utility on property: Yes
Estimated market value
Not available
Estimated sales range
Not available
Not available
Price history
| Date | Event | Price |
|---|---|---|
| 7/6/2026 | Pending sale | $625,000$378/sqft |
Source:  OneKey® MLS as distributed by MLS GRID #1010178 Report a problem OneKey® MLS as distributed by MLS GRID #1010178 Report a problem | ||
| 6/8/2026 | Listed for sale | $625,000$378/sqft |
Source: OneKey® MLS as distributed by MLS GRID #1010178 Report a problem | ||
| 8/29/2024 | Listing removed | $3,700$2/sqft |
Source: Zillow Rentals Report a problem | ||
| 8/19/2024 | Listed for rent | $3,700$2/sqft |
Source: Zillow Rentals Report a problem | ||
| 8/6/2024 | Listing removed | -- |
Source: Zillow Rentals Report a problem | ||
| 7/23/2024 | Price change | $3,700-5.1%$2/sqft |
Source: Zillow Rentals Report a problem | ||
| 7/5/2024 | Listed for rent | $3,900$2/sqft |
Source: Zillow Rentals Report a problem | ||
Public tax history
| Year | Property taxes | Tax assessment |
|---|---|---|
| 2025 | -- | $315,500 |
| 2024 | -- | $315,500 |
| 2023 | -- | $315,500 |
| 2022 | -- | $315,500 |
| 2021 | -- | $315,500 |
| 2020 | -- | $315,500 |
| 2019 | -- | $315,500 |
| 2018 | -- | $315,500 |
| 2017 | $12,150 | $315,500 |
| 2016 | -- | $315,500 |
| 2015 | -- | $315,500 |
| 2014 | -- | $315,500 |
| 2013 | -- | $315,500 -8.8% |
| 2012 | -- | $346,000 +86.9% |
| 2011 | -- | $185,100 |
| 2010 | -- | $185,100 |
| 2009 | -- | $185,100 |
| 2007 | -- | $185,100 |
| 2006 | -- | $185,100 |
| 2005 | -- | $185,100 |
| 2004 | -- | $185,100 |
| 2002 | -- | $185,100 |
| 2001 | -- | $185,100 |
| 2000 | -- | $185,100 |
Find assessor info on the county website
Monthly payment
Climate risks
Neighborhood: 10928
Nearby schools
GreatSchools rating
- 8/10Highland Falls Intermediate SchoolGrades: 3-8Distance: 1.3 mi
- 6/10James I O Neill High SchoolGrades: 9-12Distance: 0.4 mi
- NAFort Montgomery Elementary SchoolGrades: PK-2Distance: 1.5 mi
Schools provided by the listing agent
- Elementary: Fort Montgomery Elementary School
- Middle: Highland Falls Intermediate School
- High: James I O'Neill High School
Source: OneKey® MLS as distributed by MLS GRID. This data may not be complete. We recommend contacting the local school district to confirm school assignments for this home.
- $5,200-- bd-- ba-- sqftDrury Ln, Highland Falls, NY 10928Off Market
- $681,7003 bd3 ba2.7k sqft6 Drury Ln, Highland Falls, NY 10928Off Market
- $607,4003 bd2 ba1.7k sqft3 Drury Ln, Highland Falls, NY 10928Off Market
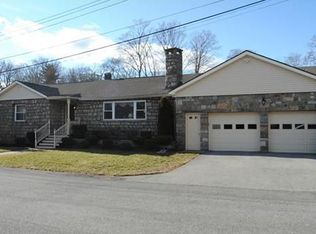
- $62,100-- bd-- ba-- sqftRose Dr, Highland falls, NY 10928Off Market
- $603,5003 bd2 ba2.1k sqft31 Kings Rd, Highland Falls, NY 10928Off Market
- $545,0002 bd2 ba2k sqft7 Drury Ln, Highland Falls, NY 10928Off Market
- $717,2004 bd3 ba3.2k sqft10 Drury Ln, Highland Falls, NY 10928Off Market
- $659,9004 bd3 ba2.8k sqft14 Kings Rd, Highland Falls, NY 10928Off Market
A local agent can set up tours, give advice and negotiate with sellers.
Similar homes
- $510,0003 bd2 ba1.5k sqft154 Old State Road, Highland Falls, NY 10928For Sale
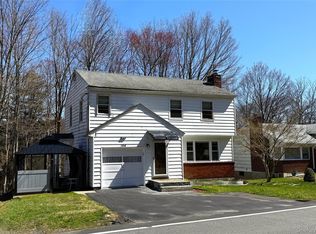
 MLS ID #980689, John Willis, Listing by: Howard Hanna Rand Realty. OneKey® MLS as distributed by MLS GRID
 - $670,0003 bd2 ba1.5k sqft3709 Foothill Street, Mohegan Lake, NY 10547For Sale
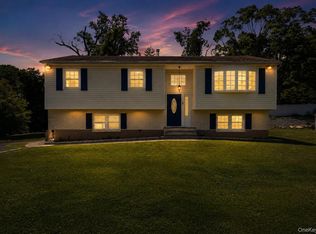 MLS ID #1019036, Aderinola A. Omoniyi, Listing by: eXp Realty. OneKey® MLS as distributed by MLS GRID
 - $625,0005 bd2 ba1.9k sqft108 Ridge Road, Highland Mills, NY 10930For Sale
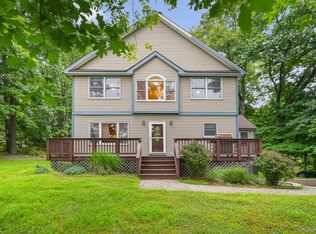 MLS ID #1030932, James J. Cosenza, Listing by: BHG Real Estate Green Team. OneKey® MLS as distributed by MLS GRID
 - $649,0004 bd2 ba1.6k sqft132 Hilltop Road, Monroe, NY 10950For Sale
 MLS ID #1028745, Shlomo Epstein, Listing by: eRealty Advisors, Inc. OneKey® MLS as distributed by MLS GRID
 - $649,0004 bd2 ba1.7k sqft28 Hillside Avenue, Haverstraw, NY 10927For SaleMLS ID #1025251, Eric R. Hamm, Listing by: Corcoran MH, LLC. OneKey® MLS as distributed by MLS GRID
- $599,0003 bd2 ba1.4k sqft35 Wheeler Drive, Cortlandt Manor, NY 10567For SaleMLS ID #961786, Sarah Mirza Mulhall, Listing by: Julia B Fee Sothebys Int. Rlty. OneKey® MLS as distributed by MLS GRID
- $675,0004 bd3 ba2.4k sqft33 Sutherland Drive, Highland Mills, NY 10930For SaleMLS ID #1004321, Donna Gennaro, Listing by: Howard Hanna Rand Realty. OneKey® MLS as distributed by MLS GRID
- $599,9993 bd2 ba1.6k sqft27 Free Hill Road, Tomkins Cove, NY 10986For SaleMLS ID #1006399, Erin K Connolly-Frontino, Listing by: Artisan Realty. OneKey® MLS as distributed by MLS GRID
- $599,0003 bd3 ba1.8k sqft29 Olympus Road, Highland Mills, NY 10930For SaleMLS ID #1005423, Maurice Duarte, Listing by: Howard Hanna Rand Realty. OneKey® MLS as distributed by MLS GRID
- $645,0003 bd2 ba1.5k sqft17 Ridge Road, Cortlandt Manor, NY 10567For SaleMLS ID #1024580, Lynn Stoecker, Listing by: Briante Realty Group, LLC. OneKey® MLS as distributed by MLS GRID
- $589,0003 bd2 ba1.3k sqft22 Knollwood Road, Cortlandt Manor, NY 10567For SaleMLS ID #1020789, Judith Hermesch, Listing by: Coldwell Banker Realty. OneKey® MLS as distributed by MLS GRID
- $659,0003 bd2 ba2.2k sqft51 Lake Drive, Lake Peekskill, NY 10537For SaleMLS ID #1002738, Christina Naula, Listing by: BHHS Hudson Valley Properties. OneKey® MLS as distributed by MLS GRID
- $624,9003 bd2 ba1.8k sqft28 Kent Road, Wappingers Falls, NY 12590For SaleMLS ID #1011126, Anna M. Buckley, Listing by: NexLvl Real Estate Inc.. OneKey® MLS as distributed by MLS GRID
- $599,0004 bd3 ba2.3k sqft934 Peekskill Hollow Road, Carmel, NY 10579For SaleMLS ID #1015237, Barry Malawer, Listing by: Coldwell Banker Realty. OneKey® MLS as distributed by MLS GRID
- $620,0003 bd2 ba1.9k sqft30 Harkin Road, Carmel, NY 10512For SaleMLS ID #1034539, Jane Ferraro Kane, Listing by: HomeSmart Homes & Estates. OneKey® MLS as distributed by MLS GRID
- $685,0003 bd3 ba1.6k sqft161 Geymer Drive, Mahopac, NY 10541For SaleMLS ID #1038286, Jason Schmeltzer, Listing by: Coldwell Banker Realty. OneKey® MLS as distributed by MLS GRID
- $597,0004 bd2 ba1.8k sqft635 Long Pond Road, Mahopac, NY 10541For SaleMLS ID #984036, Janice Lanza, Listing by: Houlihan Lawrence Inc.. OneKey® MLS as distributed by MLS GRID
- $619,0003 bd3 ba2.2k sqft45 Wiccopee Road, Putnam Valley, NY 10579For SaleMLS ID #1032469, Deborah J. Glatz, Listing by: Coldwell Banker Realty. OneKey® MLS as distributed by MLS GRID
- $575,0004 bd2 ba1.9k sqft333 Oakland Avenue, Monroe, NY 10950For SaleMLS ID #991537, Eileen M. Hughes, Listing by: Howard Hanna Rand Realty. OneKey® MLS as distributed by MLS GRID
- $649,0004 bd2 ba1.9k sqft5 Lacona Road, Mahopac, NY 10541For SaleMLS ID #1019218, Tulay Erdem, Listing by: Christie's Int. Real Estate. OneKey® MLS as distributed by MLS GRID
