Nestled in one of West Orange's most sought-after neighborhoods, this elegant Center Hall Colonial offers the perfect blend of space, comfort, and opportunity. The main level features a welcoming family room with a cozy fireplace, formal living and dining rooms, and a spacious eat-in kitchen with abundant cabinetry and endless potential. A first-floor bedroom and full bath provide flexibility for guests, a home office, or private workspace.Upstairs, the oversized primary suite serves as a private retreat with a large walk-in closet and en-suite bath. Additional generously sized bedrooms offer comfort and versatility for a variety of needs.The finished basement expands the living space with a large recreation room, custom working bar, flexible bonus areas ideal for a gym, office, or playroom, and two dedicated storage rooms.Step outside to a beautifully landscaped backyard featuring a patio, mature greenery, and colorful gardens, creating the perfect setting for relaxation or entertaining. An attached two-car garage and oversized driveway provide ample parking.Located in a highly desirable section of West Orange, close to parks, shopping, dining, and major transportation routes, this home offers exceptional space, a flexible floor plan, and endless possibilities to make it your own. A rare opportunity to own a classic Center Hall Colonial in one of the township's most coveted neighborhoods.
Under contract
$899,000
2 Edgewood Ave N, West Orange Twp., NJ 07052
5beds
--sqft
:
Get pre-qualified$5,937/mo
Single Family Residence
Built in 1967
0.35 Acres Lot
$-- Zestimate®
$--/sqft
$-- HOA
What's special
- 55 days |
- 150 |
- 4 |
Likely to sell faster than
Zillow last checked:
Listing updated:
Listed by:
Karla Laverde 973-393-1058,
Signature Realty Nj
Source: GSMLS,MLS#: 4031574
Facts & features
Interior
Bedrooms & bathrooms
- Bedrooms: 5
- Bathrooms: 4
- Full bathrooms: 3
- 1/2 bathrooms: 1
Primary bedroom
- Description: Full Bath, Walk-In Closet
Bedroom 1
- Level: Second
Bedroom 2
- Level: Second
Bedroom 3
- Level: Second
Bedroom 4
- Level: Second
Primary bathroom
- Features: Stall Shower And Tub
Dining room
- Level: First
Family room
- Level: First
Kitchen
- Features: Eat-in Kitchen
- Level: First
Living room
- Level: First
Basement
- Features: Exercise, GameRoom, RecRoom, Storage, Utility
Heating
- 2 Units, Forced Air, Natural Gas
Cooling
- 2 Units, Central Air
Appliances
- Included: Gas Cooktop, Dishwasher, Dryer, Kitchen Exhaust Fan, Wall Oven(s) - Electric, Washer, Wine Refrigerator, Gas Water Heater
- Laundry: Laundry Room
Features
- Bedroom, Exercise Room
- Flooring: Carpet, Tile, Wood
- Basement: Yes,Finished,Full,Sump Pump
- Number of fireplaces: 1
- Fireplace features: Family Room, Wood Burning
Property
Parking
- Total spaces: 6
- Parking features: 2 Car Width, Asphalt, Off Street
- Garage spaces: 2
- Uncovered spaces: 6
Features
- Patio & porch: Patio
Lot
- Size: 0.35 Acres
- Dimensions: 150 x 102
- Features: Corner Lot, Level
Details
- Parcel number: 1622001580018000070000
- Zoning description: Residential
Construction
Type & style
- Home type: SingleFamily
- Architectural style: Colonial
- Property subtype: Single Family Residence
Materials
- Brick
- Roof: Asphalt Shingle
Condition
- Year built: 1967
Utilities & green energy
- Gas: Gas-Natural
- Sewer: Public Sewer, Sewer Charge Extra
- Water: Public, Water Charge Extra
- Utilities for property: Underground Utilities, Natural Gas Connected, Cable Available
Community & HOA
Community
- Security: Carbon Monoxide Detector(s), Smoke Detector(s)
- Subdivision: St Cloud
Location
- Region: West Orange
Financial & listing details
- Tax assessed value: $1,056,400
- Annual tax amount: $27,751
- Date on market: 6/4/2026
- Ownership type: Fee Simple
Estimated market value
Not available
Estimated sales range
Not available
$5,835/mo
Price history
| Date | Event | Price |
|---|---|---|
| 6/19/2026 | Pending sale | $899,000 |
Source:  NJMLS #26020344 Report a problem NJMLS #26020344 Report a problem | ||
| 6/2/2026 | Listed for sale | $899,000+5.8% |
Source: NJMLS #26020344 Report a problem | ||
| 11/5/2022 | Listing removed | -- |
Source:  Weichert Pro Report a problem Weichert Pro Report a problem | ||
| 9/28/2022 | Listed for sale | $850,000+9.7% |
Source:  GSMLS #3809872 Report a problem GSMLS #3809872 Report a problem | ||
| 11/14/2008 | Sold | $775,000-7.6% |
Source: Public Record Report a problem | ||
| 6/7/2008 | Listed for sale | $839,000-4.1% |
Source: Century 21 #2519773 Report a problem | ||
| 5/11/2008 | Listing removed | $875,000 |
Source: Postlets #2456326 Report a problem | ||
| 5/1/2008 | Listed for sale | $875,000+636.9% |
Source: Postlets #2456326 Report a problem | ||
| 11/1/2002 | Sold | $118,745 |
Source: Public Record Report a problem | ||
Public tax history
| Year | Property taxes | Tax assessment |
|---|---|---|
| 2025 | $27,752 -17.1% | $1,056,400 +47.8% |
| 2024 | $33,472 +5.6% | $714,600 |
| 2023 | $31,707 +1.9% | $714,600 |
| 2022 | $31,114 +1.6% | $714,600 |
| 2021 | $30,613 +3% | $714,600 |
| 2020 | $29,735 +3% | $714,600 |
| 2019 | $28,856 | $714,600 |
| 2018 | $28,856 +3.8% | $714,600 |
| 2017 | $27,798 +1.9% | $714,600 |
| 2016 | $27,276 +2% | $714,600 |
| 2015 | $26,740 +2.6% | $714,600 |
| 2014 | $26,069 +2.9% | $714,600 |
| 2013 | $25,325 +1.8% | $714,600 |
| 2012 | $24,875 +13.3% | $714,600 |
| 2011 | $21,954 -6.9% | $714,600 +322.6% |
| 2010 | $23,588 +3.5% | $169,100 -10.1% |
| 2009 | $22,797 +6.5% | $188,000 |
| 2008 | $21,413 +7.5% | $188,000 |
| 2007 | $19,928 | $188,000 |
| 2006 | -- | $188,000 |
| 2005 | -- | $188,000 |
| 2004 | $17,578 | $188,000 |
| 2003 | -- | $188,000 |
| 2002 | -- | $188,000 |
| 2001 | -- | $188,000 |
Find assessor info on the county website
Monthly payment
Est. payment
Payment breakdown
Explore the cost of this home by adjusting the details. Changes won't be saved.Climate risks
Neighborhood: Saint Cloud
Nearby schools
GreatSchools rating
- 9/10St. Cloud Elementary SchoolGrades: K-5Distance: 0.7 mi
- 6/10Liberty Middle SchoolGrades: 7-8Distance: 1.4 mi
- 6/10West Orange High SchoolGrades: 9-12Distance: 1.9 mi
Schools provided by the listing agent
- Elementary: St Cloud
- Middle: Roosevelt
- High: W Orange
Source: GSMLS. This data may not be complete. We recommend contacting the local school district to confirm school assignments for this home.
- $923,100-- bd-- ba2.4k sqft15 Barone Rd, West Orange, NJ 07052Off Market
- $992,7004 bd3 ba2.3k sqft32 Arverne Rd, West Orange, NJ 07052Off Market

- $1,069,3004 bd4 ba2.4k sqft11 Barone Rd, West Orange, NJ 07052Off Market
- $1,028,4006 bd5 ba2.7k sqft30 Arverne Rd, West Orange, NJ 07052Off Market
- $929,8004 bd3 ba2.2k sqft9 Barone Rd, West Orange, NJ 07052Off Market
- $951,200-- bd-- ba2.2k sqft5 Edgewood Ave N, West Orange, NJ 07052Off Market
- $950,1003 bd2 ba2.9k sqft3 Edgewood Ave N, West Orange, NJ 07052Off Market
- $790,0003 bd3 ba-- sqft1 Edgewood Ave, West Orange, NJ 07052Sold
A local agent can set up tours, give advice and negotiate with sellers.
A local lender can help you make sure your offer is ready when you are.
Similar homes
- $998,0004 bd3 ba-- sqft17 Billingsley Dr, Livingston Twp., NJ 07039For Sale
 MLS ID #4042378, Robert Zebaida, Keller Williams Suburban Realty. GSMLS
 - $895,0004 bd3 ba-- sqft9 Midway Dr, Livingston Twp., NJ 07039For Sale
 MLS ID #4039090, Lisa Lang, Compass New Jersey, Llc. GSMLS
 - $924,0007 bd5 ba-- sqft569 Berkeley Ave, City Of Orange Twp., NJ 07050For Sale
 MLS ID #4037712, Carey Diec, Signature Realty Nj. GSMLS
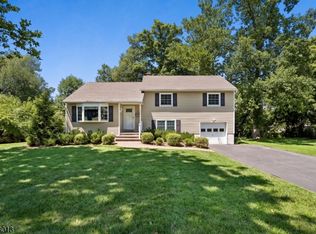
 - $975,0003 bd3 ba-- sqft11 COLONIAL WAY, Livingston Twp., NJ 07039For Sale
 MLS ID #4042325, Marion Weiss, Coldwell Banker Realty. GSMLS
 - $725,0003 bd3 ba-- sqft44 Korwel Cir, West Orange Twp., NJ 07052For SaleMLS ID #4034036, Scott J. Mennig, Keller Williams Realty. GSMLS
- $999,0004 bd3 ba-- sqft12 Arbor Ct, Livingston Twp., NJ 07039For SaleMLS ID #4039175, Monica Alpert, Compass New Jersey, Llc. GSMLS
- $900,0004 bd3 ba-- sqft68 Fieldstone Pl, Wayne Twp., NJ 07470For SaleMLS ID #4040199, Francesca Messercola, Keller Williams Prosperity Realty. GSMLS
- $948,0004 bd4 ba-- sqft14 Hilldale Rd, Montville Twp., NJ 07058For SaleMLS ID #4030248, Dana Dang, Garden Home Realty. GSMLS
- $825,0005 bd3 ba-- sqft52 GRAND STREET, Clark Twp., NJ 07066For SaleMLS ID #4042498, Jacqueline Venezio, Weichert Realtors. GSMLS
- $899,0004 bd3 ba-- sqft106 Dogwood Dr, Oakland Boro, NJ 07436For SaleMLS ID #4019077, Raina Maclean, Highmark Real Estate. GSMLS
- $839,0005 bd4 ba3.3k sqft99 Morgan Pl, North Arlington Boro, NJ 07031For SaleMLS ID #4036772, Scott Lawrence Inderwies, Driftwood Real Estate Group Llc. GSMLS
- $879,0004 bd3 ba-- sqft43 Misty Mountain Rd, Randolph Twp., NJ 07869For SaleMLS ID #4039095, Douglas Collinson, Keller Williams Metropolitan. GSMLS
- $899,9004 bd3 ba-- sqft20 Greenbriar Ct, Boonton Town, NJ 07005For SaleMLS ID #4035613, Bob Wilhalme, Weichert Realtors. GSMLS
- $975,0005 bd3 ba-- sqft68 Center Ave, Morris Twp., NJ 07960For SaleMLS ID #4024073, Candy Blanga, Coldwell Banker Realty. GSMLS
- $825,0003 bd2 ba-- sqft217 Robin Hood Rd, Mountainside Boro, NJ 07092For SaleMLS ID #4042351, Christina Emma Bove, Keller Williams Realty. GSMLS
- $849,0005 bd2 ba2.4k sqft4 Northbrae Dr, Rockaway Twp., NJ 07005For SaleMLS ID #4037485, Michele Demartino, Coldwell Banker Realty. GSMLS
- $999,0005 bd3 ba-- sqft112 Pitt Rd, Springfield Twp., NJ 07081For SaleMLS ID #4028140, Michal Avraham, Keller Williams Mid-Town Direct. GSMLS
- $875,0003 bd3 ba-- sqft296 Montclair Ave, Newark City, NJ 07104For SaleMLS ID #4025962, Augusto Verissimo, Weichert Realtors - Home City. GSMLS
- $800,0004 bd2 ba-- sqft18 Yorke Rd, Mountain Lakes Boro, NJ 07046For SaleMLS ID #4042114, Uma Caldarone, Coldwell Banker Realty. GSMLS
- $959,0004 bd3 ba-- sqft621 Bloomfield Ave, Nutley Twp., NJ 07110For SaleMLS ID #4026090, Matthew Defede, Realty Executives Elite Homes. GSMLS
