This is your opportunity to own a detached single-family home in one of Elmsdale’s most established neighbourhoods. Situated on a corner lot, 2 Elmwood Drive offers 4 bedrooms, 1 full bathroom, and a functional split-entry layout with plenty of space for everyday living. A unique feature of this property is its Village Core zoning, making it one of the few properties within the subdivision with this designation and offering potential for many additional future uses, subject to municipal requirements and approvals. The main level features a bright living room, kitchen and dining area, three well-sized bedrooms, and a full bathroom equipped with shower and toilet grab bars. The lower level offers a large multipurpose rec room, a forth bedroom that was used as a hobby space, and a dedicated laundry area, providing flexibility for storage, projects, and additional living space. Outside, the property features a paved driveway, storage shed, and a corner-lot setting in a mature neighbourhood close to schools, parks, shopping, and other amenities. A heat pump provides efficient heating and cooling throughout the year. Whether you’re searching for your first home, an investment property, or a home with future potential, 2 Elmwood Drive offers a great opportunity in a convenient Elmsdale location.
For sale
C$409,900
2 Elmwood Dr, Elmsdale, NS B2S 1B1
4beds
1,722sqft
Single Family Residence
Built in 1975
10,040 Square Feet Lot
$-- Zestimate®
C$238/sqft
C$-- HOA
What's special
Corner lotFunctional split-entry layoutKitchen and dining areaThree well-sized bedroomsLarge multipurpose rec roomDedicated laundry areaPaved driveway
- 32 days |
- 59 |
- 4 |
Zillow last checked:
Listing updated:
Listed by:
Tim Isenor,
Royal LePage Atlantic (Enfield) Brokerage,
Team Tim Isenor,
Royal LePage Atlantic (Enfield)
Source: NSAR,MLS®#: 202617926 Originating MLS®#: Nova Scotia Association of REALTORS®
Originating MLS®#: Nova Scotia Association of REALTORS®Facts & features
Interior
Bedrooms & bathrooms
- Bedrooms: 4
- Bathrooms: 1
- Full bathrooms: 1
- Main level bathrooms: 1
- Main level bedrooms: 3
Bedroom
- Level: Main
- Area: 115.17
- Dimensions: 12.92 x 8.92
Bedroom 1
- Level: Main
- Area: 71.69
- Dimensions: 9.67 x 7.42
Bedroom 2
- Level: Lower
- Area: 121.48
- Dimensions: 9.92 x 12.25
Bathroom
- Level: Main
- Area: 64.7
- Dimensions: 10.08 x 6.42
Dining room
- Level: Main
- Area: 100.63
- Dimensions: 10.5 x 9.58
Kitchen
- Level: Main
- Area: 99.15
- Dimensions: 10.08 x 9.83
Living room
- Level: Main
- Area: 165.76
- Dimensions: 12.92 x 12.83
Heating
- Baseboard, Furnace, Heat Pump -Ductless
Appliances
- Included: Stove, Dishwasher, Dryer, Washer, Refrigerator
- Laundry: Laundry Room
Features
- High Speed Internet, Master Downstairs
- Flooring: Carpet, Vinyl
- Basement: Full,Partially Finished
Interior area
- Total structure area: 1,722
- Total interior livable area: 1,722 sqft
- Finished area above ground: 908
Video & virtual tour
Property
Parking
- Total spaces: 2
- Parking features: No Garage, Double, Paved
Features
- Levels: Split Entry
Lot
- Size: 10,040 Square Feet
- Features: Landscaped, Level, Under 0.5 Acres
Details
- Additional structures: Shed(s)
- Parcel number: 45082815
- Zoning: Village Core
- Other equipment: No Rental Equipment
Construction
Type & style
- Home type: SingleFamily
- Property subtype: Single Family Residence
Materials
- Vinyl Siding
- Roof: Asphalt
Condition
- New construction: No
- Year built: 1975
Utilities & green energy
- Sewer: Municipal
- Water: Municipal
- Utilities for property: Cable Connected, Electricity Connected, Phone Connected, Electric
Community & HOA
Community
- Features: Golf, Park, Playground, Recreation Center, School Bus Service, Shopping, Place of Worship, Beach
Location
- Region: Elmsdale
Financial & listing details
- Price per square foot: C$238/sqft
- Tax assessed value: C$149,600
- Price range: C$409.9K - C$409.9K
- Date on market: 7/18/2026
- Ownership: Estate Sale
- Electric utility on property: Yes
Price history
| Date | Event | Price |
|---|---|---|
| 8/12/2026 | Price change | C$409,900-4.7%C$238/sqft |
Source:  NSAR #202617926 Report a problem NSAR #202617926 Report a problem | ||
| 7/27/2026 | Price change | C$429,900-4.4%C$250/sqft |
Source: NSAR #202617926 Report a problem | ||
| 7/18/2026 | Listed for sale | C$449,900C$261/sqft |
Source: NSAR #202617926 Report a problem | ||
Public tax history
| Year | Property taxes | Tax assessment |
|---|---|---|
| 2019 | -- | C$146,300 |
Climate risks
Neighborhood: B2S
Nearby schools
GreatSchools rating
No schools nearby
We couldn't find any schools near this home.
Schools provided by the listing agent
- Middle: Riverside Education Centre
- High: Hants East Rural High School
Source: NSAR. This data may not be complete. We recommend contacting the local school district to confirm school assignments for this home.
- C$149,3002 bd2 ba1k sqft4 Elmwood Dr, Elmsdale, NS B2S1B1Off Market
- C$166,0003 bd1 ba1.5k sqft1 Elmwood Dr, Elmsdale, NS B2S1A9Off Market
- C$144,7003 bd1 ba1.4k sqft3 Elmwood Dr, Elmsdale, NS B2S1A9Off Market
- C$234,5003 bd2 ba1.7k sqft6 Elmwood Dr, Elmsdale, NS B2S1B1Off Market
- C$146,5002 bd1 ba1.4k sqft5 Elmwood Dr, Elmsdale, NS B2S1A9Off Market
- C$139,0003 bd2 ba1.4k sqft8 Elmwood Dr, Elmsdale, NS B2S1B1Off Market
- C$233,6003 bd3 ba1.8k sqft2 Endale Dr, Elmsdale, NS B2S1C3Off Market
- C$156,9002 bd2 ba1.3k sqft7 Elmwood Dr, Elmsdale, NS B2S1A9Off Market
Similar homes
- C$425,0004 bd2 ba2k sqft6 Brook Ct, Elmsdale, NS B2S 1J8For Sale
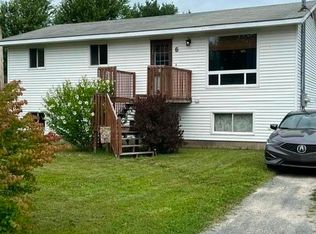 MLS ID #202620798, Margaret Hines, Keller Williams Select Realty (Elmsdale) Brokerage. NSAR
 - C$575,0004 bd1 ba1.6k sqft9 Pine St, Belnan, NS B2S 2P2For Sale
 MLS ID #202620861, Louise Ayre, Royal LePage Atlantic (Dartmouth) Brokerage. NSAR
 - C$429,9002 bd1 ba1k sqft144 Highway 277, Lantz, NS B2S 1T3For Sale
 MLS ID #202617274, Natasha Head, Hants Realty Ltd. Brokerage. NSAR
 - C$499,9003 bd4 ba1.9k sqft86 Tyler St, East Hants, NS B2S 0B4For Sale
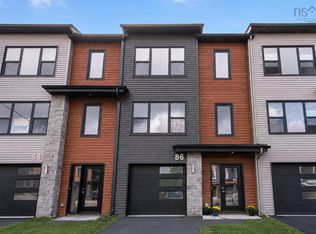 MLS ID #202620489, Larry Allen, Keller Williams Select Realty Brokerage. NSAR
 - C$499,0003 bd4 ba1.8k sqft88 Tyler St, East Hants, NS B2S 0B4For SaleMLS ID #202619721, Mary Rabahi, RE/MAX Nova (Halifax) Brokerage. NSAR
- C$499,9004 bd2 ba1.6k sqft1192 Highway 2, Lantz, NS B2S 1T5For SaleMLS ID #202615977, Tim Isenor, Royal LePage Atlantic (Enfield) Brokerage. NSAR
- C$449,9003 bd2 ba1.7k sqft1199 Antrim Rd, Halifax, NS B0N 1Y0For SaleMLS ID #202615311, Dawson White, Exit Realty Metro Brokerage. NSAR
- C$479,9003 bd2 ba1.6k sqft166 Dalrymple Dr, Nine Mile River, NS B2S 2S1For SaleMLS ID #202619326, Sara Keyes, RE/MAX Nova (Enfield) Brokerage. NSAR
- C$429,9003 bd2 ba1.6k sqft162 Nordic Cres, Lower Sackville, NS B4C 2E6For SaleMLS ID #202620979, Shawn Moore, Century 21 Trident Realty Ltd. Brokerage. NSAR
- C$465,0004 bd2 ba1.4k sqft2246 Highway 2, Milford, NS B0N 1Y0For SaleMLS ID #202617123, Jeffrey Kidson, Exit Real Estate Professionals Brokerage. NSAR
- C$354,9003 bd2 ba1.2k sqft504 Ludlow Lot, Elmsdale, NS B2S 0H4New ConstructionMLS ID #202617752, Melanie Taylor, Bluewater Realty Ltd. Brokerage. NSAR
- C$399,9003 bd1 ba1.3k sqft2515 Highway 2, Shubenacadie, NS B0N 2H0For SaleMLS ID #202616695, Natasha Head, Hants Realty Ltd. Brokerage. NSAR
- C$539,9003 bd3 ba1.5k sqftOld Guysborough Rd Lot 11, Devon, NS B2T 1K8New ConstructionMLS ID #202620848, Margaret Craig, Engel & Volkers Brokerage. NSAR
- C$289,9004 bd1 ba1.6k sqft1440 Barr Settlement Rd, Barr Settlement, NS B2S 3C1For SaleMLS ID #202620926, Reec Hewey, EXP Realty of Canada Inc. Brokerage. NSAR
- C$449,9002 bd1 ba1.2k sqft7427 Highway 14, Nine Mile River, NS B2S 2T9For SaleMLS ID #202611527, Lauren Head, Hants Realty Ltd. Brokerage. NSAR
- C$524,9993 bd4 ba2k sqft16 Glenn Dr, Lantz, NS B2S 0J1For SaleMLS ID #202621008, Scott Robinson, Royal LePage Atlantic (Enfield) Brokerage. NSAR
- C$349,0003 bd1 ba1.1k sqft151 Highway 277, Lantz, NS B2S 1S9For SaleMLS ID #202617203, Mahesh Chinnusamy, Keller Williams Select Realty Brokerage. NSAR
- C$530,0003 bd2 ba1.4k sqft23 Elmbel Dr, East Hants, NS B2S 2M3For SaleMLS ID #202616379, Matthew Ward, Hants Realty Ltd. Brokerage. NSAR
- C$469,9003 bd2 ba1.4k sqft183 Moore Rd, Antrim, NS B0N 1Y0New ConstructionMLS ID #202619403, Sara Keyes, RE/MAX Nova (Enfield) Brokerage. NSAR
- C$549,0003 bd2 ba1.7k sqft17 Alderney Dr, Enfield, NS B2T 1J7For SaleMLS ID #202613981, Danielle McCully, PG Direct Realty Ltd. Brokerage. NSAR
