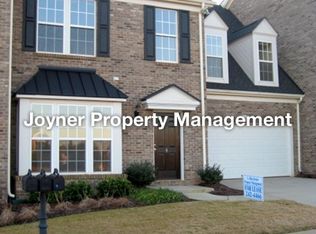
Welcome to 2 Everleigh Court, an all-brick end-unit townhome located in the desirable Townes at Highgrove community in the heart of Simpsonville. This home offers over 2,600 square feet of well-designed living space, featuring 9-foot ceilings in the living, kitchen, and breakfast areas; an 11-foot vaulted ceiling in the dining room; and a vaulted great room with an 18-foot ceiling that brings in abundant natural light. The second floor includes three spacious bedrooms and two full bathrooms. The $240 monthly HOA fee provides convenient, low-maintenance living. This is a rare opportunity to purchase in this neighborhood at a discounted price. The seller makes no representations or warranties regarding the condition of the property, improvements, or appurtenances. The property is being sold “AS IS – WHERE IS.”
Auction
Est. $399,000
2 Everleigh Ct, Simpsonville, SC 29681
3beds
2,650sqft
Townhouse, Residential
Built in 2006
3,920 Square Feet Lot
$390,100 Zestimate®
$151/sqft
$-- HOA
What's special
All-brick end-unit townhomeThree spacious bedroomsAbundant natural light
- 64 days
- 185
- 10
Zillow last checked:
Listing updated:
Listed by:
Aivars Mecs 864-909-2336,
Mecs Homes Realty
Source: Greater Greenville AOR,MLS#: 1599809
Facts & features
Interior
Bedrooms & bathrooms
- Bedrooms: 3
- Bathrooms: 3
- Full bathrooms: 2
- 1/2 bathrooms: 1
Rooms
- Room types: Laundry, Breakfast Area
Primary bedroom
- Area: 400
- Dimensions: 20 x 20
Bedroom 2
- Area: 204
- Dimensions: 17 x 12
Bedroom 3
- Area: 165
- Dimensions: 15 x 11
Primary bathroom
- Features: Double Sink, Full Bath, Shower-Separate, Tub-Jetted, Walk-In Closet(s), Multiple Closets
- Level: Second
Dining room
- Area: 110
- Dimensions: 11 x 10
Family room
- Area: 336
- Dimensions: 21 x 16
Kitchen
- Area: 165
- Dimensions: 15 x 11
Living room
- Area: 315
- Dimensions: 21 x 15
Heating
- Other
Cooling
- Other
Appliances
- Included: Dishwasher, Disposal, Dryer, Refrigerator, Washer, Range, Microwave
- Laundry: Sink, 1st Floor, Walk-in, Electric Dryer Hookup, Washer Hookup, Laundry Room
Features
- High Ceilings, Ceiling Fan(s), Vaulted Ceiling(s), Ceiling Smooth, Central Vacuum, Granite Counters, Open Floorplan, Pantry
- Flooring: Ceramic Tile, Laminate, Other
- Windows: Tilt Out Windows, Vinyl/Aluminum Trim, Insulated Windows, Window Treatments
- Basement: None
- Attic: Pull Down Stairs,Storage
- Number of fireplaces: 1
- Fireplace features: Gas Log
Interior area
- Total interior livable area: 2,650 sqft
Property
Parking
- Total spaces: 2
- Parking features: Attached, Yard Door, Driveway, Concrete
- Attached garage spaces: 2
- Has uncovered spaces: Yes
Features
- Levels: Two
- Stories: 2
- Patio & porch: Patio
- Fencing: Fenced
Lot
- Size: 3,920 Square Feet
- Features: Corner Lot, Sidewalk, Sprklr In Grnd-Full Yard, 1/2 Acre or Less
- Topography: Level
Details
- Parcel number: 0531.1701085.00
- Special conditions: In Foreclosure,Auction
Construction
Type & style
- Home type: Townhouse
- Architectural style: Traditional
- Property subtype: Townhouse, Residential
Materials
- Brick Veneer
- Foundation: Slab
- Roof: Architectural
Condition
- Year built: 2006
Utilities & green energy
- Sewer: Public Sewer
- Water: Public
- Utilities for property: Underground Utilities
Community & HOA
Community
- Features: Clubhouse, Common Areas, Street Lights, Playground, Pool, Sidewalks, Tennis Court(s), Landscape Maintenance
- Security: Smoke Detector(s)
- Subdivision: Townes at Highgrove
HOA
- Has HOA: Yes
- Services included: Common Area Ins., Electricity, Maintenance Structure, Maintenance Grounds, Restrictive Covenants, Yard Irrigation
Location
- Region: Simpsonville
Financial & listing details
- Price per square foot: $151/sqft
- Tax assessed value: $394,740
- Annual tax amount: $1,841
- Date on market: 8/5/2026
Estimated market value
$390,100
$371,000 - $410,000
$2,365/mo
Public tax history
| Year | Property taxes | Tax assessment |
|---|---|---|
| 2025 | $1,841 +4.6% | $341,720 +15% |
| 2024 | $1,759 -1.7% | $297,160 |
| 2023 | $1,789 +5% | $297,160 |
| 2022 | $1,705 -60.7% | $297,160 +17.3% |
| 2021 | $4,335 -0.6% | $253,300 +4.6% |
| 2020 | $4,359 | $242,140 |
| 2019 | $4,359 -1% | $242,140 |
| 2018 | $4,402 | $242,140 +1566.5% |
| 2017 | $4,402 +2% | $14,530 -94% |
| 2016 | $4,315 +3% | $242,140 |
| 2015 | $4,189 +0.2% | $242,140 -1.2% |
| 2014 | $4,182 +1.7% | $244,960 |
| 2013 | $4,114 +3.2% | $244,960 |
| 2012 | $3,985 +2.3% | -- |
| 2011 | $3,895 +1.8% | -- |
| 2010 | $3,826 | -- |
| 2009 | -- | -- |
| 2008 | -- | -- |
| 2007 | -- | -- |
| 2006 | -- | -- |
Find assessor info on the county website
Climate risks
Neighborhood: 29681
Nearby schools
Schools provided by the listing agent
- Elementary: Monarch
- Middle: Beck
- High: J. L. Mann
Source: Greater Greenville AOR. This data may not be complete. We recommend contacting the local school district to confirm school assignments for this home.