Beautifully renovated, upscale, ranch home in desirable Wildwood Estates offering privacy, space, and a rare, level, .87-acre lot backing to a common area with towering trees and a seasonal creek. Tucked away on a quiet cul-de-sac, this exceptional property delivers a peaceful country feel while remaining just minutes from downtown Prescott. Ideal for families or empty nesters seeking single-level living, the thoughtfully designed split floor plan features 4 bedrooms, 3 baths, and dual primary suites for maximum privacy and flexibility.Inside, you'll find 2,704 square feet of updated living space showcasing high-end finishes throughout, including hardwood flooring, low-maintenance Travertine-look tile, custom cabinetry and granite countertops. The expansive great room with fireplace creates an inviting gathering space, while the oversized kitchen offers abundant workspace, a pantry with distinctive stainless porthole door, a large picture window overlooking the backyard, and both a full-size refrigerator and full-size freezer.Recent improvements provide comfort and peace of mind, including Anderson windows approximately 5 years old, a high-efficiency furnace, roof replaced just 3 years ago, and two hot water heaters. Outdoor living is equally impressive with a spacious deck and huge patio overlooking the natural setting and room to play.Storage and parking are abundant with an oversized 2.5-car garage with additional storage plus a separate and attached 2-car carport. Large, level parcels with single-level homes of this quality and privacy are rarely available in Wildwood Estates.
Under contract
$800,000
2 Glen Oaks Dr, Prescott, AZ 86305
4beds
2,704sqft
:
Get pre-qualified$4,725/mo
Single Family Residence
Built in 1974
0.87 Acres Lot
$787,600 Zestimate®
$296/sqft
$14/mo HOA
What's special
Oversized kitchenAbundant workspaceHigh-end finishes throughoutLarge level parcelsHigh-efficiency furnaceSpacious deckGranite countertops
- 38 days |
- 226 |
- 8 |
Zillow last checked:
Listing updated:
Listed by:
Geoffrey Hyland 928-445-2100,
eXp Realty,
Sheila Mengarelli 928-460-8425,
eXp Realty
Source: PAAR as distributed by MLS GRID,MLS#: 1083253
Facts & features
Interior
Bedrooms & bathrooms
- Bedrooms: 4
- Bathrooms: 3
- Full bathrooms: 2
- 3/4 bathrooms: 1
Heating
- Forced - Gas, Natural Gas, Zoned
Cooling
- Central Air, Zoned
Appliances
- Included: Built-In Electric Oven, Convection Oven, Dishwasher, Disposal, Dryer, Gas Cooktop, Microwave, Other, Refrigerator, Trash Compactor, Washer
- Laundry: Wash/Dry Connection, Sink
Features
- Beamed Ceilings, Ceiling Fan(s), Eat-in Kitchen, Granite Counters, Kit/Din Combo, Kitchen Island, Liv/Din Combo, Live on One Level, Master Downstairs, Other, High Ceilings, See Remarks, Walk-In Closet(s), Low Flow Plumbing Fixtures
- Flooring: Carpet, Tile, Wood
- Windows: Skylight(s), Double Pane Windows, Drapes, Screens, Wood Frames
- Basement: Crawl Space,Dirt Floor,Stem Wall
- Has fireplace: Yes
- Fireplace features: Gas, Wood Burning
Interior area
- Total structure area: 2,704
- Total interior livable area: 2,704 sqft
Property
Parking
- Total spaces: 2
- Parking features: Garage Door Opener, Circular Driveway, Driveway Concrete
- Attached garage spaces: 2
- Has uncovered spaces: Yes
Features
- Patio & porch: Deck-Engr, Deck, Patio
- Exterior features: Landscaping-Front, Landscaping-Rear, Sprinkler/Drip, Storm Gutters
- Has spa: Yes
- Spa features: Outdoor Spa/Hot Tub, Bath
- Has view: Yes
- View description: Juniper/Pinon
Lot
- Size: 0.87 Acres
- Topography: Cul-De-Sac,Level,Other Trees,Views
Details
- Additional structures: Shed(s)
- Parcel number: 10002038B
- Zoning: RA9
Construction
Type & style
- Home type: SingleFamily
- Architectural style: Contemporary,Ranch
- Property subtype: Single Family Residence
Materials
- Block, Frame
- Roof: Composition
Condition
- Year built: 1974
Utilities & green energy
- Sewer: Septic Conv
- Water: Public
- Utilities for property: Cable Available, Electricity Available, Natural Gas Available, Phone Available, Underground Utilities
Community & HOA
Community
- Security: Smoke Detector(s)
- Subdivision: Wildwood Estates
HOA
- Has HOA: Yes
- HOA fee: $14 monthly
- HOA phone: 928-776-4479
Location
- Region: Prescott
Financial & listing details
- Price per square foot: $296/sqft
- Tax assessed value: $564,840
- Annual tax amount: $3,353
- Date on market: 6/29/2026
- Cumulative days on market: 39 days
- Electric utility on property: Yes
- Road surface type: Paved
Estimated market value
$787,600
$748,000 - $827,000
$3,995/mo
Price history
| Date | Event | Price |
|---|---|---|
| 7/2/2026 | Contingent | $800,000$296/sqft |
Source:  PAAR as distributed by MLS GRID #1083253 Report a problem PAAR as distributed by MLS GRID #1083253 Report a problem | ||
| 6/29/2026 | Listed for sale | $800,000+79.8%$296/sqft |
Source: PAAR as distributed by MLS GRID #1083253 Report a problem | ||
| 9/17/2014 | Sold | $445,000-9.9%$165/sqft |
Source: Agent Provided Report a problem | ||
| 8/26/2014 | Pending sale | $494,000$183/sqft |
Source: BloomTree Realty #974005 Report a problem | ||
| 7/3/2014 | Price change | $494,000-0.2%$183/sqft |
Source: NEXTAGE REALTY PROFESSIONALS #974005 Report a problem | ||
| 5/10/2014 | Price change | $495,000-1%$183/sqft |
Source: NEXTAGE REALTY PROFESSIONALS #974005 Report a problem | ||
| 3/7/2014 | Listed for sale | $500,000+2.1%$185/sqft |
Source: NEXTAGE REALTY PROFESSIONALS #974005 Report a problem | ||
| 1/23/2014 | Listing removed | $489,900$181/sqft |
Source: NEXTAGE REALTY PROFESSIONALS #974005 Report a problem | ||
| 1/2/2014 | Price change | $489,900-1.8%$181/sqft |
Source: NEXTAGE REALTY PROFESSIONALS #974005 Report a problem | ||
| 11/2/2013 | Price change | $499,000-0.2%$185/sqft |
Source: NEXTAGE REALTY PROFESSIONALS #974005 Report a problem | ||
| 10/18/2013 | Listed for sale | $500,000+63.9%$185/sqft |
Source: NEXTAGE REALTY PROFESSIONALS #974005 Report a problem | ||
| 4/28/2009 | Sold | $305,000$113/sqft |
Source: PAAR as distributed by MLS GRID #931437 Report a problem | ||
| 3/4/2009 | Price change | $305,000-12.6%$113/sqft |
Source: NRT Arizona #931437 Report a problem | ||
| 1/13/2009 | Price change | $349,000-12.2%$129/sqft |
Source: NRT Arizona #931437 Report a problem | ||
| 9/11/2008 | Listed for sale | $397,500$147/sqft |
Source: NRT Arizona #931437 Report a problem | ||
Public tax history
| Year | Property taxes | Tax assessment |
|---|---|---|
| 2025 | $3,187 +3.6% | $43,314 +5% |
| 2024 | $3,075 +3.4% | $41,252 -40.9% |
| 2023 | $2,973 -2.7% | $69,793 +19.2% |
| 2022 | $3,057 +1.2% | $58,563 +1.8% |
| 2021 | $3,020 +2% | $57,510 +8.5% |
| 2020 | $2,962 +4.8% | $52,991 |
| 2019 | $2,825 +4.5% | -- |
| 2018 | $2,703 +2.1% | -- |
| 2017 | $2,647 +3.8% | -- |
| 2016 | $2,550 +2.7% | -- |
| 2015 | $2,482 | -- |
| 2014 | -- | -- |
| 2013 | -- | -- |
| 2012 | -- | -- |
| 2011 | $2,198 | $29,229 |
| 2010 | -- | -- |
| 2009 | $2,210 -1.5% | -- |
| 2008 | $2,242 | -- |
| 2007 | -- | -- |
| 2006 | -- | -- |
| 2005 | -- | -- |
| 2004 | -- | -- |
| 2003 | -- | -- |
| 2002 | -- | -- |
| 2001 | -- | -- |
Find assessor info on the county website
Monthly payment
Est. payment
Payment breakdown
Explore the cost of this home by adjusting the details. Changes won't be saved.Climate risks
Neighborhood: 86305
Nearby schools
GreatSchools rating
- 5/10Abia Judd Elementary SchoolGrades: K-5Distance: 1 mi
- 6/10Granite Mountain Middle SchoolGrades: K-8Distance: 1.1 mi
- 8/10Prescott High SchoolGrades: 8-12Distance: 2.5 mi
- $509,900-- bd-- ba1.9k sqft4 Glen Oaks Dr, Prescott, AZ 86305Off Market
- $800,1004 bd3 ba2.7k sqft2 W Glen Oaks Dr, Prescott, AZ 86305Off Market

- $1,282,1005 bd5 ba4.8k sqft3 Glen Oaks Dr, Prescott, AZ 86305Off Market
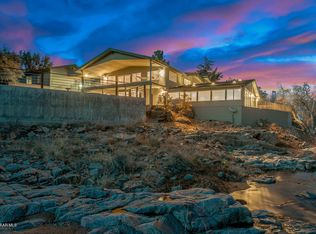
- $629,4003 bd2 ba1.7k sqft2600 Tolemac Way, Prescott, AZ 86305Off Market

- $457,5002 bd2 ba1.4k sqft6 Glen Oaks Dr, Prescott, AZ 86305Off Market
- $769,100-- bd-- ba2.2k sqft2640 Tolemac Way, Prescott, AZ 86305Off Market
- $585,1003 bd2 ba1.7k sqft2580 Tolemac Way, Prescott, AZ 86305Off Market
- $691,2003 bd2 ba1.7k sqft2600 N Tolemac Way, Prescott, AZ 86305Off Market
A local agent can set up tours, give advice and negotiate with sellers.
A local lender can help you make sure your offer is ready when you are.
Similar homes
- $800,0003 bd2 ba2.2k sqft1399 Natures Way, Prescott, AZ 86305For Sale

 MLS ID #1078352, Diana Piccoli, Realty ONE Group Mountain Desert. PAAR as distributed by MLS GRID
 - $750,0003 bd3 ba2.8k sqft1927 FOREST VIEW --, Prescott, AZ 86305For Sale
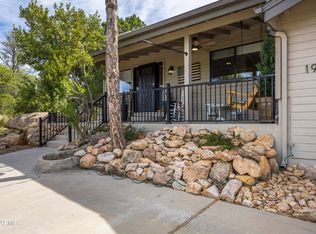 MLS ID #7021971, Jane Silvernale, RealtyONEGroup Mountain Desert. ARMLS
 - $899,9004 bd3 ba3.4k sqft1588 Southview Dr, Prescott, AZ 86305For Sale
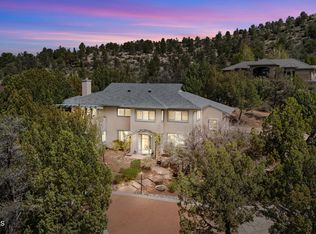 MLS ID #1081252, Geoffrey Hyland, eXp Realty. PAAR as distributed by MLS GRID
 - $874,0003 bd3 ba2.8k sqft190 Apollo Heights Dr, Prescott, AZ 86305For Sale
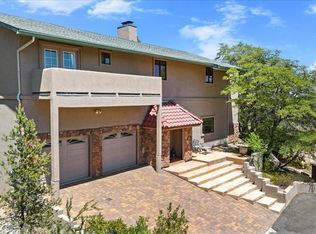 MLS ID #1081872, Brian Howell, HomeSmart Fine Homes and Land. PAAR as distributed by MLS GRID
 - $635,0003 bd3 ba2.4k sqft2 WOODSIDE Drive, Prescott, AZ 86305For SaleMLS ID #6996607, Stephanie Woods, Woods Hometown Realty. ARMLS
- $950,0003 bd2 ba2k sqft150 W TAMARACK Lane, Prescott, AZ 86301For SaleMLS ID #7062421, Sarah M Bliss-Lopez, RE/MAX Fine Properties. ARMLS
- $975,0004 bd3 ba3.4k sqft1584 W CLIFF ROSE Road, Prescott, AZ 86305For SaleMLS ID #7044626, Jessica Hualde, Superlative Realty. ARMLS
- $835,5003 bd3 ba2.9k sqft616 Thunderbird Dr, Prescott, AZ 86303For SaleMLS ID #1082540, Len McGee, Coldwell Banker Northland. PAAR as distributed by MLS GRID
- $675,0003 bd3 ba2.1k sqft1750 CAMBRIDGE Drive, Prescott, AZ 86305For SaleMLS ID #7026568, Holly A Meneou, Realty Executives Arizona Territory. ARMLS
- $779,0004 bd3 ba2.8k sqft1244 Pebble Spgs, Prescott, AZ 86301For SaleMLS ID #1083061, Gary L Walter, RE/MAX Excalibur. PAAR as distributed by MLS GRID
- $829,9993 bd3 ba2.1k sqft2230 Skyline Dr, Prescott, AZ 86303For SaleMLS ID #1078660, Julia Barry, Realty ONE Group Mountain Desert. PAAR as distributed by MLS GRID
- $865,0004 bd3 ba2.4k sqft1615 W JACK PINE Road, Prescott, AZ 86303For SaleMLS ID #7060532, Michelle Clustka, National Realty of Arizona. ARMLS
- $849,9003 bd3 ba2.8k sqft1541 Scotch Pine Dr, Prescott, AZ 86303For SaleMLS ID #1084079, The Right Move Real Estate Group, eXp Realty. PAAR as distributed by MLS GRID
- $799,0003 bd2 ba2.3k sqft878 Tom Mix Trl, Prescott, AZ 86301For SaleMLS ID #1083593, Sam M Shapiro, Realty ONE Group Mountain Desert. PAAR as distributed by MLS GRID
- $764,9003 bd2 ba2.2k sqft1151 Deerfield Rd, Prescott, AZ 86303For SaleMLS ID #1084005, Bree Fitzgerald PLLC, Better Homes And Gardens Real Estate Bloomtree Realty. PAAR as distributed by MLS GRID
- $899,9003 bd3 ba3.8k sqft2635 W Kay Ranch Ln, Prescott, AZ 86305For SaleMLS ID #1079827, Jodi L. Petkovich, eXp Realty. PAAR as distributed by MLS GRID
- $649,9003 bd3 ba3k sqft1020 Evergreen Rd, Prescott, AZ 86303For SaleMLS ID #1083828, Eileen Marie Nalda, Coldwell Banker Northland. PAAR as distributed by MLS GRID
- $825,0004 bd3 ba3.1k sqft4552 Hornet Dr, Prescott, AZ 86301For SaleMLS ID #1079865, Deanna Poppenberger, Realty ONE Group Mountain Desert. PAAR as distributed by MLS GRID
- $580,0003 bd2 ba1.4k sqft1835 W Idylwild Hl, Prescott, AZ 86305For SaleMLS ID #1083858, Eileen Marie Nalda, Coldwell Banker Northland. PAAR as distributed by MLS GRID
- $725,0004 bd3 ba2.7k sqft303 DOUBLE D Drive, Prescott, AZ 86303For SaleMLS ID #6949930, Daniel Walters, Better Homes and Gardens Real Estate BloomTree Realty. ARMLS
