Welcome to 2 Gossamer Lane, a beautifully updated four-bedroom, three-bath home situated on approximately 0.60 acre in the desirable Palmetto area of The Landings. Offering approximately 2,633 square feet, the home features a comfortable, functional layout with generous living spaces and a flexible fourth bedroom ideal for guests, children or a home office.
The property has been thoughtfully maintained and improved, including a new HVAC system in 2025, gas water heaters replaced in 2024 and 2026, updated paint, fixtures and appliances, added wood flooring, upgraded garage doors, a replaced deep-well irrigation pump, refreshed landscaping and an expanded side yard with irrigation. These meaningful improvements provide buyers with a move-in-ready home and help reduce near-term maintenance expenses.
Enjoy a spacious homesite, mature landscaping and convenient access to The Landings’ extensive network of walking and biking paths and exceptional community amenities. This is an excellent opportunity to own an updated four-bedroom home in one of Skidaway Island’s most established neighborhoods.
Seller is a licensed real estate broker in the State of Georgia.
Pending
$845,000
2 Gossamer Lane, Savannah, GA 31411
3beds
2,622sqft
Single Family Residence
Built in 1992
0.6 Acres Lot
$-- Zestimate®
$322/sqft
$216/mo HOA
What's special
Four-bedroom three-bath homeRefreshed landscapingUpgraded garage doorsGenerous living spacesAdded wood flooringComfortable functional layoutMature landscaping
- 7 days
- 17
- 0
Likely to sell faster than
Zillow last checked:
Listing updated:
Listed by:
Jack E. Hall 912-433-3645,
Stonestreet Properties
Source: Hive MLS,MLS#: SA364872 Originating MLS: Savannah Multi-List Corporation
Facts & features
Interior
Bedrooms & bathrooms
- Bedrooms: 3
- Bathrooms: 3
- Full bathrooms: 2
- 1/2 bathrooms: 1
Bathroom 1
- Features: Walk-In Closet(s)
- Level: Main
- Dimensions: 0 x 0
Bathroom 2
- Level: Main
- Dimensions: 0 x 0
Bathroom 3
- Level: Main
- Dimensions: 0 x 0
Heating
- Central, Natural Gas
Cooling
- Central Air, Electric
Appliances
- Included: Some Gas Appliances, Convection Oven, Cooktop, Dishwasher, Freezer, Disposal, Gas Water Heater, Microwave, Range, Refrigerator, Trash Compactor
- Laundry: Washer Hookup, Dryer Hookup, Laundry Room
Features
- Breakfast Bar, Built-in Features, Breakfast Area, Bathtub, Tray Ceiling(s), Double Vanity, Entrance Foyer, High Ceilings, Jetted Tub, Main Level Primary, Pantry, Pull Down Attic Stairs, Recessed Lighting, Skylights, Separate Shower, Fireplace
- Windows: Skylight(s)
- Basement: None
- Attic: Pull Down Stairs
- Number of fireplaces: 1
- Fireplace features: Gas, Living Room
Interior area
- Total interior livable area: 2,622 sqft
Property
Parking
- Total spaces: 3
- Parking features: Golf Cart Garage, Garage Door Opener
- Garage spaces: 3
Features
- Stories: 1
- Patio & porch: Porch, Patio
- Exterior features: IrrigationSprinklers
Lot
- Size: 0.6 Acres
- Features: Corner Lot, Cul-De-Sac, Interior Lot, Sprinkler System
Details
- Parcel number: 10200A02003
- Zoning: PUD
Construction
Type & style
- Home type: SingleFamily
- Architectural style: Ranch,Traditional
- Property subtype: Single Family Residence
Materials
- Wood Siding
Condition
- Year built: 1992
Utilities & green energy
- Sewer: Public Sewer
- Water: Public
- Utilities for property: Cable Available, Underground Utilities
Community & HOA
Community
- Features: Gated, Park, Street Lights, Sidewalks, Trails/Paths, Dock
- Security: Security Service
- Subdivision: Landing/Skidway Island Ph 02
HOA
- Has HOA: Yes
- HOA fee: $2,594 annually
Location
- Region: Savannah
Financial & listing details
- Price per square foot: $322/sqft
- Tax assessed value: $762,600
- Annual tax amount: $5,338
- Date on market: 9/18/2026
- Cumulative days on market: 7 days
- Listing agreement: Exclusive Right To Sell
- Listing terms: Cash,Conventional,VA Loan
- Ownership type: Homeowner/Owner
- Road surface type: Asphalt
Estimated market value
Not available
Estimated sales range
Not available
Not available
Price history
| Date | Event | Price |
|---|---|---|
| 9/24/2026 | Pending sale | $845,000$322/sqft |
Source:  Hive MLS #SA364872 Report a problem | ||
| 9/18/2026 | Listed for sale | $845,000+103.6%$322/sqft |
Source: Hive MLS #SA364872 Report a problem | ||
| 8/28/2020 | Sold | $415,000-5.7%$158/sqft |
Source: Hive MLS #SA221233 Report a problem | ||
| 7/22/2020 | Pending sale | $439,900$168/sqft |
Source: Bay Street Realty Group #221233 Report a problem | ||
| 7/22/2020 | Listed for sale | $439,900$168/sqft |
Source: Berkshire Hathaway HomeServices Savannah #221233 Report a problem | ||
| 7/9/2020 | Pending sale | $439,900$168/sqft |
Source: Bay Street Realty Group #221233 Report a problem | ||
| 6/22/2020 | Price change | $439,900-2%$168/sqft |
Source: Bay Street Realty Group #221233 Report a problem | ||
| 3/16/2020 | Listed for sale | $449,000+12.4%$171/sqft |
Source: Berkshire Hathaway Home Services Bay Street Realty Group #221233 Report a problem | ||
| 2/1/2007 | Sold | $399,500$152/sqft |
Source: Hive MLS #SA11122 Report a problem | ||
Public tax history
| Year | Property taxes | Tax assessment |
|---|---|---|
| 2025 | $5,338 +6.8% | $305,040 +9.8% |
| 2024 | $4,999 +15.7% | $277,760 +28% |
| 2023 | $4,321 -9.2% | $217,080 +10.1% |
| 2022 | $4,758 -1.6% | $197,120 +19.8% |
| 2021 | $4,835 -2.1% | $164,560 +17.3% |
| 2020 | $4,939 +1.6% | $140,240 +1.8% |
| 2019 | $4,862 | $137,760 +2% |
| 2018 | $4,862 +1.8% | $135,080 -0.5% |
| 2017 | $4,774 +12.5% | $135,800 +1% |
| 2016 | $4,243 -2.1% | $134,400 -1% |
| 2015 | $4,335 -32.1% | $135,800 -1% |
| 2014 | $6,383 | $137,120 +1.4% |
| 2013 | -- | $135,280 +5.4% |
| 2012 | -- | $128,320 |
| 2011 | -- | $128,320 -12.7% |
| 2010 | -- | $146,920 -9.8% |
| 2009 | -- | $162,800 |
| 2008 | -- | $162,800 +2.4% |
| 2007 | -- | $159,000 +4.7% |
| 2006 | -- | $151,800 +15.5% |
| 2005 | -- | $131,400 +12.5% |
| 2003 | -- | $116,800 +18.9% |
| 2002 | -- | $98,200 +1% |
| 2001 | -- | $97,200 |
Find assessor info on the county website
Monthly payment
Est. payment
Payment breakdown
Explore the cost of this home by adjusting the details. Changes won't be saved.Climate risks
Neighborhood: 31411

Similar homes
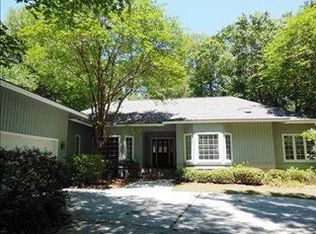
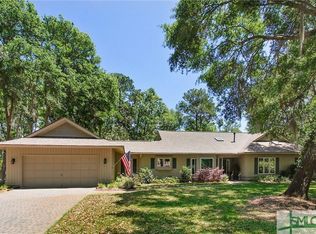
- $805,0003 bd3 ba2.5k sqft13 Gossamer Lane, Savannah, GA 31411For Sale
 MLS ID #SA365777, Kati Ann Wright, Realty One Group Inclusion. Hive MLS
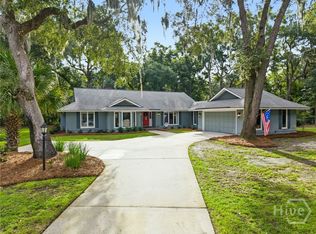
- $849,0003 bd3 ba2.6k sqft4 Halfmoon Court, Savannah, GA 31411For Sale
 MLS ID #SA366441, William Boyd, The Landings Real Estate Co. Hive MLS
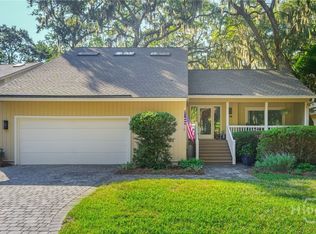
- $849,0003 bd3 ba2.7k sqft7 Westferry Court, Savannah, GA 31411For Sale
 MLS ID #SA365345, Jill W. Brooks, Daniel Ravenel SIR. Hive MLS
- $849,0003 bd3 ba3k sqft4 Loblolly Lane, Savannah, GA 31411For Sale
 MLS ID #SA364529, Ginna Carroll, Daniel Ravenel SIR. Hive MLS
- $849,0003 bd3 ba2.7k sqft16 Cricket Court, Savannah, GA 31411For SaleMLS ID #SA366093, Jill W. Brooks, Daniel Ravenel SIR. Hive MLS
- $735,0003 bd3 ba2.9k sqft4 Rain Tree Lane, Savannah, GA 31411For SaleMLS ID #SA364085, Helen Rolfes, ERA Southeast Coastal. Hive MLS
- $859,0003 bd2 ba2.5k sqft1 Wild Boar Crossing, Savannah, GA 31411For SaleMLS ID #SA359824, Mary C. Moore, Compass Georgia. Hive MLS
- $799,0003 bd3 ba3k sqft44 Black Hawk Trail, Savannah, GAFor SaleMLS ID #SA364437, Nicole C. Parks, Seaport Real Estate Group. Hive MLS
- $900,0003 bd3 ba2.9k sqft15 West Ferry Court, Savannah, GA 31411For SaleMLS ID #SA364366, Lori Davies, BHHS Bay Street Realty Group. Hive MLS
- $840,0004 bd3 ba2.3k sqft12 Blackbeard Lane, Savannah, GA 31411For SaleMLS ID #SA363540, Kati Ann Wright, Realty One Group Inclusion. Hive MLS
- $750,0003 bd5 ba3k sqft5 Poor Clares Lane, Savannah, GA 31411For SaleMLS ID #SA361676, Heather Murphy, Keller Williams Coastal Area P. Hive MLS
- $699,9003 bd3 ba2.3k sqft1 Black Hawk Trail, Savannah, GA 31411For SaleMLS ID #SA366039, Esther Goossens, Engel & Volkers. Hive MLS
- $899,0004 bd3 ba2.1k sqft20 Hemingway Circle, Savannah, GAFor SaleMLS ID #SA364956, Kati Ann Wright, Realty One Group Inclusion. Hive MLS
- $775,0003 bd3 ba2.3k sqft115 Wickersham Drive, Savannah, GA 31411For SaleMLS ID #SA365596, Christopher Eastwood, Eastwood Realty Group. Hive MLS
- $750,0003 bd3 ba2.7k sqft113 Priest Landing Drive, Savannah, GA 31411For SaleMLS ID #SA365646, Ginna Carroll, Daniel Ravenel SIR. Hive MLS
- $750,0003 bd4 ba3.1k sqft7 Planters Lane, Savannah, GA 31411For SaleMLS ID #SA358237, Christie Wallace-bergen, Salt Marsh Realty LLC. Hive MLS
- $839,0004 bd4 ba3k sqft17 Riding Lane, Savannah, GA 31411For SaleMLS ID #SA359594, Randy Parsons, The Landings Real Estate Co. Hive MLS
- $1,049,0004 bd3 ba3k sqft3 Tupelo Lane, Savannah, GA 31411For SaleMLS ID #SA364458, Ann Gullans Nash, Daniel Ravenel SIR. Hive MLS
- $749,0003 bd3 ba2.3k sqft1 Blackbeard Lane, Savannah, GA 31411For SaleMLS ID #SA364772, Lori Davies, BHHS Bay Street Realty Group. Hive MLS
- $1,149,0004 bd3 ba3.1k sqft17 Middle Marsh Retreat, Savannah, GA 31411For SaleMLS ID #SA366098, Ginna Carroll, Daniel Ravenel SIR. Hive MLS
