Prominent Standing Craftsman Style Home in Nicholas Manor. Close to Golf Course, and minutes away from everything. Detailed Craftsmanship throughout. Fireplace in living room, large 2 car garage. There will be an open house November 8th from 1 until 3! The new owner can choose finishes. Sunroom, patio, two story foyer, large pantry, kitchen with center island, mud room open floorplan, first floor office. All the bedrooms have walk in closets. 3 Full baths on second floor, and second floor laundry. This home is currently under construction. The front photo has been altered using AI to illustrate what the home should look like when completed. Utility sink in garage, 9 foot ceilings on first floor and 9 foot basement ceilings. 2 Hot water heaters. Also, there is a sink in the large pantry.
New construction
$874,900
2 Hawthorn Ct, Carlisle, PA 17015
4beds
3,078sqft
Single Family Residence
Built in 2026
1.4 Acres Lot
$-- Zestimate®
$284/sqft
$-- HOA
What's special
Utility sink in garageFirst floor officeOpen floorplanKitchen with center islandTwo story foyerDetailed craftsmanship throughoutSecond floor laundry
- --
- on Zillow
- 37
- views
- 2
- saves
Zillow last checked:
Listing updated:
Listed by:
Randy Freed 717-422-2707,
Century 21 A Better Way 7172434929
Source: Bright MLS,MLS#: PACB2059906
Facts & features
Interior
Bedrooms & bathrooms
- Bedrooms: 4
- Bathrooms: 4
- Full bathrooms: 3
- 1/2 bathrooms: 1
- Main level bathrooms: 1
Rooms
- Room types: Primary Bedroom, Bedroom 2, Bedroom 3, Bedroom 4, Kitchen, Foyer, Sun/Florida Room, Great Room, Laundry, Bathroom 2, Bathroom 3, Primary Bathroom, Half Bath
Primary bedroom
- Level: Upper
Bedroom 2
- Level: Upper
Bedroom 3
- Level: Upper
Bedroom 4
- Level: Upper
Primary bathroom
- Level: Upper
Bathroom 2
- Level: Upper
Bathroom 3
- Level: Upper
Foyer
- Level: Main
Great room
- Level: Main
Half bath
- Level: Main
Kitchen
- Level: Main
Laundry
- Level: Upper
Mud room
- Level: Main
Other
- Level: Main
Heating
- Heat Pump, Electric
Cooling
- Central Air, Electric
Appliances
- Included: Electric Water Heater
- Laundry: Upper Level, Laundry Room, Mud Room
Features
- Dry Wall
- Flooring: Wood, Ceramic Tile, Carpet
- Basement: Full,Unfinished
- Number of fireplaces: 1
Interior area
- Total structure area: 3,078
- Total interior livable area: 3,078 sqft
- Finished area above ground: 3,078
Property
Parking
- Total spaces: 2
- Parking features: Built In, Covered, Garage Faces Side, Attached, Driveway, On Street
- Attached garage spaces: 2
- Has uncovered spaces: Yes
Accessibility
- Accessibility features: Doors - Swing In
Features
- Levels: Two
- Stories: 2
- Patio & porch: Porch, Patio
- Pool features: None
Lot
- Size: 1.4 Acres
- Features: Corner Lot
Details
- Additional structures: Above Grade
- Parcel number: 08090523149
- Zoning: RESIDENTIAL
- Special conditions: Standard
Construction
Type & style
- Home type: SingleFamily
- Architectural style: Traditional
- Property subtype: Single Family Residence
Materials
- Stone, Vinyl Siding
- Foundation: Concrete Perimeter
- Roof: Architectural Shingle
Condition
- Excellent
- New construction: Yes
- Year built: 2026
Details
- Builder name: Forever Home Builders
Utilities & green energy
- Electric: 200+ Amp Service
- Sewer: On Site Septic
- Water: Well
Community & HOA
Community
- Subdivision: Nicholas Manor
HOA
- Has HOA: No
Location
- Region: Carlisle
- Municipality: DICKINSON TWP
Financial & listing details
- Price per square foot: $284/sqft
- Tax assessed value: $69,400
- Annual tax amount: $1,525
- Date on market: 11/6/2026
- Listing agreement: Exclusive Right To Sell
- Listing terms: Cash,Conventional,VA Loan
- Inclusions: All Appliances
- Ownership: Fee Simple
Estimated market value
Not available
Estimated sales range
Not available
Not available
Price history
| Date | Event | Price |
|---|---|---|
| 3/12/2025 | Sold | $85,000+13.3%$28/sqft |
Source: Public Record Report a problem | ||
| 2/29/2020 | Listing removed | $75,000$24/sqft |
Source: Berkshire Hathaway HomeServices Homesale Realty #PACB109640 Report a problem | ||
| 3/14/2019 | Listed for sale | $75,000$24/sqft |
Source: Berkshire Hathaway HomeServices Homesale Realty #PACB109640 Report a problem | ||
Public tax history
| Year | Property taxes | Tax assessment |
|---|---|---|
| 2026 | $1,474 +2.4% | $69,400 |
| 2025 | $1,439 +5.1% | $69,400 |
| 2024 | $1,369 +2.1% | $69,400 |
| 2023 | $1,342 +5.8% | $69,400 |
| 2022 | $1,268 | $69,400 |
| 2021 | $1,268 +4.3% | $69,400 |
| 2020 | $1,216 +570.9% | $69,400 |
| 2019 | $181 -84.3% | $69,400 |
| 2018 | $1,155 | $69,400 |
| 2017 | -- | $69,400 |
| 2016 | -- | $69,400 |
| 2015 | -- | $69,400 |
| 2014 | -- | $69,400 |
| 2013 | -- | $69,400 |
| 2012 | -- | $69,400 |
Find assessor info on the county website
Monthly payment
Est. payment
Payment breakdown
Explore the cost of this home by adjusting the details. Changes won't be saved.Climate risks
Neighborhood: 17015
Nearby schools
Schools provided by the listing agent
- High: Carlisle Area
- District: Carlisle Area
Source: Bright MLS. This data may not be complete. We recommend contacting the local school district to confirm school assignments for this home.
Similar homes
- $549,0004 bd4 ba3.4k sqft5 Rapuano Way, Carlisle, PA 17015For Sale
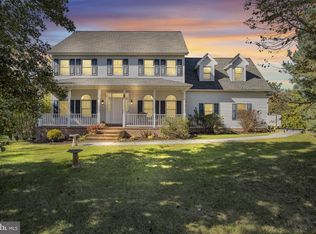
 MLS ID #PACB2059986, JENNIFER DEBERNARDIS, Coldwell Banker Realty. Bright MLS
- $875,0006 bd7 ba3k sqft102 Encks Mill Rd, Carlisle, PA 17015For Sale
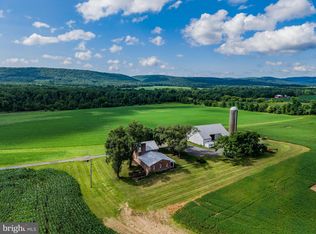 MLS ID #PACB2056950, GARRETT ROTHMAN, RSR, REALTORS, LLC. Bright MLS
- $474,5003 bd3 ba2.6k sqft1309 Bosler Pl, Carlisle, PA 17013For Sale
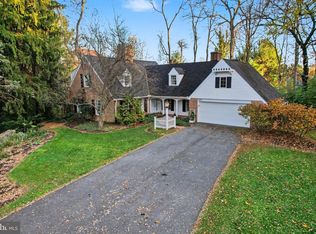 MLS ID #PACB2060196, DAVID HOOKE, Keller Williams of Central PA. Bright MLS
- $678,0005 bd3 ba3.7k sqft27 McCoy Ln, Carlisle, PA 17015For Sale
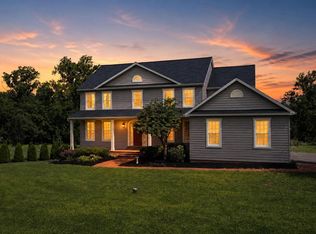 MLS ID #PACB2058026, Patricia Gesswein, Houwzer, LLC. Bright MLS
- $679,0004 bd4 ba4.2k sqft12 Sandy Bottom Rd, Carlisle, PA 17015For SaleMLS ID #PACB2059252, JOY DANIELS, Joy Daniels Real Estate Group, Ltd. Bright MLS
- $649,9004 bd5 ba3.8k sqft254 Stuart Rd, Carlisle, PA 17015For SaleMLS ID #PACB2051872, KRISTI KNOX, Iron Valley Real Estate of Central PA. Bright MLS
- $670,0004 bd3 ba2.9k sqft115 Stonehedge Dr, Carlisle, PA 17015For SaleMLS ID #PACB2058934, MARDI BRENNEMAN, Berkshire Hathaway HomeServices Homesale Realty. Bright MLS
- $459,0006 bd4 ba3.4k sqft743 Sherwood Dr, Carlisle, PA 17013For SaleMLS ID #PACB2060138, JIM BEDORF, Coldwell Banker Realty. Bright MLS
- $949,9004 bd4 ba3.3k sqft3 Red Oak Ln, Mount Holly Springs, PA 17065For SaleMLS ID #PACB2057486, TOM ENGLAND, Howard Hanna Company-Camp Hill. Bright MLS
- $865,0005 bd3 ba4.2k sqft322 S College St, Carlisle, PA 17013For SaleMLS ID #PACB2059028, DAVID HOOKE, Keller Williams of Central PA. Bright MLS
- $665,0004 bd4 ba3.1k sqft887 Ashfield Dr, Carlisle, PA 17015For SaleMLS ID #PACB2058298, Kelly Shulenberger, RE/MAX 1st Advantage. Bright MLS
- $499,9004 bd2 ba2.1k sqft372 Kerrsville Rd, Carlisle, PA 17015For SaleMLS ID #PACB2053906, Joe Colon, Coldwell Banker Realty. Bright MLS
- $754,9004 bd4 ba3.7k sqft206 Tavern Blvd, Boiling Springs, PA 17007For SaleMLS ID #PACB2058466, Christina Bailey, Coldwell Banker Realty. Bright MLS
- $679,9004 bd3 ba2.6k sqft7 Brubacker Dr, Carlisle, PA 17013For SaleMLS ID #PACB2057740, Amy Kuhaneck, Coldwell Banker Realty. Bright MLS
- $1,149,0004 bd3 ba2.7k sqft1006 Stonehill Ln, Carlisle, PA 17015New ConstructionMLS ID #PACB2054974, Taylor Henry, 1972 Realty. Bright MLS
- $518,9903 bd3 ba2.5k sqft4 Lantern Ct, Carlisle, PA 17013New ConstructionMLS ID #PACB2060066, Eric Gentry, New Home Star Pennsylvania LLC. Bright MLS
- $499,9004 bd3 ba2.4k sqft365 Sawmill Rd, Newville, PA 17241For SaleMLS ID #PACB2059548, HEATHER NEIDLINGER, Berkshire Hathaway HomeServices Homesale Realty. Bright MLS
- $695,0004 bd5 ba4.5k sqft1000 Dale Pl, Carlisle, PA 17013For SaleMLS ID #PACB2055002, Ronda Wickard, Berkshire Hathaway HomeServices Homesale Realty. Bright MLS
- $478,0004 bd4 ba1.9k sqft191 Greenview Dr, Carlisle, PA 17015For SaleMLS ID #PACB2056718, Elisa Rodriguez, Iron Valley Real Estate. Bright MLS
- $489,7554 bd3 ba2.6k sqft36 Bennington Way, Carlisle, PA 17013New ConstructionBright MLS
