So much to offer!!! Enjoy convenient one level living with tons of extras!! This ranch style home is located on a level corner lot. The attractive exterior has been completely redone with siding and stone veneer, while an oversized attached two-car garage and additional 20'X25' workshop provide fantastic space for hobbies or additional storage. A screened in porch for early morning coffee or a good book. Rear patio is great for a BBQ, entertaining and relaxing. Inside you will find 3 bedrooms, 2 bathrooms and a fully finished basement for unique flexible space. Cozy living room with a fireplace and the kitchen and dining room have an open flow combination for easy entertaining. Mini split cooling system and oil baseboard for maximum comfort. Close to Route 6 with easy access to Route 8 and all local amenities including shopping, restaurants, gym, parks and more.
Accepting backups
$375,000
2 Lynn Avenue, Plymouth, CT 06786
3beds
2,616sqft
Single Family Residence
Built in 1959
0.3 Acres Lot
$398,400 Zestimate®
$143/sqft
$-- HOA
What's special
- 47 days
- 210
- 1
Zillow last checked:
Listing updated:
Listed by:
Katie Breitkreutz (860)485-8110,
Dave Jones Realty, LLC 203-758-0264
Source: Smart MLS,MLS#: 24204977
Facts & features
Interior
Bedrooms & bathrooms
- Bedrooms: 3
- Bathrooms: 3
- Full bathrooms: 2
- 1/2 bathrooms: 1
Primary bedroom
- Features: Laminate Floor
- Level: Main
Bedroom
- Features: Laminate Floor
- Level: Main
Bedroom
- Features: Laminate Floor
- Level: Main
Bathroom
- Level: Lower
Bathroom
- Level: Main
Bathroom
- Level: Main
Dining room
- Features: Laminate Floor
- Level: Main
Living room
- Features: Bay/Bow Window, Fireplace, Hardwood Floor
- Level: Main
Other
- Level: Lower
Rec play room
- Level: Lower
Heating
- Hot Water, Oil
Cooling
- Ductless
Appliances
- Included: Oven/Range, Microwave, Refrigerator, Washer, Dryer, Electric Water Heater, Water Heater
- Laundry: Lower Level
Features
- Basement: Full,Finished
- Attic: Access Via Hatch
- Number of fireplaces: 1
Interior area
- Total structure area: 2,616
- Total interior livable area: 2,616 sqft
- Finished area above ground: 1,916
- Finished area below ground: 700
Property
Parking
- Total spaces: 2
- Parking features: Attached
- Attached garage spaces: 2
Features
- Patio & porch: Patio
Lot
- Size: 0.3 Acres
- Features: Corner Lot, Dry, Level
Details
- Additional structures: Shed(s)
- Parcel number: 859119
- Zoning: RA2
Construction
Type & style
- Home type: SingleFamily
- Architectural style: Ranch
- Property subtype: Single Family Residence
Materials
- Vinyl Siding
- Foundation: Concrete Perimeter
- Roof: Asphalt
Condition
- New construction: No
- Year built: 1959
Utilities & green energy
- Sewer: Public Sewer
- Water: Public
Community & HOA
HOA
- Has HOA: No
Location
- Region: Terryville
Financial & listing details
- Price per square foot: $143/sqft
- Tax assessed value: $301,490
- Annual tax amount: $8,662
- Date on market: 9/6/2026
Estimated market value
$398,400
$378,000 - $418,000
$4,461/mo
Price history
| Date | Event | Price |
|---|---|---|
| 9/20/2026 | Listed for sale | $375,000+63.8%$143/sqft |
Source:  Smart MLS #24204977 Report a problem | ||
| 9/29/2008 | Sold | $229,000+28.7%$88/sqft |
Source: Public Record Report a problem | ||
| 3/24/2004 | Sold | $178,000+29.9%$68/sqft |
Source: Public Record Report a problem | ||
| 10/23/2000 | Sold | $137,000+10.5%$52/sqft |
Source: Public Record Report a problem | ||
| 1/3/2000 | Sold | $124,000$47/sqft |
Source: Public Record Report a problem | ||
Public tax history
| Year | Property taxes | Tax assessment |
|---|---|---|
| 2025 | $7,689 +2.4% | $194,320 |
| 2024 | $7,509 +2.5% | $194,320 |
| 2023 | $7,326 +3.8% | $194,320 |
| 2022 | $7,058 +10.9% | $194,320 +24.1% |
| 2021 | $6,363 | $156,597 |
| 2020 | $6,363 | $156,597 |
| 2019 | $6,363 +22% | $156,597 -6.2% |
| 2016 | $5,215 -11.8% | $166,971 |
| 2015 | $5,916 +1.7% | $166,971 |
| 2014 | $5,819 -1.7% | $166,971 |
| 2013 | $5,919 +6.4% | $166,971 +4.7% |
| 2012 | $5,564 +13.7% | $159,440 +2.6% |
| 2011 | $4,894 +2.1% | $155,365 |
| 2010 | $4,793 -16.1% | $155,365 -18.2% |
| 2009 | $5,714 | $189,840 |
| 2008 | $5,714 +42.9% | $189,840 +42.9% |
| 2007 | $4,000 +7.6% | $132,890 +47.6% |
| 2006 | $3,717 +3% | $90,010 |
| 2005 | $3,607 +2.2% | $90,010 |
| 2004 | $3,528 +9.8% | $90,010 |
| 2003 | $3,213 +29.6% | $90,010 +15.5% |
| 1995 | $2,479 | $77,960 |
Find assessor info on the county website
Monthly payment
Est. payment
Payment breakdown
Explore the cost of this home by adjusting the details. Changes won't be saved.Climate risks
Neighborhood: Terryville

Similar homes
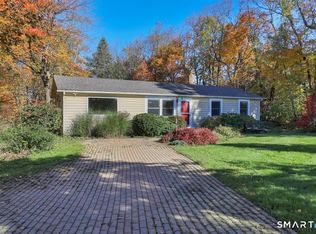
- $310,0003 bd2 ba1.3k sqft28 Eagle Street, Plymouth, CT 06786For Sale

 MLS ID #24215527, Megan Cusano, RE/MAX RISE. Smart MLS
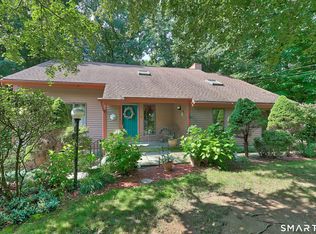
- $299,9003 bd2 ba1.7k sqft168 Rock Road, Burlington, CT 06013For Sale
 MLS ID #24216352, Cheryl E. Arcidiacono, Berkshire Hathaway NE Prop.. Smart MLS
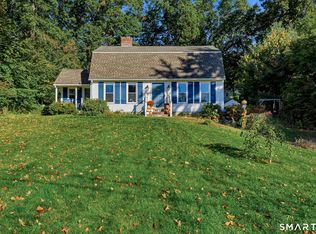
- $449,0003 bd3 ba1.9k sqft459 Bayberry Drive, Thomaston, CT 06787For Sale
 MLS ID #24216183, Bethany Lydem, Stone Crest Realty LLC. Smart MLS
- $435,0004 bd2 ba2.2k sqft120 Maxine Road, Bristol, CT 06010For Sale
 MLS ID #24213056, Madelyn Pope, RE/MAX One. Smart MLS
- $365,0003 bd2 ba2.9k sqft130 Robbins Avenue, Newington, CT 06111For SaleMLS ID #24213897, Diane Q Q McHugh, Berkshire Hathaway NE Prop.. Smart MLS
- $339,9004 bd3 ba1.6k sqft19 Bittersweet Lane, Burlington, CT 06013For SaleMLS ID #24213422, Christopher W. Hull, Berkshire Hathaway NE Prop.. Smart MLS
- $325,0003 bd2 ba1.9k sqft60 Linda Court, Naugatuck, CT 06770For SaleMLS ID #24215472, Katie Smith, Berkshire Hathaway NE Prop.. Smart MLS
- $399,9003 bd2 ba1.9k sqft548 Beecher Road, Wolcott, CT 06716For SaleMLS ID #24212265, Chris D. Callahan, Berkshire Hathaway NE Prop.. Smart MLS
- $349,9003 bd2 ba1.3k sqft38 Linwood Street, Bristol, CT 06010For SaleMLS ID #24197127, Arben Belica, William Raveis Real Estate. Smart MLS
- $440,0004 bd3 ba2.1k sqft48 Lardner Road, Bristol, CT 06010For SaleMLS ID #24213660, Jithu Sajeevan, Serhant Connecticut, LLC. Smart MLS
- $385,0003 bd3 ba1.6k sqft122 Maple Hill Road, Naugatuck, CT 06770For SaleMLS ID #24209488, Sandra Kearney, Mapleridge Realty. Smart MLS
- $385,0004 bd1 ba1.6k sqft118 Randal Avenue, West Hartford, CT 06110For SaleMLS ID #24215658, Evan L. Berman, William Raveis Real Estate. Smart MLS
- $379,5005 bd3 ba2k sqft595 Prospect Road, Waterbury, CT 06706For SaleMLS ID #24213075, Linda A. Mayfield, RE/MAX RISE. Smart MLS
- $380,0003 bd2 ba2.5k sqft771 Prospect Road, Waterbury, CT 06706For SaleMLS ID #24210737, Jimmy Edwards, Redfin Corporation. Smart MLS
- $369,9003 bd3 ba1.5k sqft66 Carroll Drive, Torrington, CT 06790For SaleMLS ID #24211562, Seth Bronko, RE/MAX Right Choice. Smart MLS
- $398,9004 bd3 ba2k sqft232 Lakeside Boulevard East, Waterbury, CT 06708For SaleMLS ID #24202960, Bethany Lydem, Stone Crest Realty LLC. Smart MLS
- $325,0004 bd2 ba1.3k sqft65 Ridgecrest Road, Wallingford, CT 06492For SaleMLS ID #24215859, Emma Niland, LPT Realty. Smart MLS
- $375,0004 bd2 ba1.8k sqft3156 East Main Street, Waterbury, CT 06705For SaleMLS ID #24200750, Stephen Briotti, Lamacchia Realty. Smart MLS
- $379,9005 bd2 ba2.4k sqft89 Clark Hill Road, Prospect, CT 06712For SaleMLS ID #24177690, Brian Bates, LPT Realty - IConn Team. Smart MLS
- $375,0003 bd3 ba1.6k sqft515 Gracey Avenue, Meriden, CT 06451For SaleMLS ID #24207082, Jimmy Edwards, Redfin Corporation. Smart MLS
