Welcome to 2 Macon Lane in Pinehurst, a thoughtfully maintained home offering inviting indoor and outdoor living spaces. A covered front porch welcomes you inside, while the covered back porch, patio, and firepit area provide additional space to enjoy the outdoors.
Inside, you'll find a comfortable layout featuring a fireplace, ceiling fans, recessed and pendant lighting, a formal dining room, pantry, and a well-appointed kitchen. The primary suite features an ensuite bath with dual sinks, tile flooring, a large tiled shower, water closet, and walk-in closet. A bonus room with a guest bath adds flexible space to suit a variety of needs. Additional features include a laundry room, attic access, and a two-car side-entry garage.
The refrigerator, washer, and dryer are included. The HVAC system has been routinely serviced twice per year, and a new water heater was installed in March 2026, adding to the home's list of maintained and updated features.
From its welcoming porches to its versatile interior spaces and outdoor entertaining areas, this home offers plenty to appreciate. Schedule your showing and experience this Pinehurst property in person!
For sale
$680,000
2 Macon Lane, Pinehurst, NC 28374
3beds
2,530sqft
Single Family Residence
Built in 2020
0.27 Acres Lot
$661,800 Zestimate®
$269/sqft
$-- HOA
What's special
Covered front porchCeiling fansLarge tiled showerTwo-car side-entry garageWell-appointed kitchenLaundry roomRecessed and pendant lighting
- 2 days
- 346
- 17
Zillow last checked:
Listing updated:
Listed by:
Ashley Elaine Schaus 910-600-3606,
Keller Williams Pinehurst
Source: Hive MLS,MLS#: 100606886 Originating MLS: Mid Carolina Regional MLS
Originating MLS: Mid Carolina Regional MLSFacts & features
Interior
Bedrooms & bathrooms
- Bedrooms: 3
- Bathrooms: 3
- Full bathrooms: 3
Rooms
- Room types: Master Bedroom, Bedroom 2, Bedroom 3, Living Room, Dining Room
Heating
- Fireplace(s), Electric, Heat Pump
Cooling
- Central Air, Ceiling Fan(s)
Appliances
- Included: Electric Oven, Washer, Refrigerator, Dryer, Disposal, Dishwasher, Electric Range
- Laundry: Dryer Hookup, Washer Hookup, Laundry Room
Features
- Master Downstairs, Walk-in Closet(s), Entrance Foyer, Ceiling Fan(s), Pantry, Walk-in Shower, Blinds/Shades, Walk-In Closet(s)
- Flooring: LVT/LVP, Carpet, Tile
- Basement: Crawl Space
- Attic: Pull Down Stairs
- Has fireplace: Yes
Interior area
- Total structure area: 2,530
- Total interior livable area: 2,530 sqft
Video & virtual tour
Property
Parking
- Total spaces: 2
- Parking features: Garage Faces Side, Garage Door Opener, Garage
- Attached garage spaces: 2
Features
- Levels: One and One Half
- Patio & porch: Covered, Patio, Porch, Front Porch, Rear Porch
- Exterior features: Irrigation System
- Pool features: None
- Fencing: None
- View description: None
- Frontage type: See Remarks
Lot
- Size: 0.27 Acres
- Dimensions: 117 x 116 x 100 x 105
Details
- Parcel number: 00030826
- Zoning: R10
- Special conditions: Standard
Construction
Type & style
- Home type: SingleFamily
- Property subtype: Single Family Residence
Materials
- Block, Vinyl Siding, Wood Frame
- Foundation: Block, Crawl Space
- Roof: Shingle
Condition
- New construction: No
- Year built: 2020
Utilities & green energy
- Sewer: Public Sewer
- Water: Public
- Utilities for property: Sewer Connected, Water Connected
Community & HOA
Community
- Security: Security Lights, Security System, Smoke Detector(s)
- Subdivision: Pinehurst No. 6
HOA
- Has HOA: No
Location
- Region: Pinehurst
Financial & listing details
- Price per square foot: $269/sqft
- Tax assessed value: $489,350
- Annual tax amount: $2,802
- Date on market: 9/29/2026
- Cumulative days on market: 2 days
- Listing agreement: Exclusive Right To Sell
- Listing terms: Cash,Conventional,FHA,USDA Loan,VA Loan
- Road surface type: Paved
Estimated market value
$661,800
$629,000 - $695,000
$2,610/mo
Price history
| Date | Event | Price |
|---|---|---|
| 9/29/2026 | Listed for sale | $680,000+83.8%$269/sqft |
Source:  LPRMLS #769890 Report a problem LPRMLS #769890 Report a problem | ||
| 8/4/2020 | Sold | $369,900$146/sqft |
Source:  Hive MLS #200279 Report a problem Hive MLS #200279 Report a problem | ||
| 7/1/2020 | Pending sale | $369,900$146/sqft |
Source: CENTURY 21 Liberty #632926 Report a problem | ||
| 5/16/2020 | Listed for sale | $369,900+289.4%$146/sqft |
Source: Century 21 Liberty #200279 Report a problem | ||
| 1/3/2020 | Listing removed | $95,000$38/sqft |
Source: Century 21 Liberty #196538 Report a problem | ||
| 9/14/2019 | Listed for sale | $95,000+111.1%$38/sqft |
Source: Century 21 Liberty #196538 Report a problem | ||
| 9/4/2019 | Sold | $45,000$18/sqft |
Source: Public Record Report a problem | ||
Public tax history
| Year | Property taxes | Tax assessment |
|---|---|---|
| 2024 | $2,802 -4.2% | $489,350 |
| 2023 | $2,924 +7.2% | $489,350 +13.2% |
| 2022 | $2,727 -3.5% | $432,130 +32.3% |
| 2021 | $2,825 +730.9% | $326,590 |
| 2020 | $340 | $326,590 +716.5% |
| 2019 | $340 | $40,000 +14.3% |
| 2018 | $340 +23% | $35,000 |
| 2017 | $277 | $35,000 |
| 2015 | $277 +1.9% | $35,000 +10.2% |
| 2014 | $271 | $31,760 |
Find assessor info on the county website
Monthly payment
Est. payment
Payment breakdown
Explore the cost of this home by adjusting the details. Changes won't be saved.Climate risks
Neighborhood: 28374
Nearby schools
Schools provided by the listing agent
- Elementary: Pinehurst Elementary
- Middle: West Pine Middle
- High: Pinecrest High
Source: Hive MLS. This data may not be complete. We recommend contacting the local school district to confirm school assignments for this home.

Similar homes
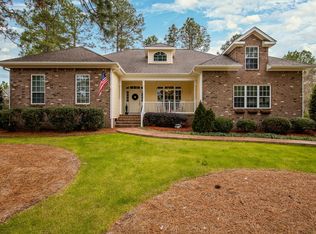
- $675,0004 bd4 ba2.6k sqft124 Deerwood Lane, Pinehurst, NC 28374For Sale
 MLS ID #100603564, The Mark Gentry Team, The Gentry Team. Hive MLS
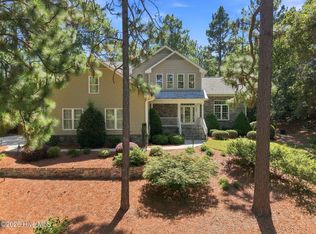
 - $675,0004 bd4 ba2.7k sqft127 Sakonnet Trail, Pinehurst, NC 28374For Sale
 MLS ID #100604666, Kati Horvath, LPT Realty. Hive MLS
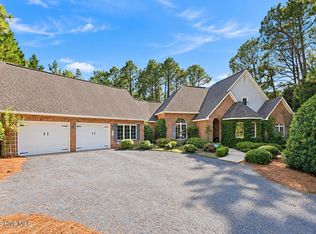
 - $674,0004 bd3 ba3.7k sqft30 Lake View Drive E, Pinehurst, NC 28374For Sale
 MLS ID #100603313, Justin Mace, Carolina Property Sales. Hive MLS
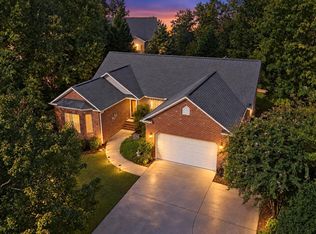
 - $750,0003 bd3 ba3k sqft71 Deerwood Lane, Pinehurst, NC 28374For Sale
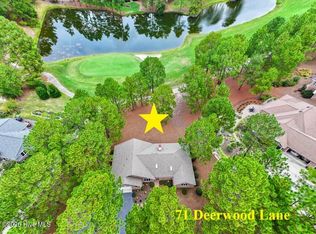 MLS ID #100600606, Amanda Bullock, Coldwell Banker Advantage-Southern Pines. Hive MLS
 - $515,0003 bd2 ba2.2k sqft3 Wake Court, Pinehurst, NC 28374For SaleMLS ID #100604312, The Mark Gentry Team, The Gentry Team. Hive MLS
- $695,0004 bd4 ba2.8k sqft31 Juniper Creek Boulevard, Pinehurst, NC 28374For SaleMLS ID #100577666, Lin Hutaff, Lin Hutaff's Pinehurst Realty Group. Hive MLS
- $585,0004 bd3 ba2.2k sqft29 Minikahada Trail, Pinehurst, NC 28374For SaleMLS ID #100600984, Meredith Rains, Keller Williams Realty-Fayetteville. Hive MLS
- $649,9993 bd2 ba2.1k sqft92 Sakonnet Trail, Pinehurst, NC 28374For SaleMLS ID #100574067, Jennifer Virdier, Pineland Property Group LLC. Hive MLS
- $730,0003 bd3 ba2.7k sqft15 Shenecossett Lane, Pinehurst, NC 28374For SaleMLS ID #100571334, Lin Hutaff, Lin Hutaff's Pinehurst Realty Group. Hive MLS
- $815,0004 bd4 ba2.9k sqft30 Beasley Drive, Pinehurst, NC 28374For SaleMLS ID #100605219, Janet Dustin, Everything Pines Partners LLC. Hive MLS
- $549,0004 bd5 ba2.9k sqft268 Juniper Creek Boulevard, Pinehurst, NC 28374For SaleMLS ID #100526474, Teresa T Wolf, ERA Strother RE #5. Hive MLS
- $999,9993 bd3 ba2.6k sqft114 Chanticleer Drive, Pinehurst, NC 28374For SaleMLS ID #100606758, Catherine Smith, Pinehurst Area Realty. Hive MLS
- $500,0004 bd3 ba3.2k sqft4 Carson Way, Pinehurst, NC 28374For SaleMLS ID #100586932, Beverly Gentry, Coldwell Banker Advantage-Southern Pines. Hive MLS
- $425,9003 bd2 ba1.9k sqft23 Coldstream Lane, Pinehurst, NC 28374For SaleMLS ID #100604617, Carl E Nines, Rhodes and Co LLC. Hive MLS
- $458,5003 bd2 ba1.9k sqft3 Oak Tree Lane, Pinehurst, NC 28374For SaleMLS ID #100594903, Kim Strange, Front Runner Realty Group. Hive MLS
- $480,0004 bd3 ba2.2k sqft264 Juniper Creek Boulevard, Pinehurst, NC 28374For SaleMLS ID #100567293, Samantha L Cole, La Belle Vie Realty. Hive MLS
- $549,0003 bd3 ba2.1k sqft2 Interlachon Drive, Pinehurst, NC 28374For SaleMLS ID #100570449, Lin Hutaff, Lin Hutaff's Pinehurst Realty Group. Hive MLS
- $799,9994 bd3 ba3.2k sqft11 Squires Lane, Pinehurst, NC 28374For SaleMLS ID #100576649, Kelly S Curran, Nexthome In The Pines. Hive MLS
- $545,9994 bd3 ba2.4k sqft6 Wye Court, Pinehurst, NC 28374New ConstructionMLS ID #100556769, #SellingMoore The PG Group, Carolina Summit Group, LLC. Hive MLS
