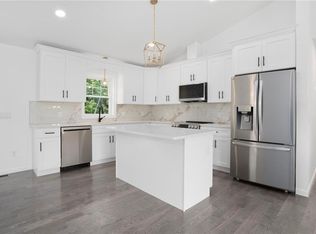
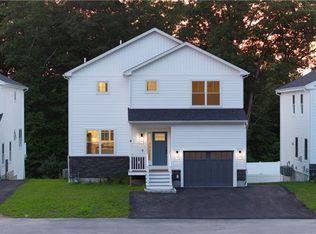
Welcome to Old County Village Way—Smithfield’s newest condominium development. This beautifully designed tri-level residence offers elevated living with 3 bedrooms and 2.5 bathrooms, a spacious open-concept layout, and a desirable 2-car garage. The main level features gleaming hardwood floors throughout, an eat-in kitchen with contemporary finishes, formal dining area, and a bright living room centered around a natural gas fireplace. Step outside to your private balcony—perfect for entertaining or relaxing. Upstairs, you’ll find two oversized primary suites, each complete with generous walk-in closets and private en-suite baths, along with the convenience of a second-floor laundry closet. The ground level offers additional flexible space with the potential for a first-floor primary suite, bonus room, and/or additional bath, complete with walkout sliders to a private patio. Boston commuters take note—conveniently located with easy access to I-295 and I-95, as well as nearby shopping, dining, and everyday amenities. Set within a quaint, newly developed residential community, this home offers the perfect blend of suburban comfort and accessibility. ((Photos are of previously completed units and may not reflect exact layout and finishes.))
Under contract
$649,500
2 Old County Village Rd #A, Smithfield, RI 02917
3beds
2,200sqft
Townhouse
Built in 2025
-- sqft lot
$-- Zestimate®
$295/sqft
$300/mo HOA
What's special
- 172 days
- 21
- 0
Zillow last checked:
Listing updated:
Listed by:
Kenneth Scotti kenscottirealtor@gmail.com,
RE/MAX Properties
Source: StateWide MLS RI,MLS#: 1408228
Facts & features
Interior
Bedrooms & bathrooms
- Bedrooms: 3
- Bathrooms: 3
- Full bathrooms: 2
- 1/2 bathrooms: 1
Bathroom
- Features: Bath w Tub & Shower
Heating
- Natural Gas, Central Air
Cooling
- Central Air
Appliances
- Included: Electric Water Heater
- Laundry: In Unit
Features
- Wall (Dry Wall)
- Flooring: Ceramic Tile, Hardwood
- Basement: None
- Number of fireplaces: 1
- Fireplace features: Gas
Interior area
- Total structure area: 2,200
- Total interior livable area: 2,200 sqft
- Finished area above ground: 2,200
- Finished area below ground: 0
Video & virtual tour
Property
Parking
- Total spaces: 4
- Parking features: Attached, Unassigned
- Attached garage spaces: 2
Features
- Stories: 3
Construction
Type & style
- Home type: Townhouse
- Property subtype: Townhouse
Materials
- Dry Wall, Vinyl Siding
- Foundation: Concrete Perimeter
Condition
- New construction: No
- Year built: 2025
Utilities & green energy
- Electric: 200+ Amp Service
- Utilities for property: Sewer Connected, Water Connected
Community & HOA
Community
- Subdivision: Smithfield
HOA
- Has HOA: No
- HOA fee: $300 monthly
Location
- Region: Smithfield
Financial & listing details
- Price per square foot: $295/sqft
- Date on market: 3/25/2026
Estimated market value
Not available
Estimated sales range
Not available
Not available
Price history
| Date | Event | Price |
|---|---|---|
| 7/28/2026 | Contingent | $649,500$295/sqft |
Source:  StateWide MLS RI #1408228 Report a problem StateWide MLS RI #1408228 Report a problem | ||
| 3/25/2026 | Listed for sale | $649,500-0.1%$295/sqft |
Source: StateWide MLS RI #1408228 Report a problem | ||
| 3/25/2026 | Listing removed | $649,900$295/sqft |
Source: StateWide MLS RI #1404106 Report a problem | ||
| 1/30/2026 | Listed for sale | $649,900$295/sqft |
Source: StateWide MLS RI #1404106 Report a problem | ||
| 1/8/2026 | Listing removed | $649,900$295/sqft |
Source: StateWide MLS RI #1400891 Report a problem | ||
| 8/20/2025 | Listed for sale | $649,900$295/sqft |
Source: StateWide MLS RI #1393083 Report a problem | ||
Public tax history
Tax history is unavailable.
Monthly payment
Est. payment
Payment breakdown
Explore the cost of this home by adjusting the details. Changes won't be saved.Climate risks
Neighborhood: 02917
Similar homes
- $649,5003 bd3 ba2.2k sqftOld County Village, Smithfield, RI 02917For Sale

 MLS ID #1417690, Kenneth Scotti, RE/MAX Properties. StateWide MLS RI
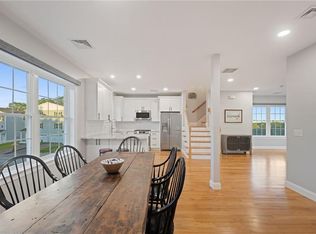
 - $619,9003 bd3 ba2.2k sqftOld County Village, Smithfield, RI 02917For Sale
 MLS ID #1415309, The Rachel Jones Team, SKD Real Estate. StateWide MLS RI
 - $639,0003 bd3 ba2k sqft18 Pleasant View Ave, Johnston, RI 02919For Sale
 MLS ID #1422440, Andy Goulet, Alltown Real Estate Group. StateWide MLS RI
 - $899,0004 bd3 ba3.3k sqftWest River Estates, Smithfield, RI 02917For Sale
 MLS ID #1422915, The Local Group, The Agency Narragansett. StateWide MLS RI
 - $499,9004 bd2 ba2k sqft2 Arcade St, Johnston, RI 02919For SaleMLS ID #1421175, Justin Freitas, CENTURY 21 Gonsalves - Pastore. StateWide MLS RI
- $435,0003 bd3 ba1.6k sqftFarnum Dev Llc, Smithfield, RI 02917For SaleMLS ID #1415754, Herland Cabrera, Westcott Properties. StateWide MLS RI
- $649,9002 bd3 ba2.2k sqftThe Preserve At Hunting Hill, Cumberland, RI 02864New ConstructionMLS ID #1397443, Cassidy St. Sauveur, Engel & Volkers Oceanside. StateWide MLS RI
- $624,9994 bd3 ba1.8k sqft72 Wilbur Rd, Lincoln, RI 02865For SaleMLS ID #1420023, Brooke Buckett, RE/MAX River's Edge. StateWide MLS RI
- $699,9003 bd2 ba2.1k sqft1 Angell Rd, Lincoln, RI 02865For SaleMLS ID #1419043, Mary Fernandez, SHAWOMET REALTY COMPANY. StateWide MLS RI
- $575,0002 bd3 ba1.7k sqftThe Preserve At Hunting Hill, Cumberland, RI 02864For SaleMLS ID #1416651, Sweeney Advisory Group, Mott & Chace Sotheby's Intl.. StateWide MLS RI
- $679,9004 bd3 ba2.5k sqft533 Scituate Ave, Cranston, RI 02921For SaleMLS ID #1418966, Phillip Gendreau, Strive Realty. StateWide MLS RI
- $649,9003 bd3 ba1.8k sqft301 Ledge Rd, Coventry, RI 02816For SaleMLS ID #1420219, The DiSpirito Team, Engel & Volkers Oceanside. StateWide MLS RI
- $679,9003 bd3 ba2.7k sqft43 Franklin Rd, Scituate, RI 02825For SaleMLS ID #1421595, Christine Corriveau, RE/MAX Properties. StateWide MLS RI
- $659,0003 bd3 ba1.7k sqft54 56 Grand View Street Condominiums, Providence, RI 02906For SaleMLS ID #1412593, Lindsay Pettinelli, Churchill & Banks Co., LLC. StateWide MLS RI
- $535,0003 bd2 ba2.2k sqft17 Boulevard Ave, Lincoln, RI 02865For SaleMLS ID #1422957, Deborah Burlingame, Re/Max Bell Park. StateWide MLS RI
- $575,0003 bd3 ba2.3k sqft135 Owen Ave, Pawtucket, RI 02860For SaleMLS ID #1422838, Gary Almeida, RE/MAX Preferred. StateWide MLS RI
- $585,0003 bd3 ba1.4k sqft29 Walker Ln, Coventry, RI 02816For SaleMLS ID #1422708, Tyler Bernadyn, RE/MAX Results. StateWide MLS RI
- $648,9006 bd3 ba2.1k sqft33-35 Holden St, Coventry, RI 02816For SaleMLS ID #1421415, Adam Cardinal, REMAX Revolution. StateWide MLS RI
- $599,9003 bd3 ba1.6k sqft9 Kinsman St, Cumberland, RI 02864For SaleMLS ID #1423045, Bessette Veloso Group, William Raveis Inspire. StateWide MLS RI
- $549,9003 bd2 ba2.4k sqft534 Blackrock Rd, Coventry, RI 02816For SaleMLS ID #1422753, Don Martone, Bond Brokerage. StateWide MLS RI
