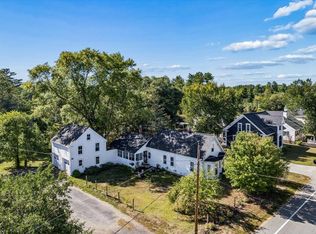
Rare opportunity for a piece of Canterbury NH history- the 1749 Samuel Ames House is sited on a corner lot in the Town of Canterbury Center and near the old church, country store and post office, library, town hall, and the old Zions Hill Cemetery. Yesterday meets today in this center chimney colonial. Classic old home features like gunstock corners, old pine floors, a dutch staircase, BUILT INS throughout, a formal dining room, and a root/wine cellar exhibit the character of yesteryears, pair it with a modern kitchen (2020) stainless steel appliances, a converted propane fireplace in the living room, an electric FP in the primary bedroom. Upstairs has plenty of rooms and a flexible floorplan. This home can address the need for extended families/multigenerational living with additional finished living space over the garage, the space can have a number of uses. 2nd floor laundry! Oversized one car garage, private back yard with mature landscaping, including a majestic Sycamore tree in the front yard- So much new about this sturdy old home- roof in 2019, new heating system in 2020, 2nd floor windows recently replaced. SOLAR Panels convey with the home and are owned- installed in 2020! This country located home is less than 10 minutes to Interstate 93 and the conveniences of exit 17 shopping center. Check your history books , and then come check out this beautiful "new to you" home. Showings start Saturday 9/12.
Active under contract
Listed by: Angelview Realty, LLC • Brandi L Warren
$446,000
2 Old Tilton Road, Canterbury, NH 03224
3beds
2,419sqft
Single Family Residence
Built in 1749
0.59 Acres Lot
$-- Zestimate®
$184/sqft
$-- HOA
What's special
Classic old home featuresOversized one car garageGunstock cornersFormal dining roomOld pine floorsBuilt ins throughoutDutch staircase
- 14 days
- 881
- 96
Zillow last checked:
Listing updated:
Listed by:
Brandi L Warren,
Angelview Realty, LLC 603-568-7089
Source: PrimeMLS,MLS#: 5109279
Facts & features
Interior
Bedrooms & bathrooms
- Bedrooms: 3
- Bathrooms: 3
- Full bathrooms: 1
- 3/4 bathrooms: 1
- 1/2 bathrooms: 1
Heating
- Propane, Gas Fireplace
Cooling
- Attic Fan
Appliances
- Included: Dryer, Refrigerator, Washer, Gas Stove
- Laundry: 2nd Floor Laundry
Features
- Flooring: Ceramic Tile, Wood, Vinyl Plank
- Basement: Basement Stairs,Interior Entry
- Has fireplace: Yes
- Fireplace features: 3+ Fireplaces
Interior area
- Total structure area: 2,624
- Total interior livable area: 2,419 sqft
- Finished area above ground: 2,419
- Finished area below ground: 0
Property
Parking
- Total spaces: 1
- Parking features: Circular Driveway, Paved
- Garage spaces: 1
Features
- Levels: Two
- Stories: 2
- Exterior features: Garden
- Frontage length: Road frontage: 529
Lot
- Size: 0.59 Acres
- Features: Corner Lot, Country Setting
Details
- Parcel number: CNBYM00106B021000L000000
- Zoning description: Historical District
- Special conditions: Standard
Construction
Type & style
- Home type: SingleFamily
- Architectural style: Colonial
- Property subtype: Single Family Residence
Materials
- Vinyl Siding
- Foundation: Stone w/ Skim Coating
- Roof: Asphalt Shingle
Condition
- New construction: No
- Year built: 1749
Utilities & green energy
- Electric: 200+ Amp Service, Circuit Breakers
- Sewer: Private Sewer
- Utilities for property: Other
Community & HOA
Location
- Region: Canterbury
Financial & listing details
- Price per square foot: $184/sqft
- Tax assessed value: $287,500
- Annual tax amount: $5,891
- Date on market: 9/10/2026
Estimated market value
Not available
Estimated sales range
Not available
Not available
Price history
| Date | Event | Price |
|---|---|---|
| 9/10/2026 | Listed for sale | $446,000+8.8%$184/sqft |
Source:  PrimeMLS #5109279 Report a problem PrimeMLS #5109279 Report a problem | ||
| 5/1/2023 | Sold | $410,000+3.8%$169/sqft |
Source: PrimeMLS #4946709 Report a problem | ||
| 4/3/2023 | Contingent | $395,000$163/sqft |
Source: PrimeMLS #4946709 Report a problem | ||
| 3/27/2023 | Listed for sale | $395,000-7.9%$163/sqft |
Source: PrimeMLS #4946709 Report a problem | ||
| 10/13/2022 | Listing removed | -- |
Source: PrimeMLS #4923950 Report a problem | ||
| 8/4/2022 | Listed for sale | $429,000+90.7%$177/sqft |
Source: PrimeMLS #4923950 Report a problem | ||
| 11/9/2018 | Sold | $225,000-1.7%$93/sqft |
Source: PrimeMLS #4688658 Report a problem | ||
| 10/19/2018 | Listing removed | $1,700$1/sqft |
Source: Dwight Keeler and Company, LLC #4716927 Report a problem | ||
| 10/11/2018 | Price change | $1,700-5.6%$1/sqft |
Source: Dwight Keeler and Company, LLC #4716927 Report a problem | ||
| 9/6/2018 | Listed for rent | $1,800+12.5%$1/sqft |
Source: Dwight Keeler and Company, LLC #4716927 Report a problem | ||
| 8/14/2018 | Price change | $229,000-4.2%$95/sqft |
Source: Dwight Keeler and Company, LLC #4688658 Report a problem | ||
| 5/31/2018 | Price change | $239,000-3.4%$99/sqft |
Source: Dwight Keeler and Company, LLC #4688658 Report a problem | ||
| 5/12/2018 | Listed for sale | $247,500$102/sqft |
Source: Dwight Keeler and Company, LLC #4688658 Report a problem | ||
| 5/8/2018 | Pending sale | $247,500$102/sqft |
Source: Dwight Keeler and Company, LLC #4688658 Report a problem | ||
| 4/27/2018 | Price change | $247,500+5.8%$102/sqft |
Source: Dwight Keeler and Company, LLC #4688658 Report a problem | ||
| 12/28/2017 | Listing removed | $1,600$1/sqft |
Source: Dwight Keeler and Company, LLC #4663329 Report a problem | ||
| 11/10/2017 | Price change | $1,600-8.6%$1/sqft |
Source: Dwight Keeler and Company, LLC #4663329 Report a problem | ||
| 10/12/2017 | Listed for rent | $1,750$1/sqft |
Source: Dwight Keeler and Company, LLC #4663329 Report a problem | ||
| 10/11/2017 | Price change | $234,000-2.1%$97/sqft |
Source: Dwight Keeler and Company, LLC #4620454 Report a problem | ||
| 5/24/2017 | Price change | $239,000-4%$99/sqft |
Source: Dwight Keeler and Company, LLC #4620454 Report a problem | ||
| 3/5/2017 | Listed for sale | $249,000$103/sqft |
Source: Dwight Keeler and Company, LLC #4620454 Report a problem | ||
| 11/30/2016 | Listing removed | $249,000$103/sqft |
Source: Dwight Keeler and Company, LLC #4514302 Report a problem | ||
| 9/7/2016 | Listed for sale | $249,000+141.7%$103/sqft |
Source: Dwight Keeler and Company, LLC #4514302 Report a problem | ||
| 10/23/1998 | Sold | $103,000$43/sqft |
Source: Public Record Report a problem | ||
Public tax history
| Year | Property taxes | Tax assessment |
|---|---|---|
| 2024 | $6,521 +8% | $287,500 |
| 2023 | $6,038 +1% | $287,500 |
| 2022 | $5,980 +1.9% | $287,500 +35.2% |
| 2020 | $5,868 -1% | $212,700 |
| 2019 | $5,928 +4.9% | $212,700 |
| 2018 | $5,651 +2.3% | $212,700 |
| 2017 | $5,526 +4.1% | $212,700 |
| 2016 | $5,307 +6.6% | $212,700 +13.5% |
| 2015 | $4,977 -1.8% | $187,400 |
| 2014 | $5,069 +2.9% | $187,400 -0.5% |
| 2013 | $4,925 +1.2% | $188,400 |
| 2012 | $4,866 +2% | $188,400 |
| 2011 | $4,772 -7.9% | $188,400 -27.5% |
| 2010 | $5,181 +13% | $259,700 +0.2% |
| 2009 | $4,583 -7.2% | $259,100 +0.5% |
| 2008 | $4,936 +15.8% | $257,900 |
| 2006 | $4,261 | $257,900 |
Find assessor info on the county website
Monthly payment
Est. payment
Payment breakdown
Explore the cost of this home by adjusting the details. Changes won't be saved.Climate risks
Neighborhood: 03224
Nearby schools
Schools provided by the listing agent
- Elementary: Canterbury Elementary School
- Middle: Belmont Middle School
- High: Belmont High School
- District: Canterbury School District
Source: PrimeMLS. This data may not be complete. We recommend contacting the local school district to confirm school assignments for this home.
Similar homes
- $399,9003 bd2 ba1.9k sqft52 S Village Road, Loudon, NH 03307Active
 MLS ID #5109881, Hvizda Realty Group. PrimeMLS
 - $433,0003 bd2 ba1.6k sqft1 Circle Drive, Boscawen, NH 03303Active
 MLS ID #5092361, Jeanne Phillips. PrimeMLS
 - $449,9003 bd2 ba1.7k sqft558 Province Road, Belmont, NH 03220Active
 MLS ID #5097810, Vanessa Saunders. PrimeMLS
 - $449,5003 bd2 ba1.5k sqft168 Union Road, Belmont, NH 03220Active
 MLS ID #5106830, Connie Mullen. PrimeMLS
