Welcome to 2 Parkview Manor Circle, an extraordinary estate nestled on 2.23 private acres in one of Mendon's most prestigious and sought after neighborhoods. Ideally situated within walking distance
to Mendon Ponds Park, this stately residence offers an impressive 4,845 square feet of beautifully designed living space, not including the expansive walk-out terrace level. A dramatic two story foyer welcomes you into this magnificent home, where timeless elegance meets exceptional craftsmanship. The thoughtfully designed floorplan features two staircases leading to the second level, soaring cathedral ceilings, an abundance of tall windows that flood the home with natural light and showcase the picturesque surroundings. This exceptional residence offers 5 spacious bedrooms and 6 full bathrooms, including a first floor primary suite that serves as a private retreat, complete with its own wood
burning fireplace. Three of the second floor bedrooms are ensuites, providing comfort and privacy for family and guests alike. A second wood burning fireplace adds warmth and character to the home's inviting living spaces. The expansive walk-out terrace level is an entertainer's dream, featuring a full kitchen, fitness room, and endless possibilities for recreation, multi-generational living, or hosting overnight guests. Recent improvements provide peace of mind and include a brand new roof (2026), stunning two level composite deck (2025), and mechanicals, including 2 furnaces, 2 central air conditioner, and 2 hot water tanks, all approximately 6 years old. Car enthusiasts and hobbyists will appreciate the impressive heated 4 car garage with epoxy flooring. Set on beautifully landscaped grounds in an unparalleled Mendon location, this property offers luxury, privacy, and convenience, just moments from the natural beauty of Mendon Ponds Park and only minutes from everyday amenities. A rare opportunity to own one of Mendon's truly distinguished estates. Full square footage, including terrace level, was assessed and measured to be 7,339 sqft. Floor plan with measurements can be found in attachments.
Pending
$949,900
2 Parkview Manor Cir, Honeoye Falls, NY 14472
5beds
7,339sqft
Single Family Residence
Built in 1989
2.23 Acres Lot
$935,500 Zestimate®
$129/sqft
$-- HOA
What's special
Fitness roomBeautifully landscaped groundsDramatic two story foyerPicturesque surroundingsExpansive walk-out terrace levelSoaring cathedral ceilings
- 31 days |
- 2,371 |
- 91 |
Zillow last checked:
Listing updated:
Listed by:
Howard Hanna 585-381-4770,
Carla Froehler 585-673-3716
Source: NYSAMLSs,MLS#: R1695248 Originating MLS: Rochester
Originating MLS: RochesterFacts & features
Interior
Bedrooms & bathrooms
- Bedrooms: 5
- Bathrooms: 6
- Full bathrooms: 6
- Main level bathrooms: 2
- Main level bedrooms: 1
Heating
- Electric, Gas, Zoned, Forced Air, Multiple Heating Units
Cooling
- Zoned, Central Air
Appliances
- Included: Built-In Range, Built-In Oven, Dryer, Dishwasher, Gas Cooktop, Disposal, Gas Water Heater, Microwave, Refrigerator, Washer
- Laundry: Main Level
Features
- Ceiling Fan(s), Cathedral Ceiling(s), Central Vacuum, Dry Bar, Entrance Foyer, Eat-in Kitchen, Separate/Formal Living Room, Kitchen Island, Pantry, Sliding Glass Door(s), Second Kitchen, Solid Surface Counters, Walk-In Pantry, Window Treatments, Bath in Primary Bedroom, Main Level Primary, Primary Suite, Programmable Thermostat
- Flooring: Carpet, Ceramic Tile, Hardwood, Marble, Tile, Varies
- Doors: Sliding Doors
- Windows: Drapes, Thermal Windows
- Basement: Walk-Out Access,Sump Pump
- Number of fireplaces: 2
Interior area
- Total structure area: 7,339
- Total interior livable area: 7,339 sqft
Property
Parking
- Total spaces: 4
- Parking features: Attached, Electricity, Garage, Heated Garage, Water Available, Driveway, Garage Door Opener
- Attached garage spaces: 4
Features
- Levels: Two
- Stories: 2
- Patio & porch: Balcony, Covered, Deck, Open, Patio, Porch
- Exterior features: Blacktop Driveway, Balcony, Deck, Patio
Lot
- Size: 2.23 Acres
- Dimensions: 559 x 305
- Features: Cul-De-Sac, Irregular Lot, Residential Lot
Details
- Parcel number: 2636892040400001101000
- Special conditions: Standard
Construction
Type & style
- Home type: SingleFamily
- Architectural style: Two Story
- Property subtype: Single Family Residence
Materials
- Aluminum Siding, Brick, Block, Cedar, Frame, Concrete, Copper Plumbing
- Foundation: Block
- Roof: Asphalt,Architectural,Shingle
Condition
- Resale
- Year built: 1989
Utilities & green energy
- Electric: Circuit Breakers
- Sewer: Septic Tank
- Water: Connected, Public
- Utilities for property: Cable Available, Electricity Available, Electricity Connected, High Speed Internet Available, Water Connected
Green energy
- Energy efficient items: Appliances, HVAC
Community & HOA
Community
- Features: Trails/Paths
- Security: Security System Owned
- Subdivision: Parkview Manor Heights
Location
- Region: Honeoye Falls
Financial & listing details
- Price per square foot: $129/sqft
- Tax assessed value: $568,000
- Annual tax amount: $22,126
- Date on market: 7/9/2026
- Cumulative days on market: 32 days
- Listing terms: Cash,Conventional
Estimated market value
$935,500
$889,000 - $992,000
$4,147/mo
Price history
| Date | Event | Price |
|---|---|---|
| 8/1/2026 | Pending sale | $949,900$129/sqft |
Source:  NYSAMLSs #R1695248 Report a problem NYSAMLSs #R1695248 Report a problem | ||
| 7/9/2026 | Listed for sale | $949,900+75.9%$129/sqft |
Source: NYSAMLSs #R1695248 Report a problem | ||
| 12/11/2020 | Sold | $540,000-4.4%$74/sqft |
Source: NYSAMLSs #R1299021 Report a problem | ||
| 10/20/2020 | Pending sale | $564,900$77/sqft |
Source: Howard Hanna - Pittsford - Main Street #R1299021 Report a problem | ||
| 10/13/2020 | Price change | $564,900-1.7%$77/sqft |
Source: Howard Hanna - Pittsford - Main Street #R1299021 Report a problem | ||
| 8/31/2020 | Price change | $574,900-5%$78/sqft |
Source: Howard Hanna - Pittsford - Main Street #R1276959 Report a problem | ||
| 7/29/2020 | Price change | $605,000-3.2%$82/sqft |
Source: Howard Hanna - Pittsford - Main Street #R1276959 Report a problem | ||
| 7/14/2020 | Listed for sale | $624,900+23.7%$85/sqft |
Source: Howard Hanna #R1276959 Report a problem | ||
| 9/11/2006 | Sold | $505,000$69/sqft |
Source: Public Record Report a problem | ||
Public tax history
| Year | Property taxes | Tax assessment |
|---|---|---|
| 2025 | -- | $568,000 |
| 2024 | -- | $568,000 +4.6% |
| 2023 | -- | $543,000 |
| 2022 | -- | $543,000 |
| 2021 | -- | $543,000 |
| 2020 | -- | $543,000 |
| 2018 | -- | $543,000 |
| 2017 | $17,858 | $543,000 +4.6% |
| 2016 | -- | $519,000 |
| 2015 | -- | $519,000 |
| 2014 | -- | $519,000 |
| 2013 | -- | $519,000 |
| 2012 | -- | $519,000 |
| 2011 | -- | $519,000 |
| 2010 | -- | $519,000 |
| 2009 | -- | $519,000 +5.9% |
| 2007 | -- | $490,000 |
| 2006 | -- | $490,000 -7.4% |
| 2005 | -- | $529,000 +30.9% |
| 2004 | -- | $404,000 |
| 2003 | -- | $404,000 |
| 2002 | -- | $404,000 |
| 2001 | -- | $404,000 |
| 2000 | -- | $404,000 |
Find assessor info on the county website
Monthly payment
Climate risks
Neighborhood: 14472
Nearby schools
GreatSchools rating
- 8/10Manor Intermediate SchoolGrades: 2-5,11Distance: 4.1 mi
- 9/10Honeoye Falls Lima Middle SchoolGrades: 6-8Distance: 4.2 mi
- 10/10Honeoye Falls Lima Senior High SchoolGrades: 9-12Distance: 4.3 mi
Schools provided by the listing agent
- District: Honeoye Falls-Lima
Source: NYSAMLSs. This data may not be complete. We recommend contacting the local school district to confirm school assignments for this home.
- $155,000-- bd-- ba-- sqftPond Rd, Honeoye falls, NY 14472Sold
- $591,4003 bd2 ba2.5k sqft133 Pond Rd, Honeoye Falls, NY 14472Off Market
- $777,6004 bd2 ba3.3k sqft3 Parkview Manor Cir, Honeoye Falls, NY 14472Off Market
- $880,3004 bd4 ba3k sqft8 Parkview Manor Cir, Honeoye Falls, NY 14472Off Market
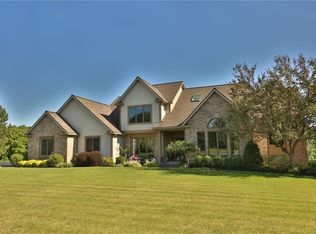
- $486,1004 bd3 ba1.7k sqft135 Pond Rd, Honeoye Falls, NY 14472Off Market
- $476,7003 bd2 ba1.9k sqft126 Pond Rd, Honeoye Falls, NY 14472Off Market
- $628,7004 bd2 ba2.6k sqft125 Pond Rd, Honeoye Falls, NY 14472Off Market
- $830,0004 bd5 ba4.1k sqft28 Deer Path, Honeoye Falls, NY 14472Sold
A local agent can set up tours, give advice and negotiate with sellers.
Similar homes
- $975,0006 bd5 ba4.7k sqft18 Sunrise Park, Pittsford, NY 14534For Sale

 MLS ID #R1700365, Janice E. Fattaruso, Listing by: Red Barn Properties. NYSAMLSs
 - $799,0004 bd5 ba4.3k sqft14 Barrington Hls, Pittsford, NY 14534For Sale
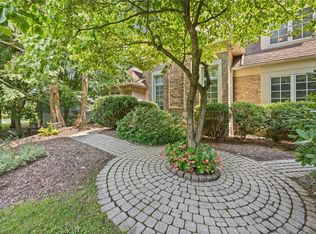 MLS ID #R1705730, Jeffrey A. Scofield, Listing by: RE/MAX Plus. NYSAMLSs
 - $799,9006 bd5 ba4.7k sqft1118 Mertensia Rd, Farmington, NY 14425For Sale
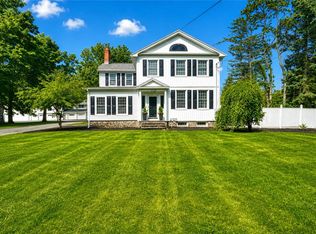 MLS ID #R1704908, Sara Verstraete, Listing by: RE/MAX Realty Group. NYSAMLSs
 - $899,9007 bd5 ba7.4k sqft307 Fishers Rd, Pittsford, NY 14534For Sale
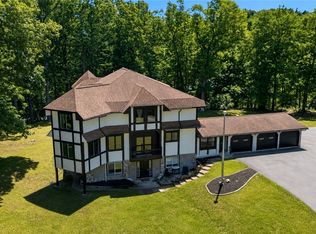 MLS ID #R1693009, Christine E. Yager- Halstead, Listing by: Elysian Homes by Mark Siwiec and Associates. NYSAMLSs
 - $795,0004 bd3 ba4.1k sqft22 Cobblecreek Rd, Victor, NY 14564For SaleMLS ID #R1703199, Hollis A. Creek, Listing by: Howard Hanna. NYSAMLSs
- $975,0004 bd4 ba3.7k sqft28 San Rafael Dr, Rochester, NY 14618For SaleMLS ID #R1691350, Jamie L. Columbus, Listing by: Judy's Broker Network LLC. NYSAMLSs
- $974,9006 bd6 ba3.9k sqft612 Wild Mallard Trl, Webster, NY 14580For SaleMLS ID #R1663998, Sonya M. Russell, Listing by: Geraci Realty. NYSAMLSs
- $749,9004 bd3 ba4.2k sqft4305 Saint Paul Blvd, Rochester, NY 14617For SaleMLS ID #R1703701, Sheila Varnado, Listing by: Empire Realty Group. NYSAMLSs
- $899,9004 bd4 ba3.7k sqft24 Whisper Creek Ct, Rochester, NY 14626For SaleMLS ID #R1686411, Daniel P. Powell, Listing by: Hunt Real Estate ERA/Columbus. NYSAMLSs
- $699,0005 bd4 ba4.4k sqft5031 W Ridge Run, Canandaigua, NY 14424For SaleMLS ID #R1704248, James L. Griffith, Listing by: Griffith Realty Group. NYSAMLSs
- $1,190,0004 bd4 ba6k sqft51 Stablegate Dr, Webster, NY 14580For SaleMLS ID #R1675430, Dana L Hall, Listing by: RE/MAX Plus. NYSAMLSs
- $488,9005 bd5 ba4.6k sqft2631 Quaker Rd, Palmyra, NY 14522For SaleMLS ID #R1701762, James M. Gaze, Listing by: RE/MAX Plus. NYSAMLSs
- $799,0005 bd7 ba5.1k sqft4508 State Route 64, Canandaigua, NY 14424For SaleMLS ID #R1594685, Karen A Joseph, Listing by: Howard Hanna. NYSAMLSs
- $1,299,0005 bd5 ba4.7k sqft667 Seneca Rd, Rochester, NY 14622For SaleMLS ID #R1703989, Mark A. Siwiec, Listing by: Elysian Homes by Mark Siwiec and Associates. NYSAMLSs
- $499,9003 bd1 ba4.2k sqft381 S Union St, Spencerport, NY 14559For SaleMLS ID #R1666878, Michelle Buffa, Listing by: Patriot Real Estate Professionals. NYSAMLSs
