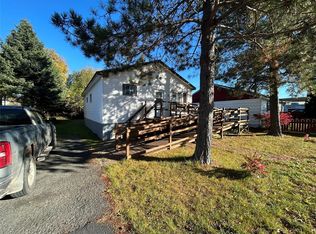
TWO-STOREY HOME WITH BONUS LOFT! This three bedroom homes exterior has a double paved driveway, fenced yard, detached shed, with concrete floor and wired(12X16). Main floor has living room, dining room, kitchen, mudroom, plus half bath/laundry combo! Upstairs has three bedrooms, full bath, as well as door way to developed loft area, great for storage. Home has all electric baseboards as well as oil furnace with forced air.
Pending
C$159,000
2 Patrick Street, Grand Falls-Windsor, NL A2B1A9
3beds
1,565sqft
Retail, Single Family Residence
Built in 1936
-- sqft lot
$-- Zestimate®
C$102/sqft
C$-- HOA
What's special
Double paved drivewayFenced yardDining roomThree bedroomsDeveloped loft area
- 2 days
- 0
- 0
Zillow last checked:
Listing updated:
Listed by:
Mark Beson,
RE/MAX Central Real Estate Ltd. - Grand Falls-Win
Source: Newfoundland and Labrador AOR,MLS®#: 1304578
Facts & features
Interior
Bedrooms & bathrooms
- Bedrooms: 3
- Bathrooms: 2
- Full bathrooms: 1
- 1/2 bathrooms: 1
Bedroom
- Level: Second
- Area: 73.15 Square Feet
- Dimensions: 7.7X9.5
Bedroom
- Level: Second
- Area: 120 Square Feet
- Dimensions: 10X12
Bathroom
- Level: Main
- Area: 55.2 Square Feet
- Dimensions: 6X9.2
Bathroom
- Level: Second
- Area: 63.36 Square Feet
- Dimensions: 6.4X9.9
Other
- Level: Second
- Area: 123.48 Square Feet
- Dimensions: 9.8X12.6
Bonus room
- Level: Third
- Area: 191.7 Square Feet
- Dimensions: 7.10X27
Dining room
- Level: Main
- Area: 119.26 Square Feet
- Dimensions: 8.9X13.4
Kitchen
- Level: Main
- Area: 141.7 Square Feet
- Dimensions: 10.9X13
Living room
- Level: Main
- Area: 149.85 Square Feet
- Dimensions: 11.10X13.5
Other
- Level: Main
- Area: 60.18 Square Feet
- Dimensions: 5.10X11.8
Heating
- Baseboard, Electric, Forced Air, Oil
Cooling
- Electric
Features
- Flooring: Cushion/Tile/Lino, Hardwood, Laminate, Wood
Interior area
- Total structure area: 1,565
- Total interior livable area: 1,565 sqft
Property
Parking
- Parking features: Storage, Wired
- Has garage: Yes
- Has uncovered spaces: Yes
Features
- Levels: Two
- Patio & porch: Deck/Patio
- Fencing: Partial
- Water view: Year Round Road Access
Lot
- Dimensions: 56 x 87 x 66 x 72
- Features: Landscaped, Under 0.5 Acres
Details
- Zoning description: Residential
Construction
Type & style
- Home type: SingleFamily
- Property subtype: Retail, Single Family Residence
Materials
- Vinyl Siding
- Foundation: Concrete
- Roof: Shingle - Asphalt
Condition
- Year built: 1936
Utilities & green energy
- Sewer: Public Sewer
- Water: Public
- Utilities for property: Cable Connected, Electricity Connected, Phone Connected
Community & HOA
Location
- Region: Grand Falls Windsor
Financial & listing details
- Price per square foot: C$102/sqft
- Annual tax amount: C$1,277
- Date on market: 11/5/2026
Price history
Price history is unavailable.
Public tax history
Tax history is unavailable.
Climate risks
Neighborhood: A2B
Nearby schools
GreatSchools rating
No schools nearby
We couldn't find any schools near this home.
Schools provided by the listing agent
- District: Central
Source: Newfoundland and Labrador AOR. This data may not be complete. We recommend contacting the local school district to confirm school assignments for this home.
Similar homes
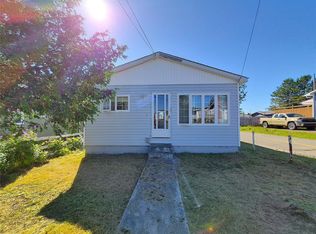
- C$195,0003 bd2 ba1.6k sqft4 Patrick Street, Grand Falls-Windsor, NL A2B1A9For Sale
 MLS ID #1302548, Shelley Hutchings, Keller Williams Platinum Realty - Grand Falls. Newfoundland and Labrador AOR
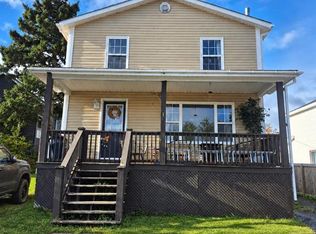
- C$164,9004 bd1 ba1.3k sqft47 Beaumont Avenue, Grand Falls - Windsor, NL A2A1Z8For Sale
 MLS ID #1304615, Jacqueline Mews, RE/MAX Central Real Estate Ltd. - Grand Falls-Win. Newfoundland and Labrador AOR
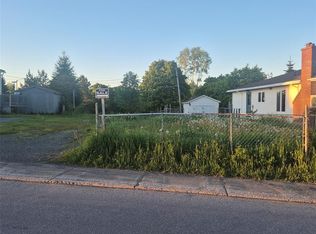
- C$174,9003 bd2 ba1.6k sqft13 Circular Road, Grand Falls - Windsor, NL A2A1A5For Sale
 MLS ID #1304359, Justin Cox, Keller Williams Platinum Realty - Grand Falls. Newfoundland and Labrador AOR
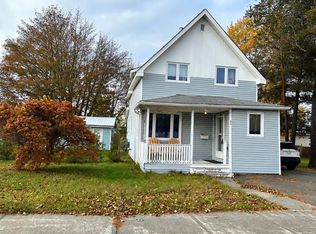
- C$129,0002 bd1 ba864 sqft10 Whitmore Street, Grand Falls-Windsor, NL A2B1B8For Sale
 MLS ID #1304590, Robert Gardner, RE/MAX Central Real Estate Ltd. - Grand Falls-Win. Newfoundland and Labrador AOR
