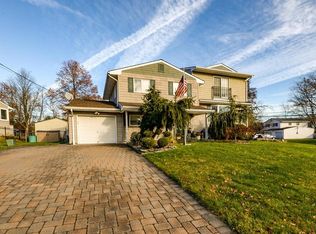
For over 60 years, these original owners, who have taken pride in ownership, have decided it's time to put their beloved home on the market for its next proud owners. Step into the timeless charm of this beautifully maintained 1962 split-level, a solidly built home that combines classic character with an inviting, comfortable layout. Nestled in a manicured neighborhood in a charming small town with highly regarded schools, this four-bedroom, one-and-a-half-bath residence offers space, warmth, and wonderful potential. The spacious living room flows naturally into the dining room, creating an ideal setting for gatherings and everyday living. The classic eat-in kitchen offers a welcoming place for casual meals, while the inviting family room provides a comfortable space to relax, unwind, and enjoy time together. A highlighted feature of the charm is gorgeous hardwood flooring through the entire home. It is exposed and beautifully maintained in the primary bedroom, and preserved under carpet in the main living areas. The HVAC, siding, windows, and the electrical panel are all newer. The basement is finished into three distinct rooms: a dedicated office, a full laundry room, and a play area. A wrap-around closet runs alongside them, delivering the kind of storage most homes this size simply do not have. The garage is clean and dry. The oven and gas cooktop are new. The spotless kitchen cabinets, the baths, and the finishes are original. Outside, the yard is fully fenced and thoughtfully landscaped, with mature privacy hedges along the perimeter and a concrete patio off the back for morning coffee, summer dinners, and everything in between. The lot gives you room on every side, and between the fence and the hedges you get the seclusion a corner lot provides that is simply paradise. With its mature appeal, beautiful hardwood floors, generous living areas, and exceptionally desirable location, this classic home offers the rare opportunity to enjoy the character of a well-built mid-century residence while creating a home perfectly suited to your own vision. Don't miss out! Schedule your showing today. Note: A few pictures enhanced for effect.
Under contract
$575,000
2 Peachwood Ct, Milltown, NJ 08850
4beds
1,527sqft
Single Family Residence
Built in 1962
9,300 Square Feet Lot
$575,500 Zestimate®
$377/sqft
$-- HOA
What's special
Spotless kitchen cabinetsTimeless charmFour-bedroom one-and-a-half-bath residenceClassic eat-in kitchenManicured neighborhoodInviting family room
- 26 days
- 1,813
- 108
Likely to sell faster than
Zillow last checked:
Listing updated:
Listed by:
DAVID DONEGAN 732-406-6112,
RE/MAX COUNTRY
Source: All Jersey MLS,MLS#: 2702586R
Facts & features
Interior
Bedrooms & bathrooms
- Bedrooms: 4
- Bathrooms: 2
- Full bathrooms: 1
- 1/2 bathrooms: 1
Bathroom
- Features: Tub Shower
Dining room
- Features: Dining L
Kitchen
- Features: Kitchen Exhaust Fan, Eat-in Kitchen
Basement
- Area: 0
Heating
- Forced Air
Cooling
- Central Air
Appliances
- Included: Self Cleaning Oven, Dishwasher, Dryer, Gas Range/Oven, Microwave, Refrigerator, Range, Oven, Washer, Kitchen Exhaust Fan, Gas Water Heater
Features
- Blinds, Drapes-See Remarks, 1 Bedroom, Entrance Foyer, Bath Half, Family Room, Kitchen, Living Room, Dining Room, 3 Bedrooms, Bath Full
- Flooring: Carpet, Ceramic Tile, Wood
- Windows: Blinds, Drapes
- Basement: Partially Finished, Other Room(s), Daylight, Recreation Room, Storage Space, Laundry Facilities
- Has fireplace: No
Interior area
- Total structure area: 1,527
- Total interior livable area: 1,527 sqft
Video & virtual tour
Property
Parking
- Total spaces: 1
- Parking features: 1 Car Width, 2 Cars Deep, Asphalt, Garage, Attached, Built-In Garage, Detached, Driveway, On Street
- Attached garage spaces: 1
- Has uncovered spaces: Yes
Features
- Levels: Two, Ground Floor, Multi/Split
- Stories: 2
- Patio & porch: Porch, Patio, Enclosed
- Exterior features: Open Porch(es), Curbs, Patio, Enclosed Porch(es), Sidewalk, Yard
Lot
- Size: 9,300 Square Feet
- Dimensions: 100.00 x 0.00
- Features: Near Shopping, Near Train, Cul-De-Sac, Near Public Transit
Details
- Parcel number: 1100132000000004
- Zoning: R-10
Construction
Type & style
- Home type: SingleFamily
- Architectural style: Split Level
- Property subtype: Single Family Residence
Materials
- Roof: Asphalt
Condition
- Year built: 1962
Utilities & green energy
- Gas: Natural Gas
- Sewer: Public Sewer
- Water: Public
- Utilities for property: Cable TV, Cable Connected, Electricity Connected, Natural Gas Connected
Community & HOA
Community
- Features: Curbs, Sidewalks
Location
- Region: Milltown
Financial & listing details
- Price per square foot: $377/sqft
- Tax assessed value: $150,000
- Annual tax amount: $10,427
- Date on market: 8/14/2026
- Ownership: Fee Simple
- Electric utility on property: Yes
Estimated market value
$575,500
$547,000 - $604,000
$4,049/mo
Price history
| Date | Event | Price |
|---|---|---|
| 9/4/2026 | Contingent | $575,000$377/sqft |
Source:  All Jersey MLS #2702586R Report a problem All Jersey MLS #2702586R Report a problem | ||
| 8/14/2026 | Listed for sale | $575,000$377/sqft |
Source: All Jersey MLS #2702586R Report a problem | ||
Public tax history
| Year | Property taxes | Tax assessment |
|---|---|---|
| 2025 | $10,131 | $150,000 |
| 2024 | $10,131 +1.9% | $150,000 |
| 2023 | $9,947 +0.5% | $150,000 |
| 2022 | $9,902 +2.1% | $150,000 |
| 2021 | $9,696 +2.5% | $150,000 |
| 2020 | $9,462 +10.6% | $150,000 |
| 2019 | $8,555 +7.9% | $150,000 |
| 2018 | $7,930 -0.4% | $150,000 |
| 2017 | $7,965 +2.1% | $150,000 |
| 2016 | $7,799 +3.6% | $150,000 |
| 2015 | $7,524 +3% | $150,000 |
| 2014 | $7,307 -6.2% | $150,000 |
| 2013 | $7,787 +2.3% | $150,000 -9.4% |
| 2012 | $7,611 +2.7% | $165,600 |
| 2011 | $7,412 +5% | $165,600 |
| 2010 | $7,061 +5.5% | $165,600 |
| 2009 | $6,695 | $165,600 |
| 2008 | -- | $165,600 |
| 2007 | -- | $165,600 |
| 2006 | -- | $165,600 |
| 2005 | -- | $165,600 |
| 2004 | $5,614 | $165,600 |
| 2003 | -- | $165,600 |
| 2002 | -- | $165,600 |
| 2001 | -- | $165,600 |
Find assessor info on the county website
Monthly payment
Est. payment
Payment breakdown
Explore the cost of this home by adjusting the details. Changes won't be saved.Climate risks
Neighborhood: 08850
Similar homes
- $549,0004 bd2 ba1.6k sqft287 Crestwood Dr, Milltown, NJ 08850For Sale

 MLS ID #2701460R, FRANK CALANDRUCCIO. All Jersey MLS
 - $699,9004 bd2 ba1.8k sqft9 Janet Ct, Milltown, NJ 08850For Sale
 MLS ID #2618029R, MARISOL MEDINA. All Jersey MLS
 - $599,0004 bd2 ba1.6k sqft45 Herbert Dr, East Brunswick, NJ 08816For Sale
 MLS ID #2703263R, DAVID LEVINE. All Jersey MLS
 - $550,0003 bd2 ba1.4k sqft27 Milton Ave, East Brunswick, NJ 08816For Sale
 MLS ID #2703534R, ROBERT YOSON. All Jersey MLS
 - $520,0003 bd2 ba1.5k sqft537 Ryders Ln, East Brunswick, NJ 08816For SaleMLS ID #2703165R, JANE MUELLER. All Jersey MLS
- $599,9004 bd3 ba1.7k sqft4 Taylor Dr, New Brunswick, NJ 08901For SaleMLS ID #2700389R, KARIMAH WAKEEL-SABIR. All Jersey MLS
- $575,0003 bd2 ba1.4k sqft91 Colfax St, South River, NJ 08882For SaleMLS ID #2703297R, AMY BUTEWICZ. All Jersey MLS
- $669,9004 bd2 ba1.5k sqft6 Russell St, East Brunswick, NJ 08816For SaleMLS ID #2700772R, JANE MUELLER. All Jersey MLS
- $749,0003 bd2 ba1.7k sqft173 N Main St, Milltown, NJ 08850For SaleMLS ID #2615840R, JOSEPH MICZAK. All Jersey MLS
- $559,9993 bd2 ba1.3k sqft199 Princeton Rd, Parlin, NJ 08859For SaleMLS ID #2703646R, JON A. GOLDSTEIN. All Jersey MLS
- $629,9003 bd1 ba1.2k sqft1 Beech Ct, East Brunswick, NJ 08816For SaleMLS ID #2703555R, MARIO VISCO. All Jersey MLS
- $579,0003 bd2 ba1.8k sqft30 Frandsen Ave, South River, NJ 08882For SaleMLS ID #2617242R, SARA SANTOS. All Jersey MLS
- $650,0004 bd4 ba1.6k sqft2284 Polk Ave, North Brunswick, NJ 08902For SaleMLS ID #2617647R, ANDREW ZASTKO. All Jersey MLS
- $550,0004 bd2 ba1.4k sqft32 Lloyd St, Edison, NJ 08817For SaleMLS ID #2614916R, JOHN J. CALANDRUCCIO. All Jersey MLS
- $615,0004 bd3 ba1.4k sqft43 Jared Dr, North Brunswick, NJ 08902For SaleMLS ID #2702793R, ANUPAMA TADIKONDA. All Jersey MLS
- $525,0004 bd2 ba1.6k sqft116 Hadley St, Piscataway, NJ 08854For SaleMLS ID #2703296R, MICHELLE G. MARKOTA. All Jersey MLS
- $849,0005 bd4 ba2.2k sqft5 Yale Ct, East Brunswick, NJ 08816For SaleMLS ID #2703261R, DANIEL A. RAZZANO. All Jersey MLS
- $635,0004 bd2 ba1.9k sqft6 Ridgeview Rd, Jamesburg, NJ 08831For SaleMLS ID #2703269R, NANCY CRIVELLO. All Jersey MLS
- $699,0003 bd2 ba1.7k sqft5 Camelot Dr, East Brunswick, NJ 08816For SaleMLS ID #2617969R, TAYLOR C. LUCYK. All Jersey MLS
- $579,0004 bd3 ba1.4k sqft1266 Englishtown Rd, Old Bridge, NJ 08857For SaleMLS ID #2701838R, CATERINA F. BASSANI. All Jersey MLS
