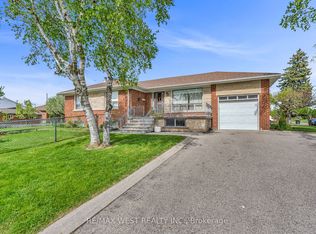
Meticulously maintained by the same owner for over 64 years, this charming bungalow sits on an impressive almost 50-foot-wide lot in the highly sought-after Royal York & Eglinton neighbourhood! Nestled on one of the quietest stretches of the street, this lovingly cared-for home offers exceptional pride of ownership both inside and out. The bright and inviting main floor features hardwood flooring, an open-concept living and dining room, large picture windows with California shutters and elegant crown moulding. The spacious eat-in kitchen offers a convenient walkout to a large backyard deck, making it perfect for entertaining and outdoor dining. The main level is completed by three generously sized bedrooms and a well-appointed 4-piece bathroom. The finished lower level provides an abundance of additional living space, including a huge recreation room, a large bedroom area, a 3-piece bathroom, a spacious laundry room, and a cantina for added storage. The exterior is impressive! Showcasing extensive landscaping, mature trees, beautiful gardens, a stone walkway and parking for 4 cars! The private backyard oasis features a large deck surrounded by lush greenery, creating the perfect setting for relaxation and entertaining. Ideally located close to excellent amenities, restaurants, parks, schools, public transit, major highways, and Toronto Pearson Airport. A rare opportunity to own a meticulously cared for home on a beautiful lot in one of Etobicoke's most desirable neighbourhood.
Under contract
Street View
C$1,100,000
2 Renault Cres, Toronto, ON M9P 1J1
4beds
2baths
Single Family Residence
Built in ----
5,528 Square Feet Lot
$-- Zestimate®
C$--/sqft
C$-- HOA
What's special
- 7 days |
- 12 |
- 0 |
Zillow last checked:
Listing updated:
Listed by:
RE/MAX WEST REALTY INC.
Source: TRREB,MLS®#: W13513596 Originating MLS®#: Toronto Regional Real Estate Board
Originating MLS®#: Toronto Regional Real Estate BoardFacts & features
Interior
Bedrooms & bathrooms
- Bedrooms: 4
- Bathrooms: 2
Primary bedroom
- Level: Main
- Dimensions: 4.1 x 3.04
Bedroom 2
- Level: Main
- Dimensions: 3.08 x 2.78
Bedroom 3
- Level: Main
- Dimensions: 3.01 x 2.78
Bedroom 4
- Level: Basement
- Dimensions: 8.04 x 3.34
Dining room
- Level: Main
- Dimensions: 3.6 x 2.88
Kitchen
- Level: Main
- Dimensions: 3.62 x 3.3
Laundry
- Level: Basement
- Dimensions: 8.77 x 2.73
Living room
- Level: Main
- Dimensions: 5.28 x 3.41
Recreation
- Level: Basement
- Dimensions: 9.68 x 5.3
Heating
- Forced Air, Gas
Cooling
- Central Air
Features
- In-Law Capability, Primary Bedroom - Main Floor, Storage
- Basement: Full,Finished,Separate Entrance
- Has fireplace: No
Interior area
- Living area range: 1100-1500 null
Property
Parking
- Total spaces: 4
- Parking features: Private
- Has garage: Yes
Features
- Pool features: None
Lot
- Size: 5,528 Square Feet
Details
- Parcel number: 073810182
Construction
Type & style
- Home type: SingleFamily
- Architectural style: Bungalow
- Property subtype: Single Family Residence
Materials
- Brick
- Foundation: Concrete
- Roof: Asphalt Shingle
Utilities & green energy
- Sewer: Sewer
Community & HOA
Location
- Region: Toronto
Financial & listing details
- Annual tax amount: C$5,562
- Date on market: 7/2/2026
RE/MAX WEST REALTY INC.
RE/MAX WEST REALTY INC.
By pressing Contact Agent, you agree that the real estate professional identified above may call/text you about your search, which may involve use of automated means and pre-recorded/artificial voices. You don't need to consent as a condition of buying any property, goods, or services. Message/data rates may apply. You also agree to our Terms of Use. Zillow does not endorse any real estate professionals. We may share information about your recent and future site activity with your agent to help them understand what you're looking for in a home.
Price history
Price history is unavailable.
Public tax history
Tax history is unavailable.
Climate risks
Neighborhood: Humber Heights-Westmount
Nearby schools
GreatSchools rating
No schools nearby
We couldn't find any schools near this home.


Nearby cities
Nearby neighborhoods
Nearby zip codes
Other Toronto Topics
