Welcome home to effortless one-level living on a premier, lush one-acre lot in Darien. Available for the first time in 56 years, this beautifully maintained 4-bedroom, 2.5-bath ranch features a newer roof, windows, and driveway. The large classic footprint spans over 3000sf and allows for easy customization and personal upgrades to make this house your own. This sweet home is nestled in a neighborhood with homes valued up to $6M, which offers endless possibilities for improvements. The seamless layout flows across classic hardwood floors, anchored by two cozy fireplaces and massive picture windows in the formal living room, dining room, and den. Enjoy a casual eat-in kitchen, formal dining space for holiday gatherings, a large functional laundry room, and an attached 2-car garage with stepless entry directly into the home. Outside, your expansive private yard offers endless possibilities for entertaining or gardening. Centrally located just minutes from downtown shops, dining, the Darien and Noroton Heights train stations, and top-rated schools. Schedule your private showing today!
Under contract
$1,999,000
2 Stony Brook Road South, Darien, CT 06820
4beds
3,065sqft
Single Family Residence
Built in 1957
1 Acres Lot
$-- Zestimate®
$652/sqft
$-- HOA
What's special
- 54 days
- 1,687
- 72
Likely to sell faster than
Zillow last checked:
Listing updated:
Listed by:
Michelle Donzeiser (917)620-0898,
William Raveis Real Estate 203-655-1423
Source: Smart MLS,MLS#: 24201408
Facts & features
Interior
Bedrooms & bathrooms
- Bedrooms: 4
- Bathrooms: 3
- Full bathrooms: 2
- 1/2 bathrooms: 1
Primary bedroom
- Level: Main
Bedroom
- Level: Main
Bedroom
- Level: Main
Bedroom
- Level: Main
Dining room
- Level: Main
Living room
- Level: Main
Heating
- Hot Water, Oil
Cooling
- Attic Fan, Ceiling Fan(s), Wall Unit(s)
Appliances
- Included: Electric Cooktop, Oven/Range, Convection Oven, Microwave, Refrigerator, Dishwasher, Washer, Dryer, Electric Water Heater, Water Heater
- Laundry: Main Level
Features
- Entrance Foyer
- Basement: Crawl Space,Unfinished,Hatchway Access
- Attic: Storage,Walk-up
- Number of fireplaces: 2
Interior area
- Total structure area: 3,065
- Total interior livable area: 3,065 sqft
- Finished area above ground: 3,065
Property
Parking
- Total spaces: 2
- Parking features: Attached, Garage Door Opener
- Attached garage spaces: 2
Accessibility
- Accessibility features: Accessible Approach with Ramp
Features
- Patio & porch: Patio
- Exterior features: Rain Gutters, Stone Wall
Lot
- Size: 1 Acres
- Features: Wetlands, Wooded, Level, Cul-De-Sac, Landscaped, In Flood Zone
Details
- Parcel number: 104657
- Zoning: R-1
Construction
Type & style
- Home type: SingleFamily
- Architectural style: Ranch
- Property subtype: Single Family Residence
Materials
- Shingle Siding
- Foundation: Block, Concrete Perimeter
- Roof: Asphalt
Condition
- New construction: No
- Year built: 1957
Utilities & green energy
- Sewer: Public Sewer
- Water: Public
Community & HOA
HOA
- Has HOA: No
Location
- Region: Darien
Financial & listing details
- Price per square foot: $652/sqft
- Tax assessed value: $1,132,530
- Annual tax amount: $17,532
- Date on market: 8/24/2026
Estimated market value
Not available
Estimated sales range
Not available
Not available
Price history
| Date | Event | Price |
|---|---|---|
| 10/2/2026 | Pending sale | $1,999,000$652/sqft |
Source:  Smart MLS #24201408 Report a problem Smart MLS #24201408 Report a problem | ||
| 8/26/2026 | Listed for sale | $1,999,000$652/sqft |
Source: Smart MLS #24201408 Report a problem | ||
Public tax history
| Year | Property taxes | Tax assessment |
|---|---|---|
| 2025 | $17,532 +5.4% | $1,132,530 |
| 2024 | $16,637 +11.2% | $1,132,530 +33.2% |
| 2023 | $14,967 +2.2% | $849,940 |
| 2022 | $14,644 +2.3% | $849,940 |
| 2021 | $14,313 +3.1% | $849,940 |
| 2020 | $13,880 -0.9% | $849,940 |
| 2019 | $13,999 -3.8% | $849,940 -6.1% |
| 2018 | $14,551 -0.5% | $904,890 |
| 2017 | $14,623 +0.2% | $904,890 -2.2% |
| 2016 | $14,588 +2.7% | $925,050 |
| 2015 | $14,200 +2.3% | $925,050 |
| 2014 | $13,885 -12.8% | $925,050 -23.5% |
| 2013 | $15,932 +3.9% | $1,209,740 |
| 2012 | $15,340 +3.9% | $1,209,740 |
| 2011 | $14,759 +3.9% | $1,209,740 |
| 2010 | $14,202 +3.2% | $1,209,740 |
| 2009 | $13,755 +19.7% | $1,209,740 +53.2% |
| 2008 | $11,492 +4.9% | $789,810 |
| 2007 | $10,955 +3.5% | $789,810 |
| 2006 | $10,583 -28% | $789,810 -30% |
| 2005 | $14,690 +55.6% | $1,128,300 +42.9% |
| 2004 | $9,438 +34.9% | $789,810 +47.4% |
| 2003 | $6,997 -6.9% | $535,780 |
| 2001 | $7,512 +7.4% | $535,780 -30% |
| 2000 | $6,997 -1.8% | $765,400 +90.4% |
| 1999 | $7,122 | $401,940 |
Find assessor info on the county website
Monthly payment
Est. payment
Payment breakdown
Explore the cost of this home by adjusting the details. Changes won't be saved.Climate risks
Neighborhood: 06820
Nearby schools
Schools provided by the listing agent
- Elementary: Royle
- Middle: Middlesex
- High: Darien
Source: Smart MLS. This data may not be complete. We recommend contacting the local school district to confirm school assignments for this home.
Similar homes
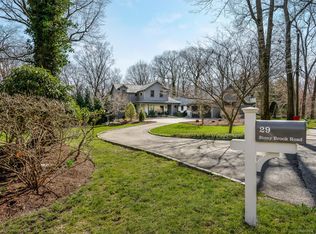
- $1,850,0004 bd3 ba3.4k sqft101 Hoyt Street, Darien, CT 06820For Sale
 MLS ID #24213243, Sylwia Kozlowski, William Raveis Real Estate. Smart MLS
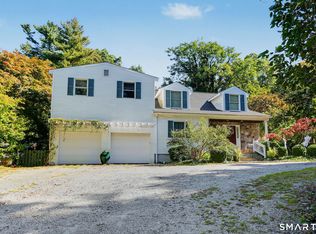
 - $1,450,0003 bd3 ba2.9k sqft86 Camp Avenue, Darien, CT 06820For Sale
 MLS ID #24213261, Amanda Davenport, Compass Connecticut, LLC. Smart MLS
 - $1,795,0004 bd2 ba2k sqft150 Holmes Avenue, Darien, CT 06820For Sale
 MLS ID #24210835, Mark Pires, Coldwell Banker Realty. Smart MLS
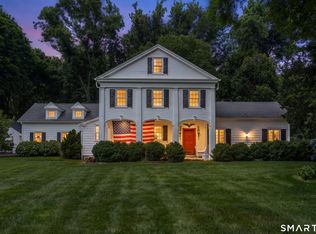
 - $1,975,0004 bd5 ba3.7k sqft60 Old Saugatuck Road, Norwalk, CT 06855For Sale
 MLS ID #24214305, Jennifer Lockwood, Coldwell Banker Realty. Smart MLS
 - $1,649,0003 bd3 ba2k sqft27 Lakeside Avenue, Darien, CT 06820For SaleMLS ID #24211645, Diane Farrell, Compass Connecticut, LLC. Smart MLS
- $2,200,0005 bd5 ba4k sqft132 Blueberry Drive, Stamford, CT 06902For SaleMLS ID #24212766, Karen Sheftell, William Pitt Sotheby's Int'l. Smart MLS
- $2,425,0005 bd5 ba4k sqft53 Country Club Road, Darien, CT 06820For SaleMLS ID #24210093, Ingrid Hess, Compass Connecticut, LLC. Smart MLS
- $1,900,0004 bd4 ba3.3k sqft31 Splitrock Road, Norwalk, CT 06854For SaleMLS ID #24208184, Nancy Manby, William Raveis Real Estate. Smart MLS
- $1,995,0004 bd4 ba2.7k sqft23 Park Lane, Norwalk, CT 06854For SaleMLS ID #24209247, Kim Tromba, Keller Williams Realty. Smart MLS
- $1,150,0003 bd2 ba1.9k sqft145 West Avenue, Darien, CT 06820For SaleMLS ID #24205494, Elizabeth McMachan, William Raveis Real Estate. Smart MLS
- $1,900,0004 bd5 ba3.1k sqft47 Summit Ridge Road, Stamford, CT 06902For SaleMLS ID #24199455, Jaime Sneddon, William Pitt Sotheby's Int'l. Smart MLS
- $2,195,0004 bd3 ba3.1k sqft210 Red Fox Rd, Stamford, CT 06903For Sale
 MLS ID #125692, Danielle Malloy, Serhant Connecticut LLC. Greenwich MLS, Inc.
 - $2,049,0003 bd3 ba2k sqft7 Marsh Road, Westport, CT 06880For SaleMLS ID #24212313, Kayla Giacobbe, Compass Connecticut, LLC. Smart MLS
- $2,695,0003 bd4 ba3k sqft41 Sedgwick Avenue, Darien, CT 06820New ConstructionMLS ID #24207533, Cathy Thomas, Houlihan Lawrence. Smart MLS
- $1,595,0004 bd5 ba4.4k sqft13 Lakeside Drive, Stamford, CT 06903For SaleMLS ID #24214293, Melissa Rwambuya, William Raveis Real Estate. Smart MLS
- $1,899,9994 bd3 ba2.1k sqft12 Marvin Street, Norwalk, CT 06855For SaleMLS ID #24198424, Arian Hoxha, Serhant Connecticut, LLC. Smart MLS
- $2,250,0004 bd3 ba2.8k sqft12 Norholt Drive, New Canaan, CT 06840For SaleMLS ID #24201977, John E. Dunn, Compass Connecticut, LLC. Smart MLS
- $1,749,0004 bd4 ba2.9k sqft74 Hastings Lane, Stamford, CT 06905For SaleMLS ID #24205567, Ruth Miner, Country Club Properties. Smart MLS
- $1,249,0003 bd3 ba2.9k sqft109 Sweet Briar Road, Stamford, CT 06905For SaleMLS ID #24213814, Joseph M. Pasquino, Compass Connecticut, LLC. Smart MLS
