Located in the heart of Westmont on over of an acre, this spacious ranch home offers more than 2,000 square feet of living space. Hardwood oak flooring lies beneath the carpeting throughout much of the home. The inviting living room features a gorgeous wood-burning fireplace, while the bright office/den is filled with natural light from an abundance of windows. The separate dining room flows seamlessly into the large eat-in kitchen, complete with a center island, ample cabinetry, and all included appliances. Conveniently located just off the kitchen is a finished laundry room. Recent updates include a metal roof, furnace with central air, electrical service panel, hot water tank, two-car garage door, and garage concrete floor. Outside, you'll appreciate the attractive paver driveway and walkways. This is a truly exceptional home you won't want to miss—schedule your private tour today!
Pending
$195,000
2 Tara Dr, Johnstown, PA 15905
2beds
2,217sqft
:
Get pre-qualified$1,292/mo
Single Family Residence
Built in 1950
0.83 Acres Lot
$200,200 Zestimate®
$88/sqft
$-- HOA
What's special
Two-car garage doorAbundance of windowsFinished laundry roomAll included appliancesCenter islandAmple cabinetryGorgeous wood-burning fireplace
- 18 days |
- 1,318 |
- 92 |
Likely to sell faster than
Zillow last checked:
Listing updated:
Listed by:
Adam Dugan,
COLDWELL BANKER PRESTIGE REALTY 814-269-4411
Source: CSMLS,MLS#: 96041998
Facts & features
Interior
Bedrooms & bathrooms
- Bedrooms: 2
- Bathrooms: 2
- Full bathrooms: 1
- 1/2 bathrooms: 1
Rooms
- Room types: Bonus Room, Master Bathroom, Dining Room
Primary bedroom
- Description: H/W Under Capet, 2 Dbl Closets,Full Bath
- Level: First
- Area: 256.67
- Dimensions: 14 x 18.33
Bedroom 1
- Description: H/W Under Carpet, Dbl Closet,Ceiling Fan
- Level: First
- Area: 165.63
- Dimensions: 12.5 x 13.25
Primary bathroom
- Description: Lg Walk-In Shower, Ceramic Tile
- Level: First
- Area: 78.72
- Dimensions: 8.67 x 9.08
Bathroom 2
- Description: Oak Vanity, Conveniently Located
- Level: First
- Area: 36.67
- Dimensions: 5.5 x 6.67
Dining room
- Description: H/W Under Carpet, Spacious & Separate
- Level: First
- Area: 213.42
- Dimensions: 13 x 16.42
Family room
- Description: Lots Of Windows, Carpet, Ceiling Fan
- Level: First
- Area: 220.26
- Dimensions: 13.42 x 16.42
Kitchen
- Description: Plenty Of Cabinets, Island, Trey Windows
- Level: First
- Area: 246.29
- Dimensions: 11.5 x 21.42
Living room
- Description: H/W Under Carpet, Fireplace,Lg Window
- Level: First
- Area: 345.04
- Dimensions: 15.17 x 22.75
Heating
- Forced Air
Cooling
- Central Air
Appliances
- Included: Dishwasher, Dryer, Microwave, Range, Refrigerator, Washer
- Laundry: Main Level, First Level, Ceramic Tile, Conveniently Located
Features
- Main Floor Bedroom, Other
- Flooring: Carpet, Ceramic Tile, Hardwood
- Windows: Window Treatments
- Basement: Full,Partial,Walk-Out Access
- Number of fireplaces: 1
- Fireplace features: Wood Burning
Interior area
- Total structure area: 2,217
- Total interior livable area: 2,217 sqft
- Finished area above ground: 2,217
- Finished area below ground: 0
Video & virtual tour
Property
Parking
- Total spaces: 2
- Parking features: Attached, Paver Block
- Attached garage spaces: 2
- Has uncovered spaces: Yes
Features
- Levels: One
- Pool features: None
Lot
- Size: 0.83 Acres
- Dimensions: 170 x 212
- Features: Rectangular Lot
Details
- Parcel number: 066032921
- Zoning description: Residential
Construction
Type & style
- Home type: SingleFamily
- Architectural style: Ranch
- Property subtype: Single Family Residence
Materials
- Stone, Vinyl Siding
- Roof: Metal
Condition
- Year built: 1950
Utilities & green energy
- Sewer: Public Sewer
- Water: Public
- Utilities for property: Natural Gas Connected
Community & HOA
Location
- Region: Johnstown
Financial & listing details
- Price per square foot: $88/sqft
- Tax assessed value: $39,680
- Annual tax amount: $5,930
- Date on market: 7/6/2026
- Inclusions: Range/Oven, Refrigerator, Washer, Dryer, Trash Compactor, Dishwasher, Microwave, Mini Refrigerator, Dr Hutch, Laundry Shelving, Ll Workbench
Estimated market value
$200,200
$190,000 - $210,000
$1,376/mo
Price history
| Date | Event | Price |
|---|---|---|
| 7/11/2026 | Pending sale | $195,000$88/sqft |
Source:  CSMLS #96041998 Report a problem CSMLS #96041998 Report a problem | ||
| 7/6/2026 | Listed for sale | $195,000+34.5%$88/sqft |
Source: CSMLS #96041998 Report a problem | ||
| 2/9/2023 | Sold | $145,000-9.3%$65/sqft |
Source: CSMLS #96028622 Report a problem | ||
| 1/1/2023 | Pending sale | $159,900$72/sqft |
Source: CSMLS #96028622 Report a problem | ||
| 11/25/2022 | Listed for sale | $159,900+39%$72/sqft |
Source: CSMLS #96028622 Report a problem | ||
| 3/27/2012 | Sold | $115,000$52/sqft |
Source: CSMLS #96004361 Report a problem | ||
Public tax history
| Year | Property taxes | Tax assessment |
|---|---|---|
| 2025 | $5,662 | $39,680 |
| 2024 | $5,662 | $39,680 |
| 2023 | $5,662 -0.3% | $39,680 |
| 2022 | $5,682 +0.4% | $39,680 |
| 2021 | $5,662 | $39,680 |
| 2020 | $5,662 +19.2% | $39,680 |
| 2019 | $4,750 | $39,680 |
| 2018 | $4,750 +252.1% | $39,680 |
| 2017 | $1,349 -1.4% | $39,680 |
| 2016 | $1,369 +16.9% | $39,680 |
| 2015 | $1,171 | $39,680 |
| 2014 | $1,171 | $39,680 |
| 2013 | -- | $39,680 |
| 2012 | -- | $39,680 |
| 2011 | -- | $39,680 |
| 2010 | -- | $39,680 |
| 2009 | -- | $39,680 |
Find assessor info on the county website
Monthly payment
Est. payment
Payment breakdown
Explore the cost of this home by adjusting the details. Changes won't be saved.Climate risks
Neighborhood: 15905
Nearby schools
GreatSchools rating
- 8/10Westmont Hilltop El SchoolGrades: K-6Distance: 0.6 mi
- 7/10Westmont Hilltop HSGrades: 7-12Distance: 1.5 mi
Schools provided by the listing agent
- District: Westmont Hilltop
Source: CSMLS. This data may not be complete. We recommend contacting the local school district to confirm school assignments for this home.
- $520-- bd-- ba-- sqftTara Dr, Johnstown, PA 15905Off Market
- $192,1003 bd-- ba1.5k sqft311 Elknud Ln, Johnstown, PA 15905Off Market

- $253,8004 bd3 ba2.9k sqft1 Tara Dr, Johnstown, PA 15905Off Market

- $220,8003 bd3 ba2.9k sqft6 Tara Dr, Johnstown, PA 15905Off Market
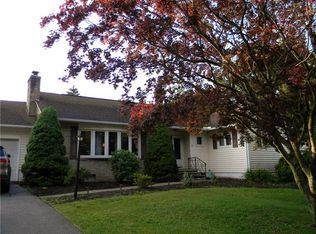
- $82,6005 bd1 ba1.5k sqft2670 Penn Ave, Johnstown, PA 15905Off Market
- $254,400-- bd-- ba-- sqft312 Penn Ave, Johnstown, PA 15905Off Market
- $320-- bd-- ba-- sqftPenn Ave, Ave, PA 15905Off Market
- $580-- bd-- ba-- sqftPenn Ave, Johnstown, PA 15905Off Market
A local agent can set up tours, give advice and negotiate with sellers.
Similar homes
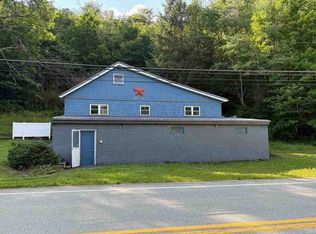
- $--4 bd1 ba1.8k sqft4169 Somerset Pike, Johnstown, PA 15905Auction
 ServiceLink Auction
 - $210,0003 bd2 ba1.6k sqft469 Girard St, Johnstown, PA 15905For Sale
 MLS ID #96042164, Don Colvin & Erin Colvin. CSMLS
 - $234,9005 bd3 ba2.4k sqft917 Sunnehanna Dr, Johnstown, PA 15905For Sale
 MLS ID #96042022, Brooks Lohr. CSMLS
 - $--3 bd2 ba1.1k sqft526 Sell St, Johnstown, PA 15905Auction
 ServiceLink Auction
 - $179,0003 bd3 ba2.1k sqft346 Glessner Rd, Johnstown, PA 15905For SaleMLS ID #96041742, Fred George. CSMLS
- $269,9003 bd3 ba2.6k sqft1538 Shelburne Pl, Johnstown, PA 15905For SaleMLS ID #96042048, Shannan Yarnick-Louder. CSMLS
- $159,9003 bd3 ba2.1k sqft114 Rosemary Ln, Johnstown, PA 15905For SaleMLS ID #96041923, Bob & Bobby Colvin. CSMLS
- $149,9004 bd2 ba1.5k sqft1770 Jaffa Dr, Johnstown, PA 15905For SaleMLS ID #96041958, Shannan Yarnick-Louder. CSMLS
- $135,0002 bd1 ba1.3k sqft16 Christine Ct, Johnstown, PA 15905For SaleMLS ID #96042139, Shannan Yarnick-Louder. CSMLS
- $221,2223 bd3 ba2k sqft117 Pulaski Ave, Johnstown, PA 15906For SaleMLS ID #96041890, Nileleen Tokarcik. CSMLS
- $269,9004 bd4 ba2.9k sqft725 Wayne St, Johnstown, PA 15905For SaleMLS ID #96042025, Michael Zamias. CSMLS
- $144,0003 bd2 ba1.7k sqft584 Edward St, Johnstown, PA 15905For SaleMLS ID #96041690, Geoffrey Stumpo. CSMLS
- $214,9003 bd2 ba2k sqft304 Melvin St, Johnstown, PA 15904For SaleMLS ID #96041927, Frances Pletcher. CSMLS
- $175,0003 bd1 ba1.4k sqft1342 Varner Ln, Johnstown, PA 15909For SaleMLS ID #96041956, Jay Maruhnich. CSMLS
- $187,0004 bd3 ba2.6k sqft305 Hornet Ave, Johnstown, PA 15902For SaleMLS ID #96041738, Lynn Richards. CSMLS
- $160,0004 bd2 ba1.7k sqft108 Coldren St, Johnstown, PA 15904For SaleMLS ID #1750451, Renee Lizambri. WPMLS
- $175,0002 bd3 ba1.7k sqft223 Luther Rd, Johnstown, PA 15904For SaleMLS ID #96041934, Helen Dugan. CSMLS
- $164,9005 bd3 ba2.4k sqft114 Clarion St, Johnstown, PA 15905For SaleMLS ID #96041437, Bob & Bobby Colvin. CSMLS
- $99,9003 bd1 ba1.3k sqft473 Swank St, Johnstown, PA 15905For SaleMLS ID #1759836, Lynette Walters. WPMLS
- $130,0004 bd2 ba1.3k sqft644 Goucher St, Johnstown, PA 15905For SaleMLS ID #96041414, Amy Barfield. CSMLS
