Serene Location! To Be Built. Please Note That Rendering/Photo Shown Conveys Craftsmanship of Homes Previously Built. Taxes Are Not Known At This Time. Features Include Hardwood Floors, Granite Kitchen Countertops, Choice Of Cabinets With Dove-Tail Draws & Soft Touch Close, 2 Zone Central Air Conditioning, Colonial Base Moldings & So Much More. Some Optional Features Include Venting Out For Stove, A Fireplace, Tray Ceiling Primary Suite, Shadow-box Molding-- Builder Will Build To Suit- Close Distance To Long Island Railroad, Highways, Shopping And More. No Models Available To View~ Purchaser To Pay Customary Builders Fees. Prices Are Subject To Change-, Additional information: Appearance:Tbb,Separate Hotwater Heater:Y
New construction
$1,499,000
2 Vistas Circle, Smithtown, NY 11787
4beds
2,600sqft
Single Family Residence, Residential
Built in 2026
0.5 Acres Lot
$-- Zestimate®
$577/sqft
$-- HOA
What's special
- 611 days |
- 231 |
- 4 |
Zillow last checked:
Listing updated:
Listed by:
Douglas Elliman Real Estate 631-751-6000,
Lynn Anne A. Daly CBR E-PRO 631-327-4826
Source: OneKey® MLS as distributed by MLS GRID,MLS#: LP1439480
Facts & features
Interior
Bedrooms & bathrooms
- Bedrooms: 4
- Bathrooms: 4
- Full bathrooms: 3
- 1/2 bathrooms: 1
Primary bedroom
- Description: Owner's Suite
- Level: Second
Bedroom 1
- Description: 1st Floor Bedroom or Study
- Level: First
Bedroom 1
- Description: Bedroom 2
- Level: Second
Bedroom 1
- Description: Bedroom 1
- Level: Second
Bathroom 1
- Description: 1st Floor Full Bathroom
- Level: First
Bathroom 1
- Description: Owner's Bathroom
- Level: Second
Bathroom 1
- Description: Full Hallway Bathroom
- Level: Second
Other
- Description: Entry Foyer
- Level: First
Other
- Description: Powder Room For Guests
- Level: First
Dining room
- Description: Formal Dining Room
- Level: First
Kitchen
- Description: Fabulous Eat-in-kitchen
- Level: First
Living room
- Description: Living Room
- Level: First
Heating
- Natural Gas, Forced Air
Cooling
- Central Air
Appliances
- Included: Gas Water Heater, ENERGY STAR Qualified Appliances
Features
- Eat-in Kitchen, Entrance Foyer, Walk-In Closet(s), Formal Dining, First Floor Bedroom
- Flooring: Hardwood
- Basement: Full,Unfinished
- Attic: See Remarks
- Number of fireplaces: 1
Interior area
- Total structure area: 2,600
- Total interior livable area: 2,600 sqft
Property
Parking
- Parking features: Private, Attached
Features
- Levels: Two
Lot
- Size: 0.5 Acres
- Dimensions: .5 Acre
- Features: Cul-De-Sac, Corner Lot
Details
- Parcel number: 0800022000100001004
- Zoning: Resident'l
Construction
Type & style
- Home type: SingleFamily
- Architectural style: Colonial
- Property subtype: Single Family Residence, Residential
Materials
- Vinyl Siding, Frame
Condition
- New Construction
- New construction: Yes
- Year built: 2026
Utilities & green energy
- Sewer: Cesspool
- Water: Public
Community & HOA
HOA
- Has HOA: No
Location
- Region: Smithtown
Financial & listing details
- Price per square foot: $577/sqft
- Tax assessed value: $62,500
- Date on market: 12/16/2024
- Cumulative days on market: 2217 days
- Listing agreement: Exclusive Right To Sell
Estimated market value
Not available
Estimated sales range
Not available
$5,172/mo
Price history
| Date | Event | Price |
|---|---|---|
| 12/16/2024 | Price change | $1,499,000+25%$577/sqft |
Source:  OneKey® MLS as distributed by MLS GRID #LP1439480 Report a problem OneKey® MLS as distributed by MLS GRID #LP1439480 Report a problem | ||
| 1/30/2024 | Price change | $1,199,000+35%$461/sqft |
Source: OneKey® MLS as distributed by MLS GRID #3191645 Report a problem | ||
| 12/1/2020 | Listed for sale | $888,000$342/sqft |
Source: OneKey® MLS as distributed by MLS GRID #3191645 Report a problem | ||
Public tax history
| Year | Property taxes | Tax assessment |
|---|---|---|
| 2025 | -- | $500 |
| 2024 | -- | $500 |
| 2023 | -- | $500 |
| 2022 | -- | $500 |
| 2021 | -- | $500 |
| 2020 | -- | $500 |
| 2019 | -- | $500 |
| 2018 | -- | $500 |
Find assessor info on the county website
Monthly payment
Climate risks
Neighborhood: 11787
Nearby schools
GreatSchools rating
- 7/10Smithtown Elementary SchoolGrades: K-5Distance: 2.9 mi
- 7/10Accompsett Middle SchoolGrades: 6-8Distance: 2.1 mi
- 10/10Smithtown High School WestGrades: 9-12Distance: 2.3 mi
Schools provided by the listing agent
- Elementary: Smithtown Elementary School
- Middle: Accompsett Middle School
- High: Smithtown High School-West
Source: OneKey® MLS as distributed by MLS GRID. This data may not be complete. We recommend contacting the local school district to confirm school assignments for this home.
- $40,650-- bd-- ba-- sqftVistas Cir, Smithtown, NY 11787Off Market
- $6,250-- bd-- ba-- sqftVistas Cir, Smithtown, NY 11787Off Market
- $1,422,2004 bd2 ba3.6k sqft4 Vistas Cir, Smithtown, NY 11787Off Market
- $2,500-- bd-- ba-- sqftLanding Rd, Smithtown, NY 11787Off Market
- $1,122,8004 bd2 ba2.6k sqft4 Franciscan Ln, Smithtown, NY 11787Off Market
- $1,275,0005 bd4 ba3.3k sqft2 Franciscan Ln, Smithtown, NY 11787Off Market
- $1,007,9004 bd2 ba2.5k sqft6 Franciscan Ln, Smithtown, NY 11787Off Market
- $1,501,2004 bd4 ba3.6k sqftVistas Circle, Smithtown, NY 11787Off Market
A local agent can set up tours, give advice and negotiate with sellers.
Similar homes
- $1,550,0004 bd4 ba2.6k sqft6 Keystone Court, Smithtown, NY 11787New Construction
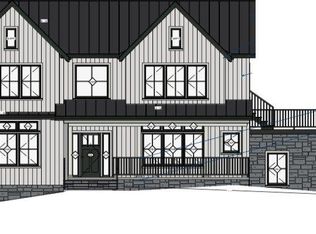
 MLS ID #LP1439479, Lynn Anne A. Daly CBR E-PRO, Listing by: Douglas Elliman Real Estate. OneKey® MLS as distributed by MLS GRID
 - $1,749,9995 bd4 ba3.4k sqft3 Greentree Court, Smithtown, NY 11787For Sale
 MLS ID #1023719, Matthew Hart, Listing by: World Prop Intl Sea to Sky. OneKey® MLS as distributed by MLS GRID
 - $1,499,9904 bd4 ba3.1k sqft457 Pond Path, East Setauket, NY 11733New Construction
 MLS ID #961862, Paul A. Musso SFR, Listing by: BH&G R E Realty Connect. OneKey® MLS as distributed by MLS GRID
 - $1,349,9005 bd3 ba3.5k sqft3 Lotto Court, Lake Grove, NY 11755New Construction
 MLS ID #1039475, Rainer H. Jessen, Listing by: Coldwell Banker American Homes. OneKey® MLS as distributed by MLS GRID
 - $1,150,0005 bd3 ba3k sqft9 Saber Lane, Kings Park, NY 11754For SaleMLS ID #966838, Joseph Donofrio, Listing by: Douglas Elliman Real Estate. OneKey® MLS as distributed by MLS GRID
- $1,459,9904 bd4 ba3k sqft6 E Selleck Ridge, East Setauket, NY 11733New ConstructionMLS ID #1028863, Lisa M. Ortiz, Listing by: Kelly Real Estate Inc. OneKey® MLS as distributed by MLS GRID
- $1,499,9995 bd4 ba3.1k sqft49 Valentine Avenue, Elwood, NY 11743For SaleMLS ID #1023815, Alex Winiarski, Listing by: Compass Greater NY LLC. OneKey® MLS as distributed by MLS GRID
- $1,499,0004 bd3 ba3.1k sqft66 Adelhaide Lane, East Islip, NY 11730New ConstructionMLS ID #1019296, John Newsom, Listing by: Frontline Realty Group LLC. OneKey® MLS as distributed by MLS GRID
- $1,499,0004 bd3 ba3.1k sqft62 Adelhaide Lane, East Islip, NY 11730New ConstructionMLS ID #1019288, John Newsom, Listing by: Frontline Realty Group LLC. OneKey® MLS as distributed by MLS GRID
- $1,299,0004 bd4 ba3.1k sqftNC Seusing Boulevard, Hauppauge, NY 11788New ConstructionMLS ID #949651, Paul A. Musso SFR, Listing by: BH&G R E Realty Connect. OneKey® MLS as distributed by MLS GRID
- $1,398,0004 bd4 ba2.6k sqftLot 2 Esplanade Drive, East Patchogue, NY 11772New ConstructionMLS ID #LP1439515, Lynn Anne A. Daly CBR E-PRO, Listing by: Douglas Elliman Real Estate. OneKey® MLS as distributed by MLS GRID
- $1,500,0004 bd3 ba2.8k sqftLot 1 Woolsey Street, Huntington, NY 11743New ConstructionMLS ID #945984, Brenda Confessore, Listing by: Howard Hanna Coach. OneKey® MLS as distributed by MLS GRID
- $1,695,9904 bd5 ba3.4k sqft5 E Selleck Ridge, East Setauket, NY 11733New ConstructionMLS ID #1028712, Lisa M. Ortiz, Listing by: Kelly Real Estate Inc. OneKey® MLS as distributed by MLS GRID
- $1,300,0006 bd4 ba3.5k sqft14 New Street, Great River, NY 11739For SaleMLS ID #1038672, Hector V. Castillo, Listing by: Exit Realty Limitless. OneKey® MLS as distributed by MLS GRID
- $1,500,0004 bd3 ba2.8k sqftLot 2 Woolsey Street, Huntington, NY 11743New ConstructionMLS ID #953500, Brenda Confessore, Listing by: Howard Hanna Coach. OneKey® MLS as distributed by MLS GRID
- $1,500,0006 bd3 ba2.7k sqft60 Westwood Road S, Massapequa Park, NY 11762New ConstructionMLS ID #1021568, Anthony LaBella, Listing by: EXP Realty. OneKey® MLS as distributed by MLS GRID
- $1,325,0005 bd5 ba2.7k sqft19 Tiffany Road, Oyster Bay, NY 11771For SaleMLS ID #996701, Faizulmunir A. Kazi, Listing by: Excellent Service Realty. OneKey® MLS as distributed by MLS GRID
- $1,249,9905 bd3 ba3.1k sqft1 lotto Court, Lake Grove, NY 11755For SaleMLS ID #1014775, Rainer H. Jessen, Listing by: Coldwell Banker American Homes. OneKey® MLS as distributed by MLS GRID
- $1,464,9994 bd3 ba3.4k sqft0 Bellevue Road, Oakdale, NY 11769New ConstructionMLS ID #1013434, Jonathan Minerick, Listing by: HomeCoin.com. OneKey® MLS as distributed by MLS GRID
- $775,0004 bd4 ba3k sqft5 Forest Lane, Coram, NY 11727For SaleMLS ID #1038745, Renee Steinberg, Listing by: RE/MAX Signature Real Estate. OneKey® MLS as distributed by MLS GRID
