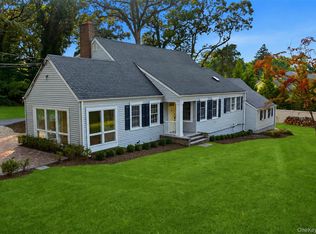
Discover timeless elegance in the Laurel, a beautifully designed 3,067 sq. ft. Modern Farmhouse residence offering 4 bedrooms and 3.5 baths. Thoughtfully crafted for today's lifestyle, this exceptional home features an open-concept floor plan with expansive living spaces, a luxurious 1st floor primary suite, private ensuite bedrooms, and refined architectural details throughout. Premium finishes, hardwood flooring, designer kitchen, and generous entertaining areas blend comfort with sophistication. Situated on a spacious homesite, the Laurel delivers exceptional craftsmanship, energy-efficient construction, and the quality expected from Kelly Development. A rare opportunity to own a distinctive new home that combines classic architecture with modern luxury.
Perfectly positioned in Three Village School District, residents enjoy convenient access to Stony Brook University, Stony Brook Hospital, St. George's Golf & Country Club, the historic Village of Stony Brook, Port Jefferson Village and Ferry, Setauket Harbor marinas, Avalon Park & Preserve, the Long Island Museum, beaches, yacht clubs, restaurants, and the Long Island Rail Road. Commuting is effortless with nearby Nicolls Road, Route 347, and the Long Island Expressway. Estimated completion Q1 2027.
New construction
$1,459,990
6 E Selleck Ridge, East Setauket, NY 11733
4beds
3,067sqft
Single Family Residence, Residential
Built in 2027
0.5 Acres Lot
$-- Zestimate®
$476/sqft
$-- HOA
What's special
Private ensuite bedroomsRefined architectural details throughoutOpen-concept floor planExpansive living spacesDesigner kitchenHardwood flooringGenerous entertaining areas
- 57 days
- 677
- 19
Zillow last checked:
Listing updated:
Listed by:
Kelly Real Estate Inc 631-880-7386,
Lisa M. Ortiz 631-513-9084
Source: OneKey® MLS as distributed by MLS GRID,MLS#: 1028863
Facts & features
Interior
Bedrooms & bathrooms
- Bedrooms: 4
- Bathrooms: 4
- Full bathrooms: 3
- 1/2 bathrooms: 1
Heating
- ENERGY STAR Qualified Equipment, Natural Gas
Cooling
- Central Air, ENERGY STAR Qualified Equipment
Appliances
- Included: Dishwasher, Dryer, ENERGY STAR Qualified Appliances, Exhaust Fan, Freezer, Gas Range, Microwave, Refrigerator, Stainless Steel Appliance(s), Washer, Gas Water Heater
- Laundry: Laundry Room, Multiple Locations
Features
- First Floor Bedroom, First Floor Full Bath, Eat-in Kitchen, Entrance Foyer, Formal Dining, High Ceilings, Kitchen Island, Low Flow Plumbing Fixtures, Open Floorplan, Pantry, Master Downstairs, Quartz/Quartzite Counters, Recessed Lighting, Smart Thermostat, Walk-In Closet(s)
- Flooring: Hardwood, Tile
- Windows: ENERGY STAR Qualified Windows
- Basement: Full,Walk-Out Access
- Attic: Storage,Unfinished
- Number of fireplaces: 1
- Fireplace features: Gas
Interior area
- Total structure area: 3,067
- Total interior livable area: 3,067 sqft
Property
Parking
- Total spaces: 2
- Parking features: Driveway
- Garage spaces: 2
- Has uncovered spaces: Yes
Features
- Levels: Two
Lot
- Size: 0.5 Acres
Details
- Parcel number: 0200223000100003007
- Special conditions: None
Construction
Type & style
- Home type: SingleFamily
- Architectural style: Farmhouse,Modern
- Property subtype: Single Family Residence, Residential
- Attached to another structure: Yes
Materials
- Advanced Framing Technique, Foam Insulation
- Foundation: Concrete Perimeter
Condition
- Actual,Under Construction
- New construction: Yes
- Year built: 2027
- Major remodel year: 2027
Details
- Builder model: The Laurel
Utilities & green energy
- Sewer: Septic Tank
- Water: Public
- Utilities for property: Cable Available, Electricity Connected, Natural Gas Connected, Trash Collection Public, Underground Utilities, Water Connected
Community & HOA
Community
- Subdivision: Aspen Creek
HOA
- Has HOA: No
Location
- Region: East Setauket
Financial & listing details
- Price per square foot: $476/sqft
- Annual tax amount: $31,997
- Date on market: 7/21/2026
- Cumulative days on market: 57 days
- Listing agreement: Exclusive Right To Sell
- Electric utility on property: Yes
Estimated market value
Not available
Estimated sales range
Not available
Not available
Price history
| Date | Event | Price |
|---|---|---|
| 7/21/2026 | Listed for sale | $1,459,990$476/sqft |
Source:  OneKey® MLS as distributed by MLS GRID #1028863 Report a problem OneKey® MLS as distributed by MLS GRID #1028863 Report a problem | ||
Public tax history
Tax history is unavailable.
Monthly payment
Climate risks
Neighborhood: East Setauket
Nearby schools
Schools provided by the listing agent
- Elementary: Nassakeag Elementary School
- Middle: Paul J Gelinas Junior High School
- High: Ward Melville Senior High School
Source: OneKey® MLS as distributed by MLS GRID. This data may not be complete. We recommend contacting the local school district to confirm school assignments for this home.
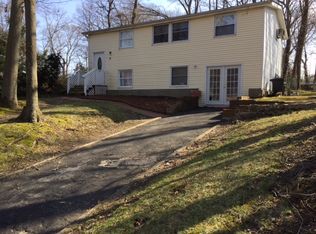
- $337,300-- bd-- ba-- sqft7 Polar Bear S #F, East Setauket, VT 11733Off Market
- $565,300-- bd-- ba-- sqft12 Crosstown Rd, East Setauket, VT 11733Off Market
- $947,6005 bd2 ba-- sqft10 Woodchuck Ln E, East Setauket, NY 11733Off Market
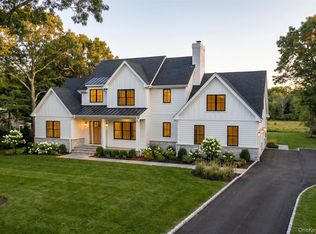
- $1,695,9904 bd5 ba3.4k sqft5 Selleck Rdg E, East Setauket, NY 11733New Construction
Similar homes
- $1,695,9904 bd5 ba3.4k sqft5 E Selleck Ridge, East Setauket, NY 11733New Construction
 MLS ID #1028712, Lisa M. Ortiz, Listing by: Kelly Real Estate Inc. OneKey® MLS as distributed by MLS GRID
 - $1,499,9904 bd4 ba3.1k sqft457 Pond Path, East Setauket, NY 11733New Construction
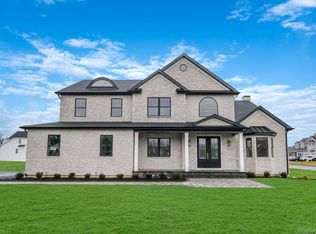 MLS ID #961862, Paul A. Musso SFR, Listing by: BH&G R E Realty Connect. OneKey® MLS as distributed by MLS GRID
 - $1,449,9005 bd4 ba2.6k sqft15 Night Heron Drive, Stony Brook, NY 11790For Sale
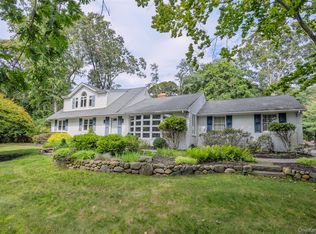 MLS ID #1048344, Dennis P. Consalvo, Listing by: Aliano Real Estate. OneKey® MLS as distributed by MLS GRID
 - $1,175,0004 bd3 ba2.3k sqft34 Old Field Road, Setauket, NY 11733For Sale
 MLS ID #1041228, Dana Murillo-Romeo, Listing by: Howard Hanna Coach. OneKey® MLS as distributed by MLS GRID
 - $1,499,9004 bd6 ba3k sqft5 Buena Vista Road, Port Jefferson, NY 11777For SaleMLS ID #1045380, Nicholas R. Aliano Jr, Listing by: Aliano Real Estate. OneKey® MLS as distributed by MLS GRID
- $1,288,0004 bd3 ba3.2k sqft20 Hancock Court, South Setauket, NY 11720For SaleMLS ID #1016509, Debra Sudaley, Listing by: The Agency Northshore NY. OneKey® MLS as distributed by MLS GRID
- $1,649,0003 bd4 ba3.4k sqft4 Holly Lane, Nissequogue, NY 11780For SaleMLS ID #1048497, Carlos Salinas CBR, Listing by: Douglas Elliman Real Estate. OneKey® MLS as distributed by MLS GRID
- $1,200,0004 bd4 ba3.8k sqft4 Jefferson Landing Circle, Port Jefferson, NY 11777For SaleMLS ID #1037311, Lori Zamore CBR SRES, Listing by: Signature Premier Properties. OneKey® MLS as distributed by MLS GRID
- $1,295,0005 bd4 ba3.6k sqft28 Apricot Road, Mount Sinai, NY 11766For SaleMLS ID #1045015, Laura M. Cochran, Listing by: BERKSHIRE HATHAWAY. OneKey® MLS as distributed by MLS GRID
- $1,449,0004 bd3 ba2.6k sqft71 Wichard Boulevard, Commack, NY 11725For SaleMLS ID #1042445, Michail Konstas, Listing by: Signature Premier Properties. OneKey® MLS as distributed by MLS GRID
- $1,499,0004 bd3 ba2.4k sqft164 Cedrus Avenue, East Northport, NY 11731For SaleMLS ID #1039435, Kieran Rodgers, Listing by: The Agency Northshore NY. OneKey® MLS as distributed by MLS GRID
- $1,599,0004 bd4 ba3.3k sqft7 Stonehurst Lane, Dix Hills, NY 11746For SaleMLS ID #1049041, Elena M. Galluzzo, Listing by: Compass Greater NY LLC. OneKey® MLS as distributed by MLS GRID
- $1,499,0004 bd4 ba2.6k sqft2 Vistas Circle, Smithtown, NY 11787New ConstructionMLS ID #LP1439480, Lynn Anne A. Daly CBR E-PRO, Listing by: Douglas Elliman Real Estate. OneKey® MLS as distributed by MLS GRID
- $1,450,0004 bd3 ba3.9k sqft1355 Locust Avenue, Bohemia, NY 11716For SaleMLS ID #1040740, Debra Raimo, Listing by: Douglas Elliman Real Estate. OneKey® MLS as distributed by MLS GRID
- $1,489,0004 bd3 ba3.3k sqft223 Townline Road, Commack, NY 11725New ConstructionMLS ID #1009162, Jonathan Minerick, Listing by: HomeCoin.com. OneKey® MLS as distributed by MLS GRID
- $1,699,5434 bd3 ba3k sqft704 Short Beach Road, Nissequogue, NY 11780For SaleMLS ID #919240, Leonard Saburro CRS E-PRO RENE SFR, Listing by: Elite Residential Brokerage. OneKey® MLS as distributed by MLS GRID
- $1,599,0004 bd5 ba3.5k sqft206 Beverly Road, Huntington Station, NY 11746For SaleMLS ID #1047480, Craig Perlman, Listing by: Charles Rutenberg Realty Inc. OneKey® MLS as distributed by MLS GRID
- $849,0004 bd3 ba2.6k sqft11 Oliver Street, Port Jefferson Station, NY 11776For SaleMLS ID #1033611, Jessica Easton, Listing by: Signature Premier Properties. OneKey® MLS as distributed by MLS GRID
- $1,499,0004 bd3 ba3.1k sqft62 Adelhaide Lane, East Islip, NY 11730New ConstructionMLS ID #1019288, John Newsom, Listing by: Frontline Realty Group LLC. OneKey® MLS as distributed by MLS GRID
- $1,249,9004 bd3 ba3k sqft7 Jersey Avenue, Miller Place, NY 11764For SaleMLS ID #990098, Nicholas R. Aliano Jr, Listing by: Aliano Real Estate. OneKey® MLS as distributed by MLS GRID
