Motivated Seller! Beautifully crafted 3-bed, 2-bath home with an office offers 1,821 sq. ft. of thoughtfully designed living space. Open floor plan features luxury scratch-resistant monolithic flooring, an electric fireplace, custom soft-close cabinetry, and 3 cm granite countertops. The kitchen includes a pantry, eat-in dining, and generous workspace. A split-bedroom layout provides privacy; the primary suite offers a walk-in closet with direct laundry access. A frosted glass barn door, and ceiling fans Covered back patio, landscaped backyard, fully decked attic for extra storage, and oversized 3-car garage. Conveniently located minutes from Bella Vista Town Center. Qualified buyers may receive 1% of contract sales
price in the form of a lender credit paid towards closing costs, buydowns and/or prepaids OR A 1-year interest rate buydown lowering the buyer’s interest rate 1% for the first 12 payments.
New construction
$470,000
2 Wetheral Ln, Bella Vista, AR 72714
3beds
1,821sqft
Single Family Residence
Built in 2026
0.3 Acres Lot
$469,400 Zestimate®
$258/sqft
$40/mo HOA
What's special
Split-bedroom layout provides privacyLuxury scratch-resistant monolithic flooringGenerous workspaceOpen floor planFrosted glass barn doorElectric fireplaceLandscaped backyard
- 19 days
- 79
- 8
Likely to sell faster than
Zillow last checked:
Listing updated:
Listed by:
Andrew Dilatush 479-409-5404,
Keller Williams Market Pro Realty 479-718-2800
Source: ArkansasOne MLS,MLS#: 1364144 Originating MLS: Northwest Arkansas Board of REALTORS MLS
Facts & features
Interior
Bedrooms & bathrooms
- Bedrooms: 3
- Bathrooms: 2
- Full bathrooms: 2
Heating
- Electric, Propane
Cooling
- Central Air, Electric
Appliances
- Included: Convection Oven, Dishwasher, Electric Oven, Disposal, Microwave, Propane Cooktop, Propane Range, Propane Water Heater, Range Hood, Plumbed For Ice Maker
- Laundry: Washer Hookup, Dryer Hookup
Features
- Attic, Ceiling Fan(s), Cathedral Ceiling(s), Eat-in Kitchen, Granite Counters, Pantry, Programmable Thermostat, Split Bedrooms, Storage, Walk-In Closet(s)
- Flooring: Luxury Vinyl Plank
- Has basement: No
- Number of fireplaces: 1
- Fireplace features: Electric
Interior area
- Total structure area: 1,821
- Total interior livable area: 1,821 sqft
Property
Parking
- Total spaces: 3
- Parking features: Attached, Garage, Garage Door Opener
- Has attached garage: Yes
- Covered spaces: 3
Features
- Levels: One
- Stories: 1
- Patio & porch: Covered, Patio, Porch
- Exterior features: Concrete Driveway
- Pool features: None
- Fencing: None
- Waterfront features: None
Lot
- Size: 0.3 Acres
- Features: Central Business District, City Lot, Landscaped, Subdivision, Sloped, Wooded
Details
- Additional structures: None
- Additional parcels included: 1601968000
- Parcel number: 1601967000
Construction
Type & style
- Home type: SingleFamily
- Property subtype: Single Family Residence
Materials
- Brick
- Foundation: Slab
- Roof: Architectural,Shingle
Condition
- To Be Built
- New construction: Yes
- Year built: 2026
Details
- Warranty included: Yes
Utilities & green energy
- Sewer: Septic Tank
- Water: Public
- Utilities for property: Electricity Available, Propane, Septic Available, Water Available
Community & HOA
Community
- Features: Biking, Near Fire Station, Shopping, Trails/Paths
- Subdivision: Ashdown Sub Bvv
HOA
- HOA name: Bella Vista Property Owners Association
- HOA phone: 479-855-8000
- Second HOA fee: $40 monthly
Location
- Region: Bella Vista
Financial & listing details
- Price per square foot: $258/sqft
- Annual tax amount: $100
- Date on market: 10/13/2026
- Cumulative days on market: 20 days
- Road surface type: Paved
Estimated market value
$469,400
$446,000 - $493,000
$2,320/mo
Price history
| Date | Event | Price |
|---|---|---|
| 10/13/2026 | Listed for sale | $470,000$258/sqft |
Source:  ArkansasOne MLS #1364144 Report a problem | ||
Public tax history
Tax history is unavailable.
Monthly payment
Est. payment
Payment breakdown
Explore the cost of this home by adjusting the details. Changes won't be saved.Climate risks
Neighborhood: 72714
Nearby schools
Schools provided by the listing agent
- District: Bentonville
Source: ArkansasOne MLS. This data may not be complete. We recommend contacting the local school district to confirm school assignments for this home.
Similar homes
- $470,0003 bd2 ba1.8k sqft25 Northampton Dr, Bella Vista, AR 72714New Construction
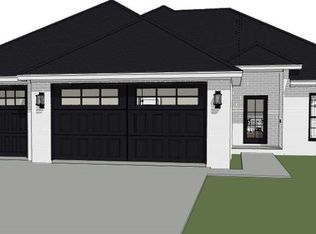 MLS ID #1364143, Andrew Dilatush, Keller Williams Market Pro Realty. ArkansasOne MLS
- $419,9003 bd2 ba1.8k sqft7 Wetheral Ln, Bella Vista, AR 72714New Construction
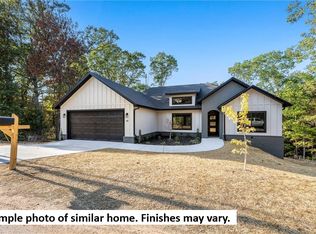 MLS ID #1362513, Shanna Jones, Kaufmann Realty, LLC. ArkansasOne MLS
- $455,0003 bd2 ba1.8k sqft3 Yardley Cir, Bella Vista, AR 72714For Sale
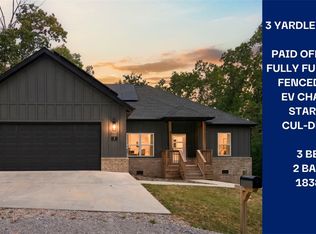 MLS ID #1362481, Marcus Necessary, Coldwell Banker Harris McHaney & Faucette-Rogers. ArkansasOne MLS
- $499,0003 bd3 ba2.4k sqft2 Ettington Dr, Bella Vista, AR 72714For Sale
 MLS ID #1365283, Krystal Tronzano, Keller Williams Market Pro Realty Branch Office. ArkansasOne MLS
