Coming soon to east Bella Vista! New construction in a private cul-de-sac setting with Bentonville Schools. Enjoy easy access to the Back 40 trail system, with a trailhead just up the road on Grosvenor. Secure this home early for the opportunity to choose select finishes and upgrades. Estimated completion mid-March 2027. This single-level home features 2 bedrooms plus an office, 2 baths, and an oversized 2-car garage. Open-concept living. The kitchen and dining area features vaulted ceilings with wood beams and a stacked-stone fireplace with mantel. The spacious primary suite includes a walk-in closet and private bath with dual vanity, large tiled shower, freestanding tub, and separate toilet area. Wood flooring in main living areas, hallway, primary bedroom, and closet. Tile in bathrooms and laundry. Carpet in bedroom 2 and office. Relax and enjoy the peaceful setting from the covered back deck. Septic system is designed for two-bedroom capacity.
New construction
$419,900
7 Wetheral Ln, Bella Vista, AR 72714
3beds
1,823sqft
Single Family Residence
Built in 2026
0.29 Acres Lot
$419,500 Zestimate®
$230/sqft
$-- HOA
What's special
Private cul-de-sac settingSeparate toilet areaSpacious primary suiteWalk-in closetLarge tiled showerFreestanding tubSingle-level home
- 45 days
- 273
- 26
Zillow last checked:
Listing updated:
Listed by:
Shanna Jones 479-350-9563,
Kaufmann Realty, LLC 479-855-0909
Source: ArkansasOne MLS,MLS#: 1362513 Originating MLS: Northwest Arkansas Board of REALTORS MLS
Facts & features
Interior
Bedrooms & bathrooms
- Bedrooms: 3
- Bathrooms: 2
- Full bathrooms: 2
Heating
- Central, Electric
Cooling
- Central Air, Electric
Appliances
- Included: Dishwasher, Electric Water Heater, Microwave, Propane Oven, Propane Range
Features
- Attic, Ceiling Fan(s), Cathedral Ceiling(s), Granite Counters, Split Bedrooms, Storage, Walk-In Closet(s)
- Flooring: Carpet, Tile, Wood
- Has basement: No
- Number of fireplaces: 1
- Fireplace features: Gas Starter, Living Room
Interior area
- Total structure area: 1,823
- Total interior livable area: 1,823 sqft
Video & virtual tour
Property
Parking
- Total spaces: 2
- Parking features: Attached, Garage, Garage Door Opener
- Has attached garage: Yes
- Covered spaces: 2
Features
- Levels: One
- Stories: 1
- Patio & porch: Covered, Deck
- Exterior features: Concrete Driveway
- Fencing: None
- Body of water: Lake Brittany
Lot
- Size: 0.29 Acres
- Features: Cul-De-Sac, Wooded
Details
- Additional structures: None
- Parcel number: 1601977000
Construction
Type & style
- Home type: SingleFamily
- Property subtype: Single Family Residence
Materials
- Brick, Masonite, Vinyl Siding
- Foundation: Slab
- Roof: Architectural,Shingle
Condition
- To Be Built
- New construction: Yes
- Year built: 2026
Details
- Warranty included: Yes
Utilities & green energy
- Sewer: Septic Tank
- Water: Public
- Utilities for property: Electricity Available, Propane, Septic Available, Water Available
Community & HOA
Community
- Features: Biking, Lake, Trails/Paths
- Security: Smoke Detector(s)
- Subdivision: Ashdown Sub Bvv
HOA
- HOA name: Bella Vista Poa
Location
- Region: Bella Vista
Financial & listing details
- Price per square foot: $230/sqft
- Annual tax amount: $100
- Date on market: 9/18/2026
- Cumulative days on market: 46 days
- Road surface type: Dirt
Estimated market value
$419,500
$399,000 - $440,000
$2,168/mo
Price history
| Date | Event | Price |
|---|---|---|
| 9/19/2026 | Listed for sale | $419,900$230/sqft |
Source:  ArkansasOne MLS #1362513 Report a problem | ||
Public tax history
Tax history is unavailable.
Monthly payment
Est. payment
Payment breakdown
Explore the cost of this home by adjusting the details. Changes won't be saved.Climate risks
Neighborhood: 72714
Nearby schools
Schools provided by the listing agent
- District: Bentonville
Source: ArkansasOne MLS. This data may not be complete. We recommend contacting the local school district to confirm school assignments for this home.


Similar homes
- $420,0002 bd3 ba1.9k sqft66 Glyndebourne Dr, Bella Vista, AR 72714For Sale
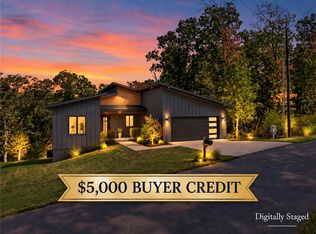 MLS ID #1362307, Mayer Team, Better Homes and Gardens Real Estate Journey Bento. ArkansasOne MLS
- $389,0003 bd3 ba2.3k sqft16 Bromyard Ln, Bella Vista, AR 72714For Sale
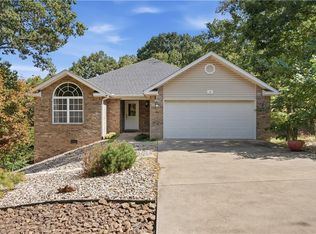 MLS ID #1361356, Cynthia Carfaro, Hutchinson Realty. ArkansasOne MLS
- $422,0003 bd2 ba1.9k sqft1 Embleton Dr, Bella Vista, AR 72714For Sale
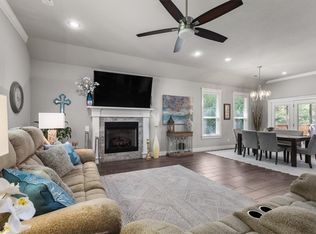 MLS ID #1355144, Briana Ruff, Realty ONE Group Sapphire. ArkansasOne MLS
- $424,9003 bd2 ba1.9k sqft9 Duddington Ln, Bella Vista, AR 72714New Construction
 MLS ID #1362389, Melissa Sims, First Star Realty. ArkansasOne MLS
