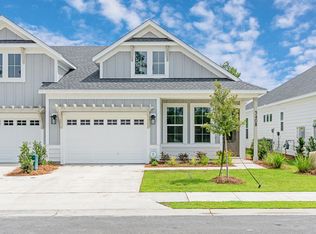
The Anfield paired patio home offers 1,442 square feet, 2 bedrooms, 2.5 bathrooms, and a 1.5-car garage, located in the Villas at Longleaf Park within the Watersound Origins community. Positioned on a pie-shaped homesite with a wooded backdrop, the layout is designed for low-maintenance living with outdoor space that offers additional privacy. Estimated completion is Nov/Dec '26.
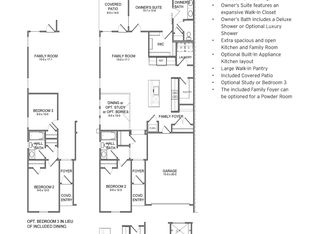
Entering through the covered front porch, the home opens into the main living area where the kitchen, dining, and family room connect in an open layout with 10-foot ceilings and 8-foot interior doors throughout. The family room extends directly to the covered rear patio, creating a functional indoor-outdoor connection.
The kitchen includes upgraded cabinetry, Level 2 quartz countertops, plank flooring throughout the home, a walk-in pantry, ceramic tile backsplash, and a GE appliance package with built-in appliances and a 5-burner gas cooktop. Additional features include impact-rated windows, tankless water heater, gas grill rough-in, and craftsman-style trim with 5 ¾' baseboards throughout.
The owner's suite is positioned at the rear of the home and includes a large walk-in closet and an upgraded luxury shower with dual showerheads. Bedroom 2 is located near the front of the home with access to a full bath, while the additional powder bath adds flexibility for guests.
Each residence is separated by a structurally independent 2-hour fire separation wall for added privacy and sound separation.
Lawn maintenance is included, supporting a simplified lifestyle within close proximity to Watersound Town Center, Publix, dining, medical offices, Hwy 98, and the Watersound Origins amenities including Village Commons, trails, and the Origins Golf Course.
Pending
$566,525
20-A Skimmer Cove Loop #24A, Rosemary Beach, FL 32461
3beds
1,442sqft
:
Get pre-qualified$3,418/mo
Townhouse
Built in 2026
-- sqft lot
$-- Zestimate®
$393/sqft
$-- HOA
What's special
Additional powder bathGas grill rough-inCovered front porchCovered rear patioImpact-rated windowsCeramic tile backsplashWalk-in pantry
- 80 days |
- 23 |
- 0 |
Likely to sell faster than
Zillow last checked:
Listing updated:
Listed by:
Builder Services 850-213-5170,
Watersound Real Estate,
Lisa D Jones 770-842-5432,
Watersound Real Estate
Source: ECAOR,MLS#: 1003453
Facts & features
Interior
Bedrooms & bathrooms
- Bedrooms: 3
- Bathrooms: 3
- Full bathrooms: 2
- 1/2 bathrooms: 1
Primary bedroom
- Description: 1
- Level: First
- Area: 185.64 Square Feet
- Dimensions: 13.58 x 13.67
Bedroom
- Description: 2
- Level: First
- Area: 114 Square Feet
- Dimensions: 9.5 x 12
Bedroom
- Description: 3
- Level: First
- Area: 90 Square Feet
- Dimensions: 9 x 10
Family room
- Level: First
- Area: 256.05 Square Feet
- Dimensions: 15 x 17.08
Garage
- Description: 1-Car
- Level: First
- Area: 300 Square Feet
- Dimensions: 15 x 20
Heating
- Central, Natural Gas
Cooling
- Central Air
Appliances
- Included: Cooktop, Dishwasher, Microwave, Refrigerator, Tankless Water Heater
- Laundry: Washer/Dryer Hookup
Features
- Kitchen Island, Recessed Lighting, Pantry, Woodwork Painted
- Flooring: Tile, Vinyl
- Windows: Storm Window(s)
- Attic: Pull Down Stairs
Interior area
- Total structure area: 1,442
- Total interior livable area: 1,442 sqft
Property
Parking
- Total spaces: 2
- Parking features: Garage Door Opener
- Attached garage spaces: 1.5
Features
- Stories: 1
- Patio & porch: Covered, Porch
- Exterior features: Sprinkler System
- Has view: Yes
- View description: Pond
- Has water view: Yes
- Water view: Pond
Lot
- Dimensions: 29 x 90 x 65 x 90
Details
- Parcel number: 233S18161600000240
- Zoning description: Resid Single Family
Construction
Type & style
- Home type: Townhouse
- Property subtype: Townhouse
Materials
- Frame, Siding CmntFbrHrdBrd
- Foundation: Slab
- Roof: Shingle
Condition
- Under Construction
- New construction: No
- Year built: 2026
Utilities & green energy
- Water: Public
Community & HOA
Community
- Features: Fitness Center, Golf, Short Term Rental - Not Allowed, Playground, Pool, Tennis Court(s), Pickleball
- Security: Security System, Smoke Detector(s)
- Subdivision: WATERSOUND ORIGINS
HOA
- Has HOA: Yes
- Services included: Maintenance Grounds, Insurance, Management, Maintenance Structure
Location
- Region: Rosemary Beach
Financial & listing details
- Price per square foot: $393/sqft
- Date on market: 5/20/2026
- Road surface type: Paved
Estimated market value
Not available
Estimated sales range
Not available
Not available
Price history
| Date | Event | Price |
|---|---|---|
| 6/17/2026 | Pending sale | $566,525$393/sqft |
Source:  ECAOR #1003453 Report a problem ECAOR #1003453 Report a problem | ||
| 5/20/2026 | Listed for sale | $566,525$393/sqft |
Source: ECAOR #1003453 Report a problem | ||
Public tax history
Tax history is unavailable.
Monthly payment
Est. payment
Payment breakdown
Explore the cost of this home by adjusting the details. Changes won't be saved.Climate risks
Neighborhood: 32461
Nearby schools
GreatSchools rating
- 10/10Bay Elementary SchoolGrades: K-5Distance: 4 mi
- 8/10Emerald Coast Middle SchoolGrades: 6-8Distance: 6.4 mi
- 8/10South Walton High SchoolGrades: 9-12Distance: 10.6 mi
Schools provided by the listing agent
- Elementary: Dune Lakes
- Middle: Emerald Coast
- High: South Walton
Source: ECAOR. This data may not be complete. We recommend contacting the local school district to confirm school assignments for this home.
- $549,9952 bd3 ba1.4k sqft450 A Suwannee Dr #20A, Watersound, FL 32461Pending

- $550,6492 bd2 ba1.4k sqft450B Suwannee Dr #20B, Rosemary Beach, FL 32461Sold
- $550,0002 bd3 ba1.4k sqft485 A Suwannee Dr #46A, Watersound, FL 32461Sold
- $543,7322 bd2 ba1.4k sqftSuwannee Dr #48B, Rosemary Beach, FL 32461Pending
- $573,9572 bd2 ba1.4k sqft485B Suwannee Dr #46B, Watersound, FL 32461Sold
- $539,9502 bd2 ba1.4k sqft66 B Suwannee Dr, Inlet Beach, FL 32461New Construction
- $535,5002 bd2 ba1.4k sqft66 A Suwannee Dr, Inlet Beach, FL 32461Off Market
- $543,9002 bd2 ba1.4k sqft18 A Suwannee Dr, Inlet Beach, FL 32461Off Market
A local agent can set up tours, give advice and negotiate with sellers.
A local lender can help you make sure your offer is ready when you are.
Similar homes
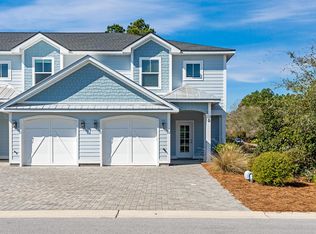
- $575,0003 bd3 ba1.6k sqft105 Golden Bell Ct Unit 105B, Rosemary Beach, FL 32461For Sale
 MLS ID #1007518, Builder Services, Watersound Real Estate. ECAOR
 - $575,0003 bd3 ba1.6k sqft95 Golden Bell Ct Unit 95B, Rosemary Beach, FL 32461For SaleMLS ID #1007522, Builder Services, Watersound Real Estate. ECAOR
- $525,0003 bd3 ba1.6k sqft36 Golden Bell Ct, Inlet Beach, FL 32461For SaleMLS ID #1007493, Builder Services, Watersound Real Estate. ECAOR
- $582,4732 bd3 ba1.4k sqft425 Suwannee Dr #54A, Rosemary Beach, FL 32461For Sale
 MLS ID #1006924, Builder Services, Watersound Real Estate. ECAOR
 - $520,0003 bd3 ba1.6k sqft26 Golden Bell Ct, Inlet Beach, FL 32461For SaleMLS ID #1007527, Builder Services, Watersound Real Estate. ECAOR
- $545,0003 bd3 ba1.6k sqft115 Golden Bell Ct Unit 115C, Rosemary Beach, FL 32461For SaleMLS ID #997950, Builder Services, Watersound Real Estate. ECAOR
- $532,9872 bd3 ba1.4k sqft415 Suwannee Dr #56A, Watersound, FL 32461For SaleMLS ID #1006928, Builder Services, Watersound Real Estate. ECAOR
- $585,0003 bd3 ba1.6k sqft75 Golden Bell Ct Unit 75C, Rosemary Beach, FL 32461For SaleMLS ID #969572, Builder Services, Watersound Real Estate. ECAOR
- $525,0003 bd3 ba1.6k sqft36 Golden Bell Ct Unit 36C, Rosemary Beach, FL 32461For SaleMLS ID #992361, Builder Services, Watersound Real Estate. ECAOR
- $574,9993 bd3 ba1.6k sqft45 Golden Bell Ct Unit 45C, Rosemary Beach, FL 32461For SaleMLS ID #789582, Sharon F Smith. CPAR
- $534,9952 bd2 ba1.4k sqft339B Suwannee Dr Unit 70B, Rosemary Beach, FL 32461For SaleMLS ID #999139, Builder Services, Watersound Real Estate. ECAOR
- from $497,9952 bd2 ba1.4k sqftAnfield Plan, The Villas at Longleaf Park, a Watersound Origins® community, Inlet Beach, FL 32461New ConstructionFischer Homes
- $699,9002 bd2 ba1.2k sqft145 W Pine Lands Loop Unit C, Inlet Beach, FL 32461For SaleMLS ID #1009294, Vogel Group, Scenic Sotheby's International Realty. ECAOR
- from $491,9952 bd2 ba1.4k sqftLucas Plan, The Villas at Longleaf Park, a Watersound Origins® community, Inlet Beach, FL 32461New ConstructionFischer Homes
- $699,9003 bd2 ba1.8k sqft59 Suwannee Dr, Rosemary Beach, FL 32461For SaleMLS ID #1007575, Delawalla Group, Christies International Real Estate Emerald Coast. ECAOR
- $659,9003 bd2 ba1.7k sqft169 Windrow Way, Inlet Beach, FL 32461For SaleMLS ID #792115, Lori E Roland. CPAR
- $799,0004 bd3 ba1.9k sqft227 Suwannee Dr, Inlet Beach, FL 32461For SaleMLS ID #1008933, Jason A Green, Watersound Real Estate. ECAOR
- $680,0003 bd2 ba1.7k sqft149 Windrow Way, Inlet Beach, FL 32461For SaleMLS ID #1006029, James Z Varga, Compass. ECAOR
- $799,0004 bd4 ba2.1k sqft79 Beach View Dr, Inlet Beach, FL 32461For SaleMLS ID #1009297, Ashley B Cottrell, Scenic Sotheby's International Realty. ECAOR
- $714,9002 bd2 ba1.2k sqft117 W Pine Lands Loop Unit C, Inlet Beach, FL 32461For SaleMLS ID #1001172, The Dixon Team, 30A Homes Sales. ECAOR
