Refined Living Meets Everyday Comfort at 20 Anderson Avenue. Set on a quiet street in Mono, this beautifully appointed residence offers over-the-top space, thoughtful layout, and exceptional entertaining potential. With a total of six bedrooms and five bathrooms, every detail has been designed to accommodate modern family living with ease. The main floor is warm and welcoming, anchored by a chef-inspired eat-in kitchen with stainless steel appliances, centre island, and open sightlines to the living room with a gas fireplace. Formal and casual spaces blend effortlessly with a dedicated dining room, family room, coffee or wine bar, powder room, and main-floor laundry with garage access. The upper level is highlighted by a stunning primary retreat featuring two walk-in closets, a spa-inspired five-piece ensuite, and a dedicated dressing area. Three additional bedrooms complete the level, including a Jack & Jill ensuite and another with a private ensuite bath. Downstairs, the fully finished lower level offers a large recreation space currently set up as a games room, DJ area, and home theatre, plus two additional bedrooms, a powder room, and cold cellar. Step outside to a private, fully fenced backyard oasis featuring a covered patio, enclosed brick fireplace, roll-down privacy shades, and garden space. With a three-car garage, parking for nine vehicles in total and undeniable curb appeal, this is a home that truly stands apart.
Under contract
C$1,649,900
20 Anderson Ave, Mono, ON L9W 6W6
6beds
5baths
Single Family Residence
Built in ----
10,015 Square Feet Lot
$-- Zestimate®
C$--/sqft
C$-- HOA
What's special
Six bedroomsFive bathroomsChef-inspired eat-in kitchenStainless steel appliancesCentre islandGas fireplaceDedicated dining room
- 22 hours |
- 0 |
- 0 |
Zillow last checked:
Listing updated:
Listed by:
RE/MAX WEST REALTY INC.
Source: TRREB,MLS®#: X13546728 Originating MLS®#: Toronto Regional Real Estate Board
Originating MLS®#: Toronto Regional Real Estate BoardFacts & features
Interior
Bedrooms & bathrooms
- Bedrooms: 6
- Bathrooms: 5
Primary bedroom
- Level: Upper
- Dimensions: 4.94 x 5.52
Bedroom
- Level: Lower
- Dimensions: 2.83 x 2.93
Bedroom
- Level: Lower
- Dimensions: 6.16 x 2.78
Bedroom 2
- Level: Upper
- Dimensions: 4.97 x 3.08
Bedroom 3
- Level: Upper
- Dimensions: 5.03 x 3.35
Bedroom 4
- Level: Upper
- Dimensions: 3.99 x 3.39
Dining room
- Level: Main
- Dimensions: 4.6 x 3.35
Family room
- Level: Main
- Dimensions: 5.18 x 3.08
Kitchen
- Level: Main
- Dimensions: 3.99 x 6.85
Laundry
- Level: Main
- Dimensions: 3.75 x 1.83
Living room
- Level: Main
- Dimensions: 4.6 x 5.49
Recreation
- Level: Lower
- Dimensions: 4.88 x 12.13
Heating
- Forced Air, Gas
Cooling
- Central Air
Features
- Basement: Full,Finished
- Has fireplace: Yes
- Fireplace features: Natural Gas, Electric
Interior area
- Living area range: 3000-3500 null
Property
Parking
- Total spaces: 9
- Parking features: Private, Garage Door Opener
- Has garage: Yes
Features
- Stories: 2
- Pool features: None
Lot
- Size: 10,015 Square Feet
Details
- Parcel number: 340201168
Construction
Type & style
- Home type: SingleFamily
- Property subtype: Single Family Residence
Materials
- Brick
- Foundation: Concrete
- Roof: Asphalt Shingle
Utilities & green energy
- Sewer: Sewer
Community & HOA
Location
- Region: Mono
Financial & listing details
- Annual tax amount: C$8,509
- Date on market: 7/10/2026
RE/MAX WEST REALTY INC.
RE/MAX WEST REALTY INC.
By pressing Contact Agent, you agree that the real estate professional identified above may call/text you about your search, which may involve use of automated means and pre-recorded/artificial voices. You don't need to consent as a condition of buying any property, goods, or services. Message/data rates may apply. You also agree to our Terms of Use. Zillow does not endorse any real estate professionals. We may share information about your recent and future site activity with your agent to help them understand what you're looking for in a home.
Price history
Price history is unavailable.
Public tax history
Tax history is unavailable.
Climate risks
Neighborhood: L9W
Nearby schools
GreatSchools rating
No schools nearby
We couldn't find any schools near this home.
- C$1,479,0004 bd4 ba-- sqft17 Mitchell Cres, Mono, ON L9W6W6For Sale
- C$1,499,0005 bd5 ba-- sqft8 Mitchell Cres, Mono, ON L9W6W6For Sale
- C$1,550,0004 bd4 ba-- sqft1 Benson Ave, Mono, ON L9W6W7For Sale
- C$1,400,0004 bd4 ba-- sqft10 Stonegate Ave, Mono, ON L9W6W7For Sale
- C$1,579,9005 bd5 ba-- sqft53 Anderson Ave, Mono, ON L9W6T2For Sale
- C$999,9994 bd2 ba-- sqft91 French Dr, Mono, ON L9W6T2For Sale
- C$1,350,0004 bd4 ba-- sqft28 Stonegate Ave, Mono, ON L9W6X1For Sale
- C$1,599,0004 bd4 ba-- sqft33 Stonegate Ave, Mono, ON L9W6X1For Sale
Similar homes
- C$1,499,0005 bd5 ba-- sqft8 Mitchell Cres, Mono, ON L9W 6W6For SaleMLS ID #X12721692, HOMELIFE SILVERCITY REALTY INC.. TRREB
- C$1,579,9005 bd5 ba-- sqft53 Anderson Ave, Mono, ON L9W 6T2For Sale
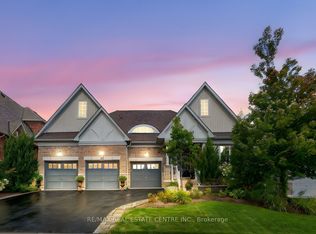 MLS ID #X13028304, RE/MAX REAL ESTATE CENTRE INC.. TRREB
 - C$1,599,0004 bd4 ba-- sqft33 Stonegate Ave, Mono, ON L9W 6X1For Sale
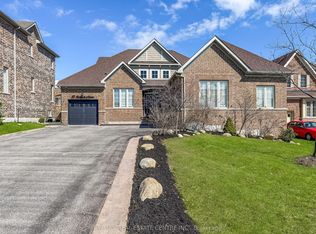 MLS ID #X13082360, RE/MAX REAL ESTATE CENTRE INC.. TRREB
 - C$1,489,9005 bd5 ba-- sqft16 Meek Ave, Mono, ON L9W 6W8For Sale
 MLS ID #X13231150, RE/MAX GOLD REALTY INC.. TRREB
 - C$1,799,0004 bd4 ba-- sqft14 Buena Vista Dr, Orangeville, ON L9W 1Y4For SaleMLS ID #X13509254, RE/MAX REAL ESTATE CENTRE INC.. TRREB
- C$1,725,0005 bd4 ba-- sqft6 Masters Creek Blvd, Mono, ON L9W 6L7For SaleMLS ID #X13488030, ROYAL LEPAGE RCR REALTY. TRREB
- C$1,350,0004 bd4 ba-- sqft28 Stonegate Ave, Mono, ON L9W 6X1For SaleMLS ID #X13130028, RE/MAX REALTY SERVICES INC.. TRREB
- C$1,400,0004 bd4 ba-- sqft10 Stonegate Ave, Mono, ON L9W 6W7For SaleMLS ID #X13098834, RE/MAX WEST REALTY INC.. TRREB
- C$1,149,9004 bd3 ba-- sqft23 Clarke Ave, Orangeville, ON L9W 1J5For SaleMLS ID #W13534286, RE/MAX REAL ESTATE CENTRE INC.. TRREB
- C$1,599,9005 bd3 ba-- sqft386113 Side Road 20, Mono, ON L9W 6V2For SaleMLS ID #X13460586, RE/MAX REALTY SERVICES INC.. TRREB
- C$1,180,0005 bd4 ba-- sqft77 McMaster Rd, Orangeville, ON L9W 5K8For SaleMLS ID #W13491076, RE/MAX REALTY SPECIALISTS INC.. TRREB
- C$1,099,0004 bd5 ba-- sqft27 Drew Brown Blvd, Orangeville, ON L9W 6Z6For SaleMLS ID #W13539166, RE/MAX REAL ESTATE CENTRE INC.. TRREB
- C$1,999,9005 bd5 ba-- sqft3 Valley Hill Dr, Caledon, ON L7E 0B8For SaleMLS ID #W13536850, RE/MAX REALTY SERVICES INC.. TRREB
- C$949,9005 bd4 ba-- sqft24 Murray Ct, Orangeville, ON L9W 0A1For SaleMLS ID #W13498598, RE/MAX GOLD REALTY INC.. TRREB
- C$1,775,0004 bd4 ba-- sqft595034 Blind Line, Mono, ON L9W 5N4For SaleMLS ID #X13441306, RE/MAX METROPOLIS REALTY. TRREB
- C$1,369,9006 bd6 ba-- sqft14 Snowberry Ct, Caledon, ON L7K 0B5For SaleMLS ID #W13410412, RE/MAX REALTY SERVICES INC.. TRREB
- C$1,399,9004 bd3 ba-- sqft59 Young Ct, Orangeville, ON L9W 0A8For SaleMLS ID #W12938062, RE/MAX REAL ESTATE CENTRE INC.. TRREB
- C$1,899,0006 bd5 ba-- sqft25 Brookhaven Cres, East Garafraxa, ON L9W 7L9For SaleMLS ID #X13182800, ROYAL LEPAGE RCR REALTY. TRREB
- C$1,699,9004 bd4 ba-- sqft38 Marilyn St, Caledon, ON L7C 1H5For SaleMLS ID #W13208232, RE/MAX REALTY SERVICES INC.. TRREB
- C$2,299,0004 bd4 ba-- sqft19769 Willoughby Rd, Caledon, ON L7K 1V9For SaleMLS ID #W13448324, RE/MAX GOLD REALTY INC.. TRREB
- Ontario
- Dufferin County
- Mono
- L9W 6W6
- 20 Anderson Ave
Nearby cities
Nearby zip codes
Other Mono Topics
