Welcome to 20 Bald Cypress Circle, where modern updates, flexible living space, and peaceful surroundings come together in one move-in ready home! This beautifully remodeled 3-bedroom, 2-bath home offers an open, inviting layout designed to make everyday living and entertaining effortless. The bright and spacious main level features an updated kitchen with custom-built oak soft-close cabinetry, sleek appliances, subway tile backsplash, a large center island with seating, and an open flow into the living and dining areas. Just off the main living space, step onto the upper deck and enjoy your morning coffee while overlooking the private wooded backdrop and tranquil creek below. The finished lower level provides even more room to spread out with a spacious family room, a second full bathroom, and a versatile bonus room that's perfect for a home office, gym, playroom, or guest space. Walk out to the lower deck and backyard, where the peaceful setting and stocked trout stream create your own private retreat. Updated throughout, this home offers peace of mind with major improvements including the roof, siding, garage, HVAC system, electrical, water heater, and more. Every detail has been thoughtfully completed, making it truly move-in ready. Located in a quiet neighborhood in Etters, you'll enjoy easy access to I-83, making commuting to Harrisburg, York, or surrounding areas a breeze. You'll also appreciate being just minutes from parks, shopping, restaurants, and everyday conveniences while still enjoying the beauty and privacy of a wooded setting. If you're looking for a home that combines modern updates, flexible living space, and a scenic outdoor escape, this is one you won't want to miss. Schedule your private showing today!
Pending
$299,900
20 Bald Cypress Cir, Etters, PA 17319
3beds
1,554sqft
:
Get pre-qualified$2,017/mo
Single Family Residence
Built in 1980
0.39 Acres Lot
$-- Zestimate®
$193/sqft
$-- HOA
What's special
Sleek appliancesLower deck and backyardModern updatesTranquil creek belowFinished lower levelCustom-built oak soft-close cabinetryVersatile bonus room
- 33 days |
- 189 |
- 5 |
Likely to sell faster than
Zillow last checked:
Listing updated:
Listed by:
DAVID HOOKE 717-422-9950,
Keller Williams of Central PA 7177614300,
Listing Team: Dave Hooke Team, Co-Listing Team: Dave Hooke Team,Co-Listing Agent: Joshua Perchinski 570-244-5005,
Keller Williams of Central PA
Source: Bright MLS,MLS#: PAYK2106934
Facts & features
Interior
Bedrooms & bathrooms
- Bedrooms: 3
- Bathrooms: 2
- Full bathrooms: 2
- Main level bathrooms: 1
- Main level bedrooms: 3
Rooms
- Room types: Living Room, Dining Room, Primary Bedroom, Bedroom 3, Kitchen, Basement, Foyer, Bedroom 1, Bonus Room, Full Bath
Primary bedroom
- Level: Main
- Area: 121 Square Feet
- Dimensions: 11 X 11
Bedroom 1
- Level: Main
- Area: 88 Square Feet
- Dimensions: 11 X 8
Bedroom 3
- Level: Main
- Area: 99 Square Feet
- Dimensions: 11 X 9
Basement
- Level: Lower
- Area: 374 Square Feet
- Dimensions: 22 X 17
Bonus room
- Level: Lower
- Area: 108 Square Feet
- Dimensions: 9 X 12
Dining room
- Level: Main
- Area: 99 Square Feet
- Dimensions: 11 X 9
Foyer
- Level: Main
- Area: 18 Square Feet
- Dimensions: 3 X 6
Other
- Level: Main
- Area: 56 Square Feet
- Dimensions: 8 X 7
Other
- Level: Lower
- Area: 77 Square Feet
- Dimensions: 7 X 11
Kitchen
- Level: Main
- Area: 154 Square Feet
- Dimensions: 11 X 14
Living room
- Level: Main
- Area: 121 Square Feet
- Dimensions: 11 X 11
Heating
- Heat Pump, Forced Air, Electric
Cooling
- Central Air, Electric
Appliances
- Included: Dishwasher, Refrigerator, Oven/Range - Electric, Microwave, Electric Water Heater
- Laundry: Lower Level, Washer/Dryer Hookups Only
Features
- Ceiling Fan(s), Combination Dining/Living, Combination Kitchen/Dining, Combination Kitchen/Living, Dining Area, Family Room Off Kitchen, Open Floorplan, Eat-in Kitchen, Kitchen Island, Pantry, Bathroom - Stall Shower, Bathroom - Tub Shower
- Flooring: Luxury Vinyl, Carpet
- Doors: Sliding Glass
- Windows: Energy Efficient
- Basement: Finished
- Has fireplace: No
Interior area
- Total structure area: 1,554
- Total interior livable area: 1,554 sqft
- Finished area above ground: 1,050
- Finished area below ground: 504
Property
Parking
- Total spaces: 1
- Parking features: Garage Faces Front, Inside Entrance, Concrete, Attached, Driveway
- Attached garage spaces: 1
- Has uncovered spaces: Yes
Accessibility
- Accessibility features: 2+ Access Exits
Features
- Levels: Bi-Level,Two
- Stories: 2
- Patio & porch: Deck, Patio
- Pool features: None
- Has view: Yes
- View description: Creek/Stream, Trees/Woods
- Has water view: Yes
- Water view: Creek/Stream
- Waterfront features: Creek/Stream
Lot
- Size: 0.39 Acres
- Features: Stream/Creek
Details
- Additional structures: Above Grade, Below Grade
- Parcel number: 390002800230000000
- Zoning: RESIDENTIAL
- Special conditions: Standard
Construction
Type & style
- Home type: SingleFamily
- Property subtype: Single Family Residence
Materials
- Vinyl Siding, Aluminum Siding
- Foundation: Permanent
- Roof: Architectural Shingle
Condition
- New construction: No
- Year built: 1980
- Major remodel year: 2020
Utilities & green energy
- Electric: 200+ Amp Service
- Sewer: Public Sewer
- Water: Public
Community & HOA
Community
- Subdivision: None Available
HOA
- Has HOA: No
Location
- Region: Etters
- Municipality: NEWBERRY TWP
Financial & listing details
- Price per square foot: $193/sqft
- Tax assessed value: $126,680
- Annual tax amount: $3,632
- Date on market: 7/10/2026
- Listing agreement: Exclusive Right To Sell
- Listing terms: Cash,Conventional,FHA,VA Loan
- Ownership: Fee Simple
Estimated market value
Not available
Estimated sales range
Not available
Not available
Price history
| Date | Event | Price |
|---|---|---|
| 7/13/2026 | Pending sale | $299,900$193/sqft |
Source:  Bright MLS #PAYK2106934 Report a problem Bright MLS #PAYK2106934 Report a problem | ||
| 7/10/2026 | Listed for sale | $299,9000%$193/sqft |
Source: Bright MLS #PAYK2106934 Report a problem | ||
| 12/21/2023 | Sold | $300,000+5.3%$193/sqft |
Source: Bright MLS #PAYK2051130 Report a problem | ||
| 11/22/2023 | Pending sale | $284,900$183/sqft |
Source: Bright MLS #PAYK2051130 Report a problem | ||
| 11/18/2023 | Price change | $284,900-1.8%$183/sqft |
Source: Bright MLS #PAYK2051130 Report a problem | ||
| 11/8/2023 | Listed for sale | $290,000+163.9%$187/sqft |
Source: Bright MLS #PAYK2051130 Report a problem | ||
| 10/7/2020 | Listing removed | $109,900$71/sqft |
Source: Right Move Realty, LLC #PAYK137480 Report a problem | ||
| 9/29/2020 | Pending sale | $109,900$71/sqft |
Source: Right Move Realty, LLC #PAYK137480 Report a problem | ||
| 9/29/2020 | Listed for sale | $109,900+20.8%$71/sqft |
Source: Right Move Realty, LLC #PAYK137480 Report a problem | ||
| 7/8/2020 | Sold | $91,000-17.2%$59/sqft |
Source: Public Record Report a problem | ||
| 6/11/2020 | Price change | $109,900-15.4%$71/sqft |
Source: Right Move Realty, LLC #PAYK137480 Report a problem | ||
| 5/15/2020 | Listed for sale | $129,900$84/sqft |
Source: Right Move Realty, LLC #PAYK137480 Report a problem | ||
| 11/18/2019 | Listing removed | $129,900$84/sqft |
Source: Right Move Realty, LLC #PAYK126982 Report a problem | ||
| 10/24/2019 | Listed for sale | $129,900$84/sqft |
Source: Right Move Realty, LLC #PAYK126982 Report a problem | ||
Public tax history
| Year | Property taxes | Tax assessment |
|---|---|---|
| 2025 | $3,509 +4.7% | $126,680 |
| 2024 | $3,353 +9.3% | $126,680 +5.9% |
| 2023 | $3,068 +11.3% | $119,630 |
| 2022 | $2,756 +0% | $119,630 +2.8% |
| 2021 | $2,756 +3% | $116,340 |
| 2020 | $2,675 +2.6% | $116,340 |
| 2019 | $2,606 +0.8% | $116,340 |
| 2018 | $2,586 +219.8% | $116,340 |
| 2017 | $809 | $116,340 |
| 2016 | -- | $116,340 |
| 2015 | -- | $116,340 |
| 2014 | -- | $116,340 |
| 2013 | -- | $116,340 |
| 2012 | -- | $116,340 |
| 2011 | -- | $116,340 |
| 2010 | -- | $116,340 |
| 2009 | -- | $116,340 |
| 2008 | -- | $116,340 |
| 2007 | -- | $116,340 |
| 2006 | -- | $116,340 +18.8% |
| 2005 | -- | $97,950 |
| 2004 | -- | $97,950 |
| 2003 | -- | $97,950 |
| 2002 | -- | $97,950 |
| 2000 | -- | $97,950 |
| 1999 | -- | $97,950 |
Find assessor info on the county website
Monthly payment
Est. payment
Payment breakdown
Explore the cost of this home by adjusting the details. Changes won't be saved.Climate risks
Neighborhood: Valley Green
Nearby schools
GreatSchools rating
- 10/10Red Mill El SchoolGrades: K-4Distance: 0.5 mi
- 7/10Crossroads Middle SchoolGrades: 7-8Distance: 3.2 mi
- 7/10Red Land Senior High SchoolGrades: 9-12Distance: 3.3 mi
Schools provided by the listing agent
- Elementary: Red Mill
- Middle: Crossroads
- High: Red Land
- District: West Shore
Source: Bright MLS. This data may not be complete. We recommend contacting the local school district to confirm school assignments for this home.
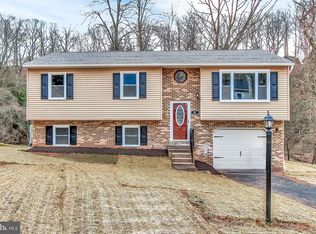
- $322,5003 bd2 ba1.6k sqft10 Bald Cypress Cir, Etters, PA 17319Off Market
- $280,7002 bd2 ba1.5k sqft30 Bald Cypress Cir, Etters, PA 17319Off Market
- $321,7003 bd2 ba1.8k sqft100 White Oak Ln, Etters, PA 17319Off Market
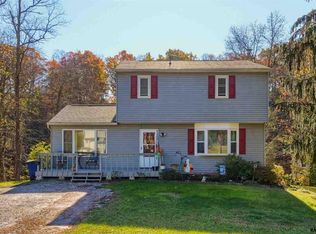
- $323,8004 bd2 ba2k sqft15 Bald Cypress Cir, Etters, PA 17319Off Market
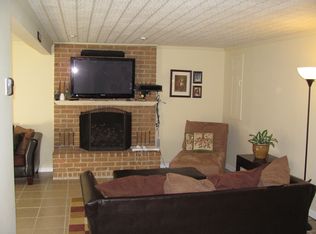
- $305,6003 bd2 ba1.4k sqft40 Bald Cypress Cir, Etters, PA 17319Off Market
- $351,7003 bd3 ba2.6k sqft90 White Oak Ln, Etters, PA 17319Off Market
- $259,9003 bd1 ba1.3k sqft120 White Oak Ln, Etters, PA 17319Off Market
- $--3 bd1 ba900 sqft35 Bald Cypress Cir #A, Etters, PA 17319Off Market
A local agent can set up tours, give advice and negotiate with sellers.
Similar homes
- $209,0003 bd2 ba1.4k sqft52 N Conley Ln, Etters, PA 17319For Sale
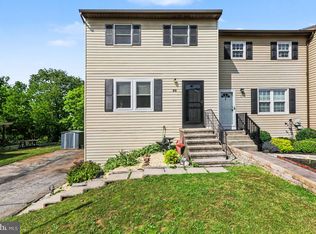
 MLS ID #PAYK2104982, Pauline Saunders, Iron Valley Real Estate of Central PA. Bright MLS
 - $349,9003 bd2 ba2.1k sqft735 Rosedale Ave, Middletown, PA 17057For Sale
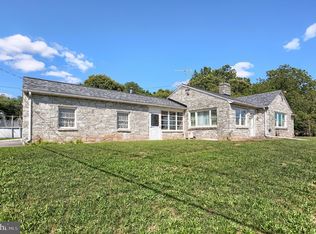 MLS ID #PADA2062882, JODI DIEGO, Howard Hanna Company-Camp Hill. Bright MLS
 - $300,0003 bd3 ba1.6k sqft922 Valley Rd, Enola, PA 17025For Sale
 MLS ID #PACB2057232, Drew Smith, Keller Williams Realty. Bright MLS
 - $337,5003 bd3 ba1.7k sqft490 Pine Ridge Cir, Lewisberry, PA 17339For Sale
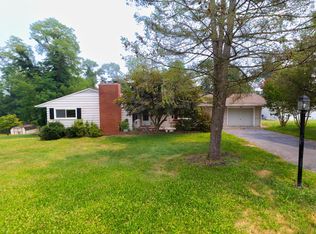 MLS ID #PAYK2108028, DENISE SIEKE, Straub & Associates Real Estate. Bright MLS
 - $329,9004 bd2 ba1.7k sqft474 W Ridge Rd, Elizabethtown, PA 17022For SaleMLS ID #PALA2092900, Rose Madar, Berkshire Hathaway HomeServices Homesale Realty. Bright MLS
- $325,0004 bd3 ba2k sqft625 Pleasant View Rd, Lewisberry, PA 17339For SaleMLS ID #PAYK2101180, Josh Musser, Keller Williams Keystone Realty. Bright MLS
- $274,9003 bd2 ba1.2k sqft55 Shawnee Trl, York Haven, PA 17370For SaleMLS ID #PAYK2105360, Ashley Lindsay, Keller Williams of Central PA. Bright MLS
- $289,9003 bd2 ba1.6k sqft2 Hunter Ln, Camp Hill, PA 17011For SaleMLS ID #PACB2057022, TRACY WEIGEL, RE/MAX 1st Advantage. Bright MLS
- $425,0003 bd2 ba1.9k sqft1147 Pinetown Rd, Lewisberry, PA 17339For SaleMLS ID #PAYK2107016, FRANK TAMANINI, Tamanini Realty. Bright MLS
- $325,0003 bd1 ba1k sqft7233 Union Deposit Rd, Hummelstown, PA 17036For SaleMLS ID #PADA2062786, ALYSSA BREWER, RSR, REALTORS, LLC. Bright MLS
- $349,9003 bd2 ba1.3k sqft3190 Fox Ridge East Dr E, Dover, PA 17315For SaleMLS ID #PAYK2109038, DAVID HOOKE, Keller Williams of Central PA. Bright MLS
- $325,0004 bd2 ba1.5k sqft375 N 48th St, Harrisburg, PA 17111For SaleMLS ID #PADA2061104, JOY DANIELS, Joy Daniels Real Estate Group, Ltd. Bright MLS
- $299,9004 bd2 ba1.8k sqft200 Canary Cir, York, PA 17404For SaleMLS ID #PAYK2108556, Rick Shaffer, Berkshire Hathaway HomeServices Homesale Realty. Bright MLS
- $339,0004 bd2 ba2k sqft520 Woodland View Dr, York, PA 17406For SaleMLS ID #PAYK2109454, Kareem Smith, Keller Williams Keystone Realty. Bright MLS
- $314,0004 bd1 ba1.6k sqft2913 Bull Rd, York, PA 17408For SaleMLS ID #PAYK2105704, Brittani Snyder, Iron Valley Real Estate of York County. Bright MLS
- $304,9002 bd1 ba1.2k sqft1713 Laurel Rd, Harrisburg, PA 17112For SaleMLS ID #PADA2062810, BROOKE R. MILLER, Coldwell Banker Realty. Bright MLS
- $294,9003 bd3 ba1.5k sqft506 Hogestown Rd, Mechanicsburg, PA 17050For SaleMLS ID #PACB2056020, HEATHER NEIDLINGER, Berkshire Hathaway HomeServices Homesale Realty. Bright MLS
- $309,9004 bd3 ba2.1k sqft5 Impala Dr, Dillsburg, PA 17019For SaleMLS ID #PAYK2108014, Ashley Motter, House Broker Realty LLC. Bright MLS
- $299,9003 bd2 ba1.2k sqft37 High St, Boiling Springs, PA 17007For SaleMLS ID #PACB2056684, Katie Fox, Adore Real Estate Company. Bright MLS
- $345,0004 bd2 ba1.8k sqft25 Rainbow Trl, Wellsville, PA 17365For SaleMLS ID #PAYK2108008, Susan Anderson, Iron Valley Real Estate of Central PA. Bright MLS
