When this home was built, it was considered the finest address in Dartmouth, and Bayswater Road was the street everyone wanted. It still delivers. A full brick front with arched entries sits behind an exposed aggregate circular drive, rare for the area, with mature gardens and a double garage (21'4" x 26'6"). Inside, a tiled foyer opens to a sweeping curved staircase under a crystal chandelier. The living and dining rooms have hardwood, crown moulding, ceiling medallions and lots of natural light, with French doors to a deck fully replaced in 2024. The white kitchen has newer granite counters, a wall oven and a sunny breakfast nook. The family room is warmed by a propane fireplace with a handmade brick hearth and built-ins. Main-floor laundry, a hobby room and a 2-piece bath complete the level. Upstairs: 4 bedrooms, a primary suite with walk-in closet and spa-inspired ensuite with soaker tub and separate shower, a main bath with double vanity, and a sauna with it’s own separate shower just outside the door. The walk-out lower level adds a large rec room, a den with mudroom area and outside entry, a fifth bedroom, a 2-piece bath, and a workshop under the garage with power in place and a raised floor with storage below. Set on 15,000 sq. ft. with direct access to Bell Lake. Swim, kayak or paddleboard steps from your back door, with the lake trail and Abenaki Aquatic Club close by. Original quality throughout, lovingly kept by one family for over 40 years.
For sale
C$1,250,000
20 Bayswater Rd, Dartmouth, NS B2W 4E1
5beds
4,231sqft
Single Family Residence
Built in 1978
0.36 Acres Lot
$-- Zestimate®
C$295/sqft
C$-- HOA
What's special
Exposed aggregate circular driveMature gardensTiled foyerSunny breakfast nookMain-floor laundryHobby room
- 4 days
- 44
- 1
Zillow last checked:
Listing updated:
Listed by:
Lisa Doyle,
Assist-2-Sell Homeworks Realty Brokerage
Source: NSAR,MLS®#: 202625053 Originating MLS®#: Nova Scotia Association of REALTORS®
Originating MLS®#: Nova Scotia Association of REALTORS®Facts & features
Interior
Bedrooms & bathrooms
- Bedrooms: 5
- Bathrooms: 4
- Full bathrooms: 3
- 1/2 bathrooms: 1
Bedroom
- Level: Second
- Area: 128
- Dimensions: 12.8 x 10
Bedroom 1
- Level: Second
- Area: 113.88
- Dimensions: 12.5 x 9.11
Bedroom 2
- Level: Second
- Area: 109.32
- Dimensions: 12 x 9.11
Bedroom 3
- Level: Lower
- Area: 179.07
- Dimensions: 14.1 x 12.7
Bathroom
- Level: Second
- Area: 78.6
- Dimensions: 6 x 13.1
Bathroom 1
- Level: Second
- Area: 56.58
- Dimensions: 8.2 x 6.9
Dining room
- Level: Main
- Area: 170.18
- Dimensions: 13.4 x 12.7
Kitchen
- Level: Main
- Area: 110.97
- Dimensions: 8.1 x 13.7
Living room
- Level: Main
- Area: 264.6
- Dimensions: 14 x 18.9
Heating
- Baseboard, Furnace, Hot Water
Appliances
- Included: Central Vacuum, Electric Cooktop, Glass Cooktop, Electric Oven, Dishwasher, Dryer - Electric, Washer, Refrigerator
- Laundry: Laundry Room
Features
- Ensuite Bath, High Speed Internet
- Flooring: Carpet, Ceramic Tile, Hardwood
- Basement: Full,Finished
- Has fireplace: Yes
- Fireplace features: Propane
Interior area
- Total structure area: 4,231
- Total interior livable area: 4,231 sqft
- Finished area above ground: 2,588
Video & virtual tour
Property
Parking
- Total spaces: 4
- Parking features: Attached, Double, Heated Garage, Wired, Circular Driveway, Aggregate
- Attached garage spaces: 2
- Has uncovered spaces: Yes
- Details: Garage Details(Attached 2 Car)
Features
- Levels: 2 Storey
- Stories: 2
- Exterior features: Balcony
- Has view: Yes
- View description: Lake
- Has water view: Yes
- Water view: Lake
- Waterfront features: Access: Public
Lot
- Size: 0.36 Acres
- Features: Cleared, Landscaped, 0.5 to 0.99 Acres, Near Public Transit
Details
- Parcel number: 40175150
- Zoning: R-1
- Other equipment: HRV (Heat Rcvry Ventln), No Rental Equipment
Construction
Type & style
- Home type: SingleFamily
- Property subtype: Single Family Residence
Materials
- Brick, Wood Siding
- Roof: Asphalt
Condition
- New construction: No
- Year built: 1978
Utilities & green energy
- Gas: Oil
- Sewer: Municipal
- Water: Municipal
- Utilities for property: Cable Connected, Electricity Connected, Phone Connected
Community & HOA
Community
- Features: Park, Playground, Recreation Center, School Bus Service, Shopping, Place of Worship
Location
- Region: Dartmouth
Financial & listing details
- Price per square foot: C$295/sqft
- Tax assessed value: C$4,070,003
- Price range: C$1.3M - C$1.3M
- Date on market: 10/3/2026
- Inclusions: Wall Oven Cooktop Dishwasher, Refridgerator Central Vac Washer Drywer
- Ownership: Freehold
- Electric utility on property: Yes
Price history
| Date | Event | Price |
|---|---|---|
| 10/3/2026 | Listed for sale | C$1,250,000C$295/sqft |
Source:  NSAR #202625053 Report a problem NSAR #202625053 Report a problem | ||
Public tax history
| Year | Property taxes | Tax assessment |
|---|---|---|
| 2019 | -- | C$440,700 |
Climate risks
Neighborhood: B2W
Nearby schools
GreatSchools rating
No schools nearby
We couldn't find any schools near this home.
Schools provided by the listing agent
- Elementary: Bel Ayr Elementary School
- Middle: Eric Graves Memorial Junior High School
- High: Woodlawn High
Source: NSAR. This data may not be complete. We recommend contacting the local school district to confirm school assignments for this home.
Similar homes
- C$1,195,0003 bd4 ba3.5k sqft118 Summer Field Way, Dartmouth, NS B2W 6M7For Sale
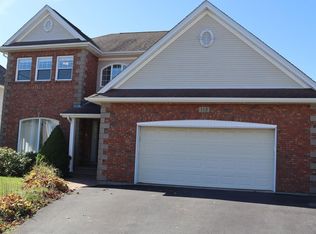 MLS ID #202624090, Daniel Cyr, RE/MAX Nova Brokerage. NSAR
 - C$1,250,0003 bd3 ba3.5k sqft243 Lakeshore Dr, Hammonds Plains, NS B4B 1X1For Sale
 MLS ID #202624977, Margaret Craig, Engel & Volkers Brokerage. NSAR
 - C$975,0005 bd4 ba4.1k sqft5 Edgewater Close, Dartmouth, NS B2W 6S3For Sale
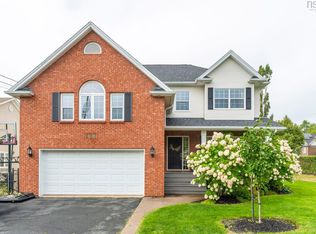 MLS ID #202622753, Maria Barreiro, Royal LePage Atlantic Brokerage. NSAR
 - C$1,250,0005 bd4 ba3.8k sqft2 Wendover Close, Halifax, NS B3M 4E8For Sale
 MLS ID #202622374, Marilisa Benigno, Ventura Realty Limited Brokerage. NSAR
