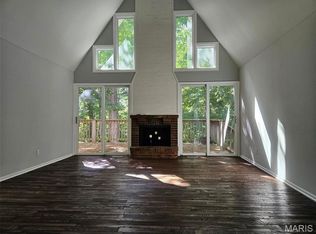
Motivated Sellers! You won't want to miss this stunning home! This beautifully updated 4-bedroom, 3 full bath property truly has it all. The stylish mid-century modern kitchen is a standout feature, complemented by a built-in bar that seamlessly connects the kitchen and living space, perfect for entertaining. Enjoy cozy evenings with two fireplaces, including a charming wood-burning option. The partially finished basement offers additional living space along with an expansive workshop area, ideal for hobbies or storage. Step outside to a spacious double deck overlooking a peaceful wooded backdrop, where you can relax with your morning coffee and take in the surrounding wildlife. Tucked away at the end of a quiet cul-de-sac, this home offers both privacy and a serene setting while still providing all the modern updates you're looking for., Utility Supplier: Liberty Utilities
Contingent
$485,000
20 Boca Dr, Hannibal, MO 63401
4beds
2,693sqft
Single Family Residence
Built in 1972
1.45 Acres Lot
$470,300 Zestimate®
$180/sqft
$-- HOA
What's special
Stylish mid-century modern kitchen
- 181 days
- 8
- 0
Likely to sell faster than
Zillow last checked:
Listing updated:
Listed by:
Jen Salerno 815-909-6103,
Century 21 Broughton Team
Source: MRED as distributed by MLS GRID,MLS#: 12621619
Facts & features
Interior
Bedrooms & bathrooms
- Bedrooms: 4
- Bathrooms: 3
- Full bathrooms: 3
Primary bedroom
- Features: Flooring (Hardwood), Bathroom (Yes)
- Level: Main
- Area: 240 Square Feet
- Dimensions: 15x16
Bedroom 2
- Features: Flooring (Carpet)
- Level: Main
- Area: 168 Square Feet
- Dimensions: 12x14
Bedroom 3
- Features: Flooring (Hardwood)
- Level: Main
- Area: 168 Square Feet
- Dimensions: 12x14
Bedroom 4
- Features: Flooring (Hardwood)
- Level: Main
- Area: 168 Square Feet
- Dimensions: 12x14
Dining room
- Features: Flooring (Ceramic Tile)
- Level: Main
- Area: 228 Square Feet
- Dimensions: 12x19
Family room
- Features: Flooring (Vinyl)
- Level: Lower
- Area: 180 Square Feet
- Dimensions: 10x18
Kitchen
- Features: Flooring (Ceramic Tile)
- Level: Main
- Area: 77 Square Feet
- Dimensions: 07x11
Living room
- Features: Flooring (Hardwood)
- Level: Main
- Area: 228 Square Feet
- Dimensions: 12x19
Other
- Features: Flooring (Vinyl)
- Level: Lower
- Area: 192 Square Feet
- Dimensions: 12x16
Heating
- Forced Air
Cooling
- Central Air
Appliances
- Included: Dishwasher, Dryer, Range, Washer, Gas Water Heater
Features
- Basement: Finished,Unfinished,Full
- Has fireplace: Yes
- Fireplace features: Wood Burning
Interior area
- Total interior livable area: 2,693 sqft
- Finished area below ground: 1,500
Property
Parking
- Total spaces: 2
- Parking features: Attached, Garage
- Attached garage spaces: 2
Features
- Patio & porch: Deck, Patio
- Fencing: Fenced
Lot
- Size: 1.45 Acres
- Features: Wooded
Details
- Parcel number: 011.01.12.4.05.008.000
- Zoning: SINGL
- Other equipment: Internet-Fiber
Construction
Type & style
- Home type: SingleFamily
- Architectural style: Ranch
- Property subtype: Single Family Residence
Materials
- Brick
- Roof: Asphalt
Condition
- New construction: No
- Year built: 1972
Utilities & green energy
- Sewer: Community Sewer
- Water: Public
Community & HOA
HOA
- Services included: None
Location
- Region: Hannibal
Financial & listing details
- Price per square foot: $180/sqft
- Tax assessed value: $297,180
- Annual tax amount: $3,654
- Date on market: 4/16/2026
Estimated market value
$470,300
$447,000 - $494,000
$2,632/mo
Price history
| Date | Event | Price |
|---|---|---|
| 6/3/2026 | Contingent | $485,000$180/sqft |
Source:  MARIS #26023164 Report a problem MARIS #26023164 Report a problem | ||
| 5/12/2026 | Price change | $485,000-2%$180/sqft |
Source: MARIS #26023164 Report a problem | ||
| 4/22/2026 | Price change | $495,000-2.9%$184/sqft |
Source: MARIS #26023164 Report a problem | ||
| 4/16/2026 | Listed for sale | $510,000$189/sqft |
Source: MARIS #26023164 Report a problem | ||
| 5/24/2016 | Sold | -- |
Source: MARIS #16008771 Report a problem | ||
Public tax history
| Year | Property taxes | Tax assessment |
|---|---|---|
| 2025 | $3,654 +6.7% | $56,470 +10% |
| 2024 | $3,426 +6.8% | $51,330 |
| 2023 | $3,206 +0.2% | $51,330 |
| 2022 | $3,199 +0.7% | $51,330 |
| 2021 | $3,178 +7.3% | $51,330 +10% |
| 2020 | $2,963 +0.3% | $46,660 |
| 2019 | $2,955 +0.3% | $46,660 |
| 2018 | $2,947 +20% | $46,660 |
| 2017 | $2,456 | $46,660 |
| 2015 | $2,456 | $46,660 |
| 2014 | $2,456 | $46,660 |
| 2012 | -- | $46,660 |
Find assessor info on the county website
Monthly payment
Est. payment
Payment breakdown
Explore the cost of this home by adjusting the details. Changes won't be saved.Climate risks
Neighborhood: 63401
Nearby schools
Schools provided by the listing agent
- Elementary: Veterans (Mo)
- High: Hannibal (Mo)
Source: MRED as distributed by MLS GRID. This data may not be complete. We recommend contacting the local school district to confirm school assignments for this home.
Similar homes
- $450,0003 bd2 ba2.5k sqft1 Meadowbrook Hts, Hannibal, MO 63401For Sale

 MLS ID #26044951, Sue A Giroux, Century 21 Broughton Team. MARIS
 - $395,0004 bd3 ba3.4k sqft5752 Clear Crk, Hannibal, MO 63401For Sale
 MLS ID #26063242, John M McGuire, Prestige Realty, Inc. MARIS
 - $615,0004 bd4 ba3.4k sqft120 El Rancho Dr, Hannibal, MO 63401For Sale
 MLS ID #26034930, Sue-ann Westhoff, Prestige Realty, Inc. MARIS
 - $438,0004 bd4 ba3.6k sqft54370 Johnny Trl, Hannibal, MO 63401For Sale
 MLS ID #26059712, Austin A Roberts, Bartz Realty, LLC. MARIS
 - $399,8503 bd3 ba2.9k sqft5687 Clear Creek Rd, Hannibal, MO 63401For SaleMLS ID #26037210, Rickelle Pimentel, Christal Property Group, LLC. MARIS
- $349,9004 bd3 ba3.2k sqft185 Lake Apollo Dr, Hannibal, MO 63401For SaleMLS ID #26051432, Roselee A Ghattas, Ravenscraft Realty. MARIS
- $529,0003 bd3 ba2.9k sqft52851 Norwoods Pl, Hannibal, MO 63401For SaleMLS ID #26057507, Jacob S Buckman, Century 21 Broughton Team. MARIS
- $315,0004 bd4 ba3.9k sqft2009 Crescent Dr, Hannibal, MO 63401For SaleMLS ID #26048937, Charles Rapp, Prestige Realty, Inc. MARIS
- $372,5002 bd2 ba1.9k sqft1310 Country Club Dr, Hannibal, MO 63401For SaleMLS ID #26045588, Connor Doyle, Prestige Realty, Inc. MARIS
- $499,9994 bd3 ba2.2k sqft13322 Old Highway 79, New London, MO 63459For SaleMLS ID #26051694, Sheri L Neisen, Prestige Realty, Inc. MARIS
- $429,0003 bd2 ba2.5k sqft177 Kitlaw Trl, Hannibal, MO 63401New ConstructionMLS ID #26004412, Lisa J Kairy, Prestige Realty, Inc. MARIS
- $245,0004 bd3 ba2.2k sqft1716 Grace St, Hannibal, MO 63401For SaleMLS ID #26059029, Kelly A LaForce, Century 21 Broughton Team. MARIS
- $464,9004 bd4 ba3.3k sqft1414 Eastate Dr, Quincy, IL 62305For Sale
 MLS ID #CA1045731, Jeremy D Farlow, Farlow Real Estate Experts. RMLS Alliance as distributed by MLS GRID
 - $358,0005 bd3 ba2.3k sqft56540 McFall Pl, Hannibal, MO 63401For SaleMLS ID #26056676, Connor Doyle, Prestige Realty, Inc. MARIS
- $255,0003 bd2 ba1.9k sqft13 Chester Rd, Hannibal, MO 63401For SaleMLS ID #26060779, Madison E Christal, Christal Property Group, LLC. MARIS
- $460,0005 bd4 ba3.3k sqft1227 Summers Ln, Quincy, IL 62305For SaleMLS ID #CA1045768, Janet Canavan, Davis & Associates, REALTORS. RMLS Alliance as distributed by MLS GRID
- $274,0004 bd3 ba3.1k sqft615 Center St, Hannibal, MO 63401For SaleMLS ID #26050516, Sue-ann Westhoff, Prestige Realty, Inc. MARIS
- $295,0004 bd3 ba2.6k sqft412 North St, Hannibal, MO 63401For SaleMLS ID #26045930, JNelle N Schafer Lee, Hannibal Realty LLC. MARIS
- $415,0003 bd2 ba1.8k sqft205 E Larkspur Ct, Hannibal, MO 63401New ConstructionMLS ID #26017908, Tara L Zeiger, Prestige Realty, Inc. MARIS
- $385,0004 bd3 ba1.9k sqft9153 Idell Creek Ln, Hannibal, MO 63401New ConstructionMLS ID #26049106, Jordahn N Leonard, Prestige Realty, Inc. MARIS
