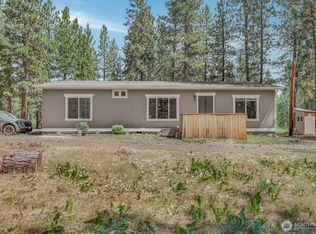
Enjoy owning your own private country retreat on 5 picturesque acres with breathtaking views of the Simcoe Mountain Range. This like-new 2022 home blends modern comfort with peaceful country living. Enjoy amazing sunsets, sweeping mountain views, and the privacy of wide-open space. Whether you dream of gardening, raising animals, entertaining, or simply relaxing, this property offers endless possibilities. The established garden includes blueberries, peach, cherry, and pear trees, along with a greenhouse ready for year-round growing. A dedicated RV parking pad with 30-amp power and water hookups provides added convenience for guests or your RV. Whether you're looking for a full-time residence, a weekend getaway, or an investment opportunity, this move-in-ready property offers space, privacy, modern amenities, and incredible scenery—all within easy reach of town.
Active
Listed by: Washington First Properties • Kristin Autry
Price cut: $20K (8/16)
$399,900
20 Buck Rdg Drive, Goldendale, WA 98620
2beds
1,553sqft
Manufactured Home, Manufactured On Land
Built in 2022
4.98 Acres Lot
$394,400 Zestimate®
$258/sqft
$-- HOA
What's special
Amazing sunsetsModern comfortSweeping mountain viewsPrivacy of wide-open space
- 35 days |
- 505 |
- 24 |
Zillow last checked:
Listing updated:
Listed by:
Kristin Autry,
Washington First Properties
Source: NWMLS as distributed by MLS GRID,MLS#: 2552075
Facts & features
Interior
Bedrooms & bathrooms
- Bedrooms: 2
- Bathrooms: 2
- Full bathrooms: 2
- Main level bathrooms: 2
- Main level bedrooms: 2
Primary bedroom
- Level: Main
Bedroom
- Level: Main
Dining room
- Level: Main
Entry hall
- Level: Main
Kitchen with eating space
- Level: Main
Living room
- Level: Main
Utility room
- Level: Main
Heating
- Fireplace, Heat Pump, Electric
Cooling
- Heat Pump
Appliances
- Included: Dishwasher, Dryer, Microwave, Refrigerator, Stove(s)/Range(s), Washer, Dishwasher(s), Dryer(s), Microwave(s), Refrigerator(s), Washer(s), Water Heater: Electric
Features
- Bath Off Primary, Ceiling Fan(s)
- Flooring: Engineered Hardwood
- Basement: None
- Number of fireplaces: 1
- Fireplace features: Wood Burning, Main Level: 1, Fireplace
Interior area
- Total structure area: 1,553
- Total interior livable area: 1,553 sqft
Property
Parking
- Parking features: Driveway, RV Parking
Features
- Levels: One
- Stories: 1
- Entry location: Main
- Patio & porch: Bath Off Primary, Ceiling Fan(s), Fireplace, Vaulted Ceiling(s), Water Heater
- Has view: Yes
- View description: Mountain(s), Territorial
Lot
- Size: 4.98 Acres
- Features: Dead End Street, Secluded, Fenced-Partially, Green House, High Speed Internet, Outbuildings, Patio, RV Parking
- Topography: Level,Sloped
Details
- Parcel number: 05172851000100
- Zoning: GR5
- Special conditions: Standard
Construction
Type & style
- Home type: MobileManufactured
- Architectural style: Manuf-Double Wide
- Property subtype: Manufactured Home, Manufactured On Land
Materials
- Cement Planked, Cement Plank
- Foundation: Slab
- Roof: Composition
Condition
- Year built: 2022
- Major remodel year: 2022
Details
- Builder model: 4G28522A
Utilities & green energy
- Electric: Company: Goldendale PUD
- Sewer: Septic Tank, Company: Septic
- Water: Individual Well, Private, Company: Well
Community & HOA
Community
- Subdivision: Goldendale
Location
- Region: Goldendale
Financial & listing details
- Price per square foot: $258/sqft
- Tax assessed value: $258,800
- Annual tax amount: $2,381
- Date on market: 7/15/2026
- Cumulative days on market: 37 days
- Listing terms: Conventional,FHA,USDA Loan,VA Loan
- Inclusions: Dishwasher(s), Dryer(s), Microwave(s), Refrigerator(s), Stove(s)/Range(s), Washer(s)
- Body type: Double Wide
Estimated market value
$394,400
$375,000 - $414,000
$1,347/mo
Price history
| Date | Event | Price |
|---|---|---|
| 8/16/2026 | Price change | $399,900-4.8%$258/sqft |
Source:  NWMLS as distributed by MLS GRID #2552075 Report a problem NWMLS as distributed by MLS GRID #2552075 Report a problem | ||
| 7/16/2026 | Listed for sale | $419,900+899.8%$270/sqft |
Source: NWMLS as distributed by MLS GRID #2552075 Report a problem | ||
| 8/21/2019 | Sold | $42,000-6.7%$27/sqft |
Source:  RMLS (OR) #19153923 Report a problem RMLS (OR) #19153923 Report a problem | ||
| 7/25/2019 | Pending sale | $45,000$29/sqft |
Source: Coldwell Banker United Properties #19153923 Report a problem | ||
| 7/13/2019 | Listed for sale | $45,000-35.6%$29/sqft |
Source: Coldwell Banker United Properties #19153923 Report a problem | ||
| 10/21/2006 | Sold | $69,900$45/sqft |
Source: Agent Provided Report a problem | ||
Public tax history
| Year | Property taxes | Tax assessment |
|---|---|---|
| 2025 | $2,382 +1% | $258,800 |
| 2024 | $2,359 +4.5% | $258,800 +7.1% |
| 2023 | $2,258 +184.9% | $241,600 +193.8% |
| 2022 | $793 +76.8% | $82,230 +103.3% |
| 2021 | $448 +13.8% | $40,440 +21.6% |
| 2020 | $394 | $33,270 |
| 2018 | $394 | $33,270 |
| 2017 | $394 +2.1% | $33,270 +12.8% |
| 2016 | $386 | $29,490 |
| 2015 | $386 | $29,490 -10.6% |
| 2013 | $386 | $32,980 -10.2% |
| 2012 | -- | $36,730 -8% |
| 2011 | -- | $39,920 -49.3% |
| 2010 | -- | $78,750 +14.1% |
| 2009 | -- | $69,000 |
Find assessor info on the county website
Monthly payment
Climate risks
Neighborhood: 98620
Nearby schools
GreatSchools rating
- 4/10Goldendale Middle SchoolGrades: 5-8Distance: 7.4 mi
- 7/10Goldendale High SchoolGrades: 9-12Distance: 7.7 mi
- 6/10Goldendale Primary SchoolGrades: K-4Distance: 7.7 mi
Schools provided by the listing agent
- Elementary: Goldendale Primary S
- Middle: Goldendale Mid
- High: Goldendale High
Source: NWMLS as distributed by MLS GRID. This data may not be complete. We recommend contacting the local school district to confirm school assignments for this home.
- $410,0003 bd2 ba1.3k sqft10 Buck Ridge Dr, Goldendale, WA 98620Sold
- $--5 acresOld Stage Rd, Goldendale, WA 98620Off Market
- $359,0003 bd2 ba1.5k sqft275 Old Stage Rd, Goldendale, WA 98620Sold
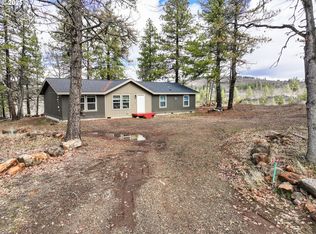
- $--5 acresHope Grv #2, Goldendale, WA 98620Off Market
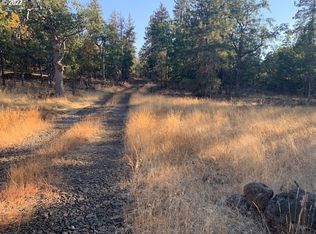
- $--10.14 acresOld Stage Rd, Goldendale, WA 98620Off Market
- $--5 acresOld Stage Rd, Goldendale, WA 98620Off Market
- $40,0005 acresHope Grv, Goldendale, WA 98620Sold
- $--5 acres1 England Rd, Goldendale, WA 98620Off Market
A local agent can set up tours, give advice and negotiate with sellers.
Similar homes
- $435,0003 bd2 ba1.6k sqft186 Old Mountain Rd, Goldendale, WA 98620Active
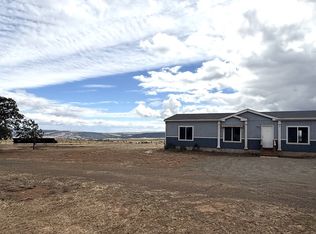
 MLS ID #694407107, Angie Jaggers, Premiere Property Group, LLC. RMLS (OR)
 - $417,9003 bd2 ba1.4k sqftKing Reach, Goldendale, WA 98620Active
 MLS ID #2570277, Kristin Autry. NWMLS as distributed by MLS GRID
 - $425,0003 bd2 ba1.3k sqft215 E Ponderosa Dr, Goldendale, WA 98620Active
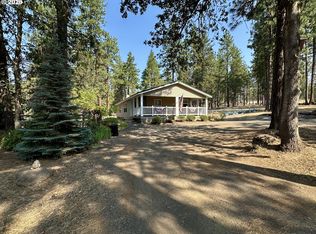 MLS ID #418113786, Ronald Scott Cozad, Kelly Right Real Estate of Seattle LLC. RMLS (OR)
 - $395,0003 bd2 ba1.3k sqft2 Boardman Way, Goldendale, WA 98620Active
 MLS ID #2543163, Nick W Shivers. NWMLS as distributed by MLS GRID
 - $435,0003 bd2 ba1.6k sqft59 Sara View Dr, Goldendale, WA 98620ActiveMLS ID #355978421, Jenny Montgomery, Premiere Property Group, LLC. RMLS (OR)
- $347,0003 bd2 ba1.6k sqft1595 Highway 97, Goldendale, WA 98620ActiveMLS ID #240116104, Larissa Leveque, Coldwell Banker Cascade Real Estate. RMLS (OR)
- $305,0002 bd2 ba1.1k sqft110 Goldenpine, Goldendale, WA 98620ActiveMLS ID #402134444, Linda Phelps, Windermere CRG. RMLS (OR)
- $--3 bd1 ba2.2k sqft315 E Main St, Goldendale, WA 98620AuctionAuction.com 2
- $223,0002 bd1 ba784 sqft41 Barber Dr, Goldendale, WA 98620ActiveMLS ID #250516723, Anna Phelps, Kelly Right Real Estate Vancouver. RMLS (OR)
- $485,0004 bd2 ba2k sqft55 Wellman Ln, Goldendale, WA 98620ActiveMLS ID #383860797, Ronald Scott Cozad, Kelly Right Real Estate of Seattle LLC. RMLS (OR)
- $499,0002 bd2 ba1.8k sqft455 Old Mountain Rd, Goldendale, WA 98620ActiveMLS ID #130581459, Michelle Watson, J&M Realty Inc. RMLS (OR)
- $479,9003 bd2 ba1.6k sqft331 Pothole Rd, Goldendale, WA 98620ActiveMLS ID #719331859, Jennifer Kallio, Coldwell Banker Cascade Real Estate. RMLS (OR)
- $429,9003 bd2 ba1.7k sqft813 Whitney Dr, Goldendale, WA 98620For Sale By Owner
- $379,0003 bd2 ba1.6k sqft417 Brashear Way, Goldendale, WA 98620ActiveMLS ID #160958796, Michelle Watson, J&M Realty Inc. RMLS (OR)
- $200,0002 bd1 ba1.2k sqft130 Briggs Lane, Goldendale, WA 98620ActiveMLS ID #2537927, George Graham. NWMLS as distributed by MLS GRID
- $515,0002 bd2 ba1.3k sqft15 Levin Lane, Goldendale, WA 98620ActiveMLS ID #2487198, Michael Springston. NWMLS as distributed by MLS GRID
- $265,0002 bd1 ba1.1k sqft2069 Glenwood Hwy, Goldendale, WA 98620ActiveMLS ID #524512442, Ronald Scott Cozad, Kelly Right Real Estate of Seattle LLC. RMLS (OR)
- $349,0003 bd2 ba2.1k sqft401 Sentinel St, Goldendale, WA 98620ActiveMLS ID #339743564, Jenny Montgomery, Premiere Property Group, LLC. RMLS (OR)
- $538,0003 bd2 ba1.5k sqft145 Hill Rd, Goldendale, WA 98620ActiveMLS ID #225844143, Angie Jaggers, Premiere Property Group, LLC. RMLS (OR)
- $320,0003 bd1 ba1.5k sqft314 E Main St, Goldendale, WA 98620ActiveMLS ID #261886608, Katelyn McGrann, Realty One Group Prestige. RMLS (OR)
