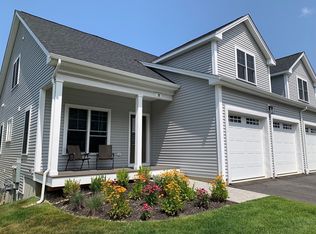
PHASE ONE AND TWO SOLD OUT ! ACCEPTING RESERVATIONS FOR PHASE 3 ! Worcester's premier 55 plus community. Here is your chance to own a new home in the much sought after Salisbury Hill area! Twenty under construction duplex style Townhomes. Three thoughtfully designed floor plans to choose from. This unit features the ATWOOD floor plan. Kitchens have Quartz counter tops, stainless steel appliances and an open floor plan. A bright and sunny living room, master bedroom with luxurious bath and laundry area completes the first floor. Second floor boasts oversized guest bedroom, guest bath and bonus space that can be finished or left as storage area. Each Townhome has a full basement. There is a beautiful club house for gatherings and special events. New amenities include a pickle ball court, fire pit and Bocci. Great location, minutes from major highways, award winning restaurants.
For sale
$654,900
20 Chartwell Ln #48, Worcester, MA 01609
2beds
1,916sqft
:
Get pre-qualified$4,736/mo
Condominium
Built in 2026
-- sqft lot
$-- Zestimate®
$342/sqft
$400/mo HOA
What's special
Laundry areaFire pitFull basementOpen floor planOversized guest bedroomStainless steel appliancesPickle ball court
- 1 day |
- 14 |
- 0 |
Zillow last checked:
Listing updated:
Listed by:
Deborah Mansour Dawson 508-414-2011,
Berkshire Realty Group, LLC 508-357-2298
Source: MLS PIN,MLS#: 73559880
Facts & features
Interior
Bedrooms & bathrooms
- Bedrooms: 2
- Bathrooms: 3
- Full bathrooms: 2
- 1/2 bathrooms: 1
Primary bedroom
- Features: Bathroom - Double Vanity/Sink, Walk-In Closet(s), Recessed Lighting, Lighting - Overhead, Flooring - Engineered Hardwood
- Level: First
Bedroom 2
- Features: Closet, Lighting - Overhead, Flooring - Engineered Hardwood
- Level: Second
Primary bathroom
- Features: Yes
Bathroom 1
- Features: Bathroom - Half, Recessed Lighting, Lighting - Sconce, Flooring - Engineered Hardwood
- Level: First
Bathroom 2
- Features: Bathroom - Full, Bathroom - Double Vanity/Sink, Bathroom - Tiled With Shower Stall, Closet - Linen, Flooring - Stone/Ceramic Tile, Countertops - Stone/Granite/Solid, Recessed Lighting, Lighting - Sconce
- Level: First
Bathroom 3
- Features: Bathroom - Full, Bathroom - Tiled With Tub, Closet - Linen, Flooring - Stone/Ceramic Tile, Recessed Lighting, Lighting - Sconce
- Level: Second
Dining room
- Features: Open Floorplan, Recessed Lighting, Lighting - Pendant, Flooring - Engineered Hardwood
- Level: Main,First
Kitchen
- Features: Kitchen Island, Exterior Access, Open Floorplan, Recessed Lighting, Flooring - Engineered Hardwood
- Level: First
Living room
- Features: French Doors, Exterior Access, Open Floorplan, Recessed Lighting, Tray Ceiling(s), Flooring - Engineered Hardwood
- Level: Main,First
Heating
- Forced Air, Natural Gas, Humidity Control
Cooling
- Central Air, Unit Control
Appliances
- Included: Disposal, Microwave, ENERGY STAR Qualified Refrigerator, ENERGY STAR Qualified Dishwasher, Range, Plumbed For Ice Maker
- Laundry: Electric Dryer Hookup, Lighting - Overhead, First Floor, In Unit, Washer Hookup
Features
- Internet Available - Unknown
- Flooring: Tile, Hardwood, Engineered Hardwood
- Doors: Insulated Doors
- Windows: Insulated Windows, Screens
- Has basement: Yes
- Number of fireplaces: 1
Interior area
- Total structure area: 1,916
- Total interior livable area: 1,916 sqft
- Finished area above ground: 1,916
Property
Parking
- Total spaces: 4
- Parking features: Attached, Garage Door Opener, Insulated, Off Street, Guest, Paved
- Attached garage spaces: 2
- Uncovered spaces: 2
Features
- Entry location: Unit Placement(Street)
- Patio & porch: Porch, Deck - Composite, Patio
- Exterior features: Porch, Deck - Composite, Patio, Screens, Rain Gutters, Professional Landscaping, Sprinkler System
Details
- Zoning: 000
Construction
Type & style
- Home type: Condo
- Property subtype: Condominium
- Attached to another structure: Yes
Materials
- Frame
- Roof: Shingle
Condition
- Year built: 2026
Details
- Warranty included: Yes
Utilities & green energy
- Electric: 200+ Amp Service
- Sewer: Public Sewer
- Water: Public
- Utilities for property: for Electric Range, for Electric Oven, for Electric Dryer, Washer Hookup, Icemaker Connection
Community & HOA
Community
- Features: Public Transportation, Shopping, Pool, Tennis Court(s), Park, Walk/Jog Trails, Medical Facility, Conservation Area, Highway Access, House of Worship, Adult Community
- Senior community: Yes
HOA
- Amenities included: Park, Paddle Tennis, Clubhouse
- Services included: Water, Sewer, Insurance, Maintenance Structure, Road Maintenance, Maintenance Grounds, Snow Removal, Trash, Reserve Funds
- HOA fee: $400 monthly
Location
- Region: Worcester
Financial & listing details
- Price per square foot: $342/sqft
- Date on market: 8/5/2026
- Listing terms: Contract
Estimated market value
Not available
Estimated sales range
Not available
Not available
Price history
| Date | Event | Price |
|---|---|---|
| 8/6/2026 | Listed for sale | $654,900$342/sqft |
Source: MLS PIN #73559880 Report a problem | ||
Public tax history
Tax history is unavailable.
Monthly payment
Est. payment
Payment breakdown
Explore the cost of this home by adjusting the details. Changes won't be saved.Climate risks
Neighborhood: 01609
Nearby schools
GreatSchools rating
- 8/10Flagg Street SchoolGrades: K-6Distance: 1.5 mi
- 4/10Forest Grove Middle SchoolGrades: 7-8Distance: 2.1 mi
- 4/10Doherty Memorial High SchoolGrades: 9-12Distance: 2.7 mi
- $654,9002 bd3 ba1.9k sqft18 Chartwell Ln #49, Worcester, MA 01609For Sale

- $634,9002 bd3 ba1.8k sqft1 Baiting Brook Ln #50, Worcester, MA 01609Sold
- $531,7003 bd2 ba1.6k sqft77 Barrows Rd, Worcester, MA 01609Off Market
- $461,9003 bd1 ba1.1k sqft75 Barrows Rd, Worcester, MA 01609Off Market
- $521,8003 bd1 ba1.4k sqft73 Barrows Rd, Worcester, MA 01609Off Market
- $624,9002 bd3 ba1.9k sqft10 Baiting Brook Ln #67, Worcester, MA 01609Sold
- $574,5003 bd2 ba2.1k sqft76 Barrows Rd, Worcester, MA 01609Off Market
- $644,9002 bd3 ba1.9k sqft12 Baiting Brook Ln #66, Worcester, MA 01609Sold
A local agent can set up tours, give advice and negotiate with sellers.
A local lender can help you make sure your offer is ready when you are.
Similar homes
- $654,9002 bd3 ba1.9k sqftSalisbury Hill, Worcester, MA 01609For SaleMLS ID #73559881, Deborah Mansour Dawson, Berkshire Realty Group, LLC. MLS PIN
- $649,9004 bd3 ba2.3k sqft83 Saint Louis St, Worcester, MA 01607For Sale
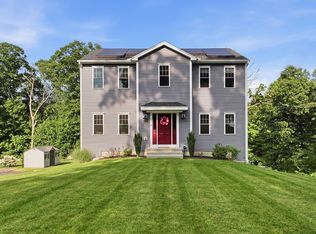 MLS ID #73557161, Alison Zorovich, RE/MAX Vision. MLS PIN
 - $539,9004 bd2 ba2.1k sqft8 Sussex Ln, Worcester, MA 01602For Sale
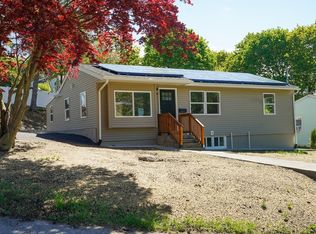 MLS ID #73513883, Christine L. Najem, eXp Realty LLC. MLS PIN
 - $769,9003 bd4 ba2.2k sqftSalisbury Hills, Worcester, MA 01609For Sale
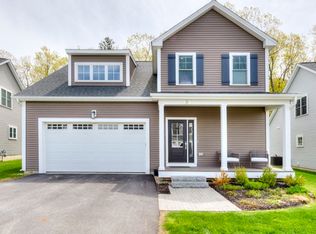 MLS ID #73515471, Tony Economou, RE/MAX Vision. MLS PIN
 - $599,9004 bd3 ba2.4k sqft18 Bullard Ave, Worcester, MA 01605For SaleMLS ID #73553422, Steven Pizzarella, RE/MAX Partners. MLS PIN
- from $619,9952 bd2 ba1.4k sqftHayden Plan, Emerald Run, Shrewsbury, MA 01545New ConstructionPulte
- $575,0003 bd3 ba1.7k sqft10 Stone St #1, Auburn, MA 01501For SaleMLS ID #73559422, John Snyder, Redfin Corp.. MLS PIN
- $524,9002 bd3 ba2.1k sqftThe Commons At Northgate Condominium, North Grafton, MA 01536For SaleMLS ID #73557772, Claire Rainville, REMAX Executive Realty. MLS PIN
- $750,0004 bd3 ba2.4k sqft11 Kittredge Rd, Spencer, MA 01562For SaleMLS ID #73519665, Michelle Gillespie, Keller Williams Pinnacle MetroWest. MLS PIN
- $599,9952 bd2 ba1.4k sqft7 Green St Unit 1308, Shrewsbury, MA 01545New ConstructionPulte
- $875,0003 bd3 ba1.9k sqft48 Lambs Grv, Spencer, MA 01562For SaleMLS ID #73559720, Team Cuoco, Cuoco & Co. Real Estate. MLS PIN
- $549,9003 bd2 ba2.3k sqft96 Clinton Rd, Sterling, MA 01564For SaleMLS ID #73558273, Cyndi Deshaies, Lamacchia Realty, Inc.. MLS PIN
- $549,9004 bd3 ba2.5k sqft6 Bond Rd, Charlton, MA 01507For SaleMLS ID #73559934, Jennifer Lamoureux, Moor Realty Group. MLS PIN
- $669,0003 bd2 ba2k sqft345 Pleasantdale Rd, Rutland, MA 01543For SaleMLS ID #73546908, Darcilane Oliveira, The Neighborhood Realty Group. MLS PIN
- $649,9995 bd2 ba2.1k sqft15 Sycamore St, Millbury, MA 01527For SaleMLS ID #73552125, Lisa Batista, Coldwell Banker Realty - Wellesley. MLS PIN
- $598,0002 bd3 ba1.7k sqft330 Leicester St, Auburn, MA 01501For SaleMLS ID #73530242, Andi Loce, Vezuli Realty Group, LLC. MLS PIN
- $649,9003 bd3 ba2.3k sqftWilson Road Condominium, Millbury, MA 01527For SaleMLS ID #73521141, Claire Rainville, REMAX Executive Realty. MLS PIN
- $563,0003 bd2 ba1.8k sqftVioletwood, Marlborough, MA 01752For SaleMLS ID #73557736, Deb Rouleau, Coldwell Banker Realty - Worcester. MLS PIN
- $649,9993 bd3 ba2.1k sqft35 J Davis Rd, Charlton, MA 01507For SaleMLS ID #73486203, Karen Milhem, Media Realty Group Inc.. MLS PIN
- $699,0003 bd3 ba1.9k sqft20-20 Oakland Ave #B, Shrewsbury, MA 01545For SaleMLS ID #73547258, Andrea Beth Castinetti, Castinetti Realty Group. MLS PIN
