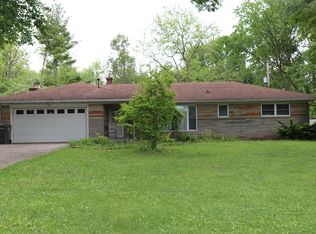
Discover an inviting ranch-style residence, built in 1957, offering 1075 square feet of comfortable living space. This single-family home is ready for a make-over that will highlight its beautiful original flooring and endless possibilities. The home features three bedrooms, providing ample personal space. A full bathroom and an additional half bathroom cater to both residents and guests with convenience. An attached garage offers storage and vehicle protection, while a dedicated laundry room simplifies daily chores. The lot is huge offering generous outdoor possibilities with mature trees and a fence ready to welcome pets. This charming home is ready to welcome its next chapter; schedule your private viewing today to experience its appeal firsthand.
Pending
$194,500
20 E Beechwood Ln, Indianapolis, IN 46227
3beds
1,075sqft
:
Get pre-qualified$1,323/mo
Residential, Single Family Residence
Built in 1957
0.47 Acres Lot
$-- Zestimate®
$181/sqft
$-- HOA
What's special
Additional half bathroomAttached garageThree bedroomsRanch-style residenceMature treesDedicated laundry room
- 16 days |
- 890 |
- 33 |
Likely to sell faster than
Zillow last checked:
Listing updated:
Listed by:
Bret Hardin 317-750-6247,
Duke Collective, Inc.
Source: MIBOR as distributed by MLS GRID,MLS#: 22112952
Facts & features
Interior
Bedrooms & bathrooms
- Bedrooms: 3
- Bathrooms: 2
- Full bathrooms: 1
- 1/2 bathrooms: 1
- Main level bathrooms: 2
- Main level bedrooms: 3
Primary bedroom
- Level: Main
- Area: 120 Square Feet
- Dimensions: 12x10
Bedroom 2
- Level: Main
- Area: 90 Square Feet
- Dimensions: 10x9
Bedroom 3
- Level: Main
- Area: 100 Square Feet
- Dimensions: 10x10
Kitchen
- Level: Main
- Area: 180 Square Feet
- Dimensions: 18x10
Laundry
- Level: Main
- Area: 90 Square Feet
- Dimensions: 15x6
Living room
- Level: Main
- Area: 336 Square Feet
- Dimensions: 28x12
Heating
- Forced Air
Cooling
- Central Air
Appliances
- Included: None
Features
- Attic Pull Down Stairs, Hardwood Floors
- Flooring: Hardwood
- Has basement: No
- Attic: Pull Down Stairs
Interior area
- Total structure area: 1,075
- Total interior livable area: 1,075 sqft
Property
Parking
- Total spaces: 2
- Parking features: Attached
- Attached garage spaces: 2
Accessibility
- Accessibility features: Accessible Entrance
Features
- Levels: One
- Stories: 1
Lot
- Size: 0.47 Acres
Details
- Parcel number: 491412120011000500
- Special conditions: Probate Listing,As Is
- Horse amenities: None
Construction
Type & style
- Home type: SingleFamily
- Architectural style: Ranch
- Property subtype: Residential, Single Family Residence
Materials
- Stone
- Foundation: Block
Condition
- New construction: No
- Year built: 1957
Utilities & green energy
- Water: Public
Community & HOA
Community
- Subdivision: Craigwood
HOA
- Has HOA: No
Location
- Region: Indianapolis
Financial & listing details
- Price per square foot: $181/sqft
- Tax assessed value: $196,200
- Annual tax amount: $870
- Date on market: 7/11/2026
- Cumulative days on market: 16 days
Estimated market value
Not available
Estimated sales range
Not available
Not available
Price history
| Date | Event | Price |
|---|---|---|
| 7/13/2026 | Pending sale | $194,500$181/sqft |
Source:  MIBOR as distributed by MLS GRID #22112952 Report a problem MIBOR as distributed by MLS GRID #22112952 Report a problem | ||
| 7/11/2026 | Listed for sale | $194,500$181/sqft |
Source: MIBOR as distributed by MLS GRID #22112952 Report a problem | ||
Public tax history
| Year | Property taxes | Tax assessment |
|---|---|---|
| 2025 | $743 +2% | $196,200 +9.7% |
| 2024 | $728 +2% | $178,900 +9.7% |
| 2023 | $714 +2% | $163,100 +7.6% |
| 2022 | $700 +2% | $151,600 +13.2% |
| 2021 | $686 +2% | $133,900 +10.3% |
| 2020 | $673 +2% | $121,400 +10.9% |
| 2019 | $660 -2.8% | $109,500 +10.7% |
| 2018 | $679 -6.2% | $98,900 -0.6% |
| 2017 | $724 +16.4% | $99,500 +2.1% |
| 2016 | $622 +2% | $97,500 +3% |
| 2014 | $610 +4% | $94,700 +3.6% |
| 2013 | $586 | $91,400 +2.2% |
| 2012 | $586 | $89,400 +1.9% |
| 2011 | -- | $87,700 |
| 2010 | $563 +2% | $87,700 -5.2% |
| 2009 | $552 | $92,500 -3.2% |
| 2007 | -- | $95,600 |
| 2006 | -- | $95,600 +11.3% |
| 2005 | -- | $85,900 |
| 2004 | -- | $85,900 |
| 2003 | -- | $85,900 +102.1% |
| 2002 | -- | $42,500 +199.9% |
| 2001 | -- | $14,170 |
| 2000 | -- | $14,170 |
Find assessor info on the county website
Monthly payment
Est. payment
Payment breakdown
Explore the cost of this home by adjusting the details. Changes won't be saved.Climate risks
Neighborhood: Linden Wood
Nearby schools
GreatSchools rating
- 7/10William Henry Burkhart Elementary SchoolGrades: 1-5Distance: 0.6 mi
- 8/10Perry Meridian Middle SchoolGrades: 7-8Distance: 1.8 mi
- 9/10Perry Meridian High SchoolGrades: 9-12Distance: 2 mi
- $248,8003 bd0 ba1.1k sqft14 E Beechwood Ln, Indianapolis, IN 46227Off Market
- $251,9003 bd0 ba1.5k sqft44 E Beechwood Ln, Indianapolis, IN 46227Off Market
- $218,2003 bd0 ba1.4k sqft6151 S Meridian St, Indianapolis, IN 46217Off Market
- $234,2003 bd0 ba1.6k sqft54 E Beechwood Ln, Indianapolis, IN 46227Off Market
- $324,0004 bd2 ba2k sqft25 Woodhill Dr, Indianapolis, IN 46227Off Market
- $284,9003 bd0 ba1.5k sqft31 Woodhill Dr, Indianapolis, IN 46227Off Market
- $260,9003 bd0 ba1.3k sqft6131 S Meridian St, Indianapolis, IN 46217Off Market
- $238,9003 bd2 ba1.2k sqft31 E Beechwood Ln, Indianapolis, IN 46227Off Market
A local agent can set up tours, give advice and negotiate with sellers.
Similar homes
- $260,0003 bd2 ba1.5k sqft43 E Cragmont Dr, Indianapolis, IN 46227Active
 MLS ID #22100471, Ri Khuma, Highgarden Real Estate. MIBOR as distributed by MLS GRID
 - $229,9003 bd1 ba1.3k sqft1708 Cardinal Dr, Indianapolis, IN 46227Active
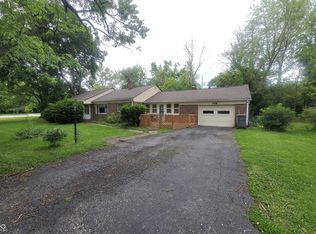 MLS ID #22100237, Kirk C Parramore, Trusted Realty Partners of Ind. MIBOR as distributed by MLS GRID
 - $179,0003 bd2 ba1.4k sqft3945 Aurora St, Indianapolis, IN 46227Active
 MLS ID #22110408, Joshua Bangert, Hidalgo Group, LLC. MIBOR as distributed by MLS GRID
 - $189,9903 bd1 ba956 sqft5511 Lunsford Dr, Indianapolis, IN 46237Active
 MLS ID #22113019, Zachary Capps, Capps Agency. MIBOR as distributed by MLS GRID
 - $189,9002 bd2 ba1.5k sqft221 Kansas St, Indianapolis, IN 46225ActiveMLS ID #22115699, Molly Allen, Lohmiller Real Estate. MIBOR as distributed by MLS GRID
- $199,9004 bd2 ba1.3k sqft5622 E Rawles Ave, Indianapolis, IN 46219ActiveMLS ID #22115864, Renee Owczarski, F.C. Tucker Company. MIBOR as distributed by MLS GRID
- $221,0003 bd1 ba960 sqft7109 Chandler Dr, Indianapolis, IN 46217ActiveMLS ID #22091698, Ngun Til, Landtree, REALTORS®. MIBOR as distributed by MLS GRID
- $130,0003 bd1 ba918 sqft3730 Carson Ave, Indianapolis, IN 46227ActiveMLS ID #22088457, Tak-Po Fong, Double Realty LLC. MIBOR as distributed by MLS GRID
- $212,0003 bd2 ba1.5k sqft7727 Alapaka Ct, Indianapolis, IN 46217ActiveMLS ID #22093238, Uk Mang, Keller Williams Indy Metro Partners. MIBOR as distributed by MLS GRID
- $182,0003 bd2 ba1.1k sqft3031 S Keystone Ave, Indianapolis, IN 46237ActiveMLS ID #22099442, Cheryl Curry, Keller Williams Indy Metro Partners. MIBOR as distributed by MLS GRID
- $270,0003 bd2 ba1.5k sqft7121 Laurel Dr, Indianapolis, IN 46227ActiveMLS ID #22095927, Uk Mang, Keller Williams Indy Metro Partners. MIBOR as distributed by MLS GRID
- $199,0003 bd1 ba1.1k sqft343 N Meridian St, Greenwood, IN 46143ActiveMLS ID #22110963, Scott Weddle, F.C. Tucker Company. MIBOR as distributed by MLS GRID
- $217,0003 bd2 ba1.4k sqft731 W Stop 11 Rd, Indianapolis, IN 46217ActiveMLS ID #22093786, Uk Mang, Keller Williams Indy Metro Partners. MIBOR as distributed by MLS GRID
- $185,0004 bd2 ba1.2k sqft1322 E Naomi St, Indianapolis, IN 46203ActiveMLS ID #22093836, Thuriya Sai, Carpenter, REALTORS®. MIBOR as distributed by MLS GRID
- $191,9003 bd2 ba1.3k sqft1844 Dayton Ave, Indianapolis, IN 46203ActiveMLS ID #22094595, Carla Wims, American Beauty Real Estate. MIBOR as distributed by MLS GRID
- $218,5002 bd1 ba1k sqft3819 S Olney St, Indianapolis, IN 46237ActiveMLS ID #22107213, Channing Russell, Russell Real Estate, LLC. MIBOR as distributed by MLS GRID
- $185,0003 bd1 ba1k sqft7847 E Brennan Rd, Indianapolis, IN 46219ActiveMLS ID #22115766, Rosa Molina, Casas Investments LLC. MIBOR as distributed by MLS GRID
- $159,9003 bd2 ba1.2k sqft3722 Celtic Dr, Indianapolis, IN 46235ActiveMLS ID #22115676, Michael Bounds, Thrive Real Estate. MIBOR as distributed by MLS GRID
- $239,9004 bd2 ba1.3k sqft7414 Trotter Rd, Camby, IN 46113ActiveMLS ID #22116082, Samuel Dyar, Dyar Real Estate Inc. MIBOR as distributed by MLS GRID
- $249,9003 bd1 ba1k sqft5245 E Edgewood Ave, Indianapolis, IN 46237ActiveMLS ID #22110073, Doug Davis, RE/MAX Advanced Realty. MIBOR as distributed by MLS GRID
