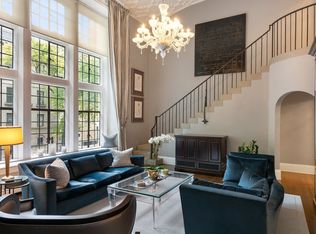
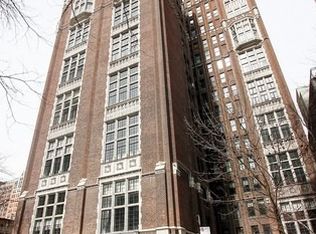
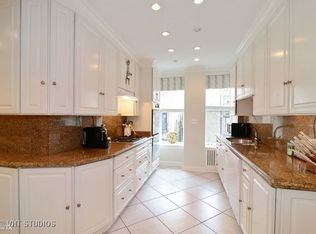
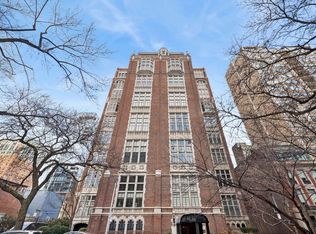
The Gold Coast corner simplex spans over 2,400 square feet, set within one of the neighborhood's more intimate boutique buildings - only two residences per floor. South, east, and north exposures carry light through the home in every direction, and hardwood floors run throughout a floor plan that separates the dining and living rooms at a scale rarely found in condominium living. The living room is anchored by a gas fireplace and appointed with a dry bar. The kitchen and both bathrooms were fully remodeled; the kitchen is finished with stainless steel appliances. Both bedrooms are ensuite, and a dedicated laundry room offers in unit washer and dryer. The residence has been rebuilt from the ground up: the floor plan reconfigured, all plumbing risers replaced with copper, all electrical wiring and the panel replaced with new lighting throughout, and the HVAC system fully replaced - condenser, blower, and ductwork. Set in one of Chicago's most established addresses, the building offers 24-hour door staff, a rooftop deck, and a courtyard terrace, just steps from the lakefront, Oak Street Beach, Michigan Avenue, and the neighborhood's finest dining and shopping. Garage parking is available for an additional $40,000 across the street at 33 Cedar.
Active
$975,000
20 E Cedar St APT 17C, Chicago, IL 60611
2beds
2,400sqft
Condominium, Single Family Residence
Built in 1928
-- sqft lot
$-- Zestimate®
$406/sqft
$2,537/mo HOA
What's special
Both bedrooms are ensuiteCourtyard terraceRooftop deckHardwood floors run throughout
- --
- 840
- views
- 59
- saves
Zillow last checked:
Listing updated:
Listed by:
Sophia Klopas (312)927-0334,
Jameson Sotheby's Int'l Realty,
Jason Stratton,
Jameson Sotheby's Int'l Realty
Source: MRED as distributed by MLS GRID,MLS#: 12763366
Facts & features
Interior
Bedrooms & bathrooms
- Bedrooms: 2
- Bathrooms: 2
- Full bathrooms: 2
Rooms
- Room types: Breakfast Room, Foyer, Walk In Closet, Gallery
Primary bedroom
- Features: Flooring (Hardwood), Bathroom (Full)
- Level: Main
- Area: 276 Square Feet
- Dimensions: 23X12
Bedroom 2
- Features: Flooring (Hardwood)
- Level: Main
- Area: 221 Square Feet
- Dimensions: 17X13
Breakfast room
- Features: Flooring (Hardwood)
- Level: Main
- Area: 48 Square Feet
- Dimensions: 08X06
Dining room
- Features: Flooring (Hardwood)
- Level: Main
- Area: 256 Square Feet
- Dimensions: 16X16
Foyer
- Features: Flooring (Hardwood)
- Level: Main
- Area: 56 Square Feet
- Dimensions: 08X07
Other
- Features: Flooring (Hardwood)
- Level: Main
- Area: 176 Square Feet
- Dimensions: 08X22
Kitchen
- Features: Kitchen (Eating Area-Table Space), Flooring (Hardwood)
- Level: Main
- Area: 182 Square Feet
- Dimensions: 13X14
Laundry
- Level: Main
- Area: 60 Square Feet
- Dimensions: 10X06
Living room
- Features: Flooring (Hardwood)
- Level: Main
- Area: 528 Square Feet
- Dimensions: 22X24
Walk in closet
- Level: Main
- Area: 48 Square Feet
- Dimensions: 8X6
Heating
- Radiator(s)
Cooling
- Small Duct High Velocity
Appliances
- Included: Double Oven, Microwave, Dishwasher, Refrigerator, Freezer, Washer, Dryer, Disposal
- Laundry: Washer Hookup, In Unit
Features
- Elevator, Built-in Features, Walk-In Closet(s), Special Millwork, Doorman, Lobby, Separate Dining Room
- Flooring: Hardwood
- Basement: None
- Number of fireplaces: 1
- Fireplace features: Gas Log, Gas Starter, Living Room
- Common walls with other units/homes: End Unit
Interior area
- Total structure area: 0
- Total interior livable area: 2,400 sqft
Video & virtual tour
Property
Parking
- Total spaces: 1
- Parking features: Off Site, Garage Owned, Detached, Garage
- Garage spaces: 1
Accessibility
- Accessibility features: No Disability Access
Features
- Patio & porch: Roof Deck, Deck, Patio
- Has view: Yes
- View description: Water, Side(s) of Property
- Has water view: Yes
- Water view: Water,Side(s) of Property
Details
- Additional parcels included: 17032020721204
- Parcel number: 17032010671026
- Special conditions: None
Construction
Type & style
- Home type: Condo
- Property subtype: Condominium, Single Family Residence
Materials
- Brick
Condition
- New construction: No
- Year built: 1928
- Major remodel year: 2024
Utilities & green energy
- Sewer: Public Sewer
- Water: Lake Michigan
Community & HOA
HOA
- Has HOA: Yes
- Amenities included: Bike Room/Bike Trails, Door Person, Coin Laundry, Elevator in Residence, Storage, Sundeck, Receiving Room, Service Elevator(s), Elevator(s), Patio
- Services included: Heat, Water, Gas, Insurance, Doorman, Cable TV, Exercise Facilities, Exterior Maintenance, Scavenger, Snow Removal
- HOA fee: $2,537 monthly
Location
- Region: Chicago
Financial & listing details
- Price per square foot: $406/sqft
- Tax assessed value: $900,070
- Annual tax amount: $19,329
- Date on market: 9/18/2026
- Ownership: Condo
Estimated market value
Not available
Estimated sales range
Not available
Not available
Price history
| Date | Event | Price |
|---|---|---|
| 6/24/2024 | Sold | $567,000-5.5%$236/sqft |
Source:  MRED as distributed by MLS GRID #12046662 Report a problem MRED as distributed by MLS GRID #12046662 Report a problem | ||
| 5/14/2024 | Contingent | $600,000$250/sqft |
Source: MRED as distributed by MLS GRID #12046662 Report a problem | ||
| 5/3/2024 | Listed for sale | $600,000-7.7%$250/sqft |
Source: MRED as distributed by MLS GRID #12046662 Report a problem | ||
| 5/3/2024 | Listing removed | -- |
Source: MRED as distributed by MLS GRID #12036992 Report a problem | ||
| 4/23/2024 | Listed for sale | $650,000-7.1%$271/sqft |
Source: MRED as distributed by MLS GRID #12036992 Report a problem | ||
| 4/23/2024 | Listing removed | -- |
Source: MRED as distributed by MLS GRID #11955938 Report a problem | ||
| 1/4/2024 | Listed for sale | $700,000$292/sqft |
Source: MRED as distributed by MLS GRID #11955938 Report a problem | ||
| 1/4/2024 | Listing removed | -- |
Source: MRED as distributed by MLS GRID #11923558 Report a problem | ||
| 11/14/2023 | Listed for sale | $700,000-30%$292/sqft |
Source: MRED as distributed by MLS GRID #11923558 Report a problem | ||
| 7/30/2008 | Listing removed | $1,000,000$417/sqft |
Source: Prudential Preferred Properties #06897173 Report a problem | ||
| 5/28/2008 | Listed for sale | $1,000,000+182.5%$417/sqft |
Source: Prudential Preferred Properties #06897173 Report a problem | ||
| 6/11/1997 | Sold | $354,000$148/sqft |
Source: Public Record Report a problem | ||
Public tax history
| Year | Property taxes | Tax assessment |
|---|---|---|
| 2024 | $17,421 -3.6% | $90,007 +1.1% |
| 2023 | $18,078 +2.7% | $88,999 |
| 2022 | $17,602 +2.2% | $88,999 |
| 2021 | $17,227 +1.6% | $88,999 +12.4% |
| 2020 | $16,952 +2.3% | $79,199 -7.8% |
| 2019 | $16,578 +1.7% | $85,944 |
| 2018 | $16,298 -2.2% | $85,944 +6.4% |
| 2017 | $16,670 +6.3% | $80,811 |
| 2016 | $15,685 +9.5% | $80,811 |
| 2015 | $14,328 +4.2% | $80,811 +5.4% |
| 2014 | $13,750 +2.1% | $76,677 |
| 2013 | $13,467 -1.5% | $76,677 -2.5% |
| 2012 | $13,670 +12.1% | $78,676 -0.7% |
| 2011 | $12,190 +0.7% | $79,267 |
| 2010 | $12,110 +0.8% | $79,267 -4.4% |
| 2009 | $12,009 +15.8% | $82,944 +5% |
| 2008 | $10,369 +4.5% | $78,995 |
| 2007 | $9,921 +4.6% | $78,995 |
| 2006 | $9,485 -7.2% | $78,995 +13.1% |
| 2005 | $10,220 +1.7% | $69,868 |
| 2004 | $10,045 +2.8% | $69,868 |
| 2003 | $9,769 +18.7% | $69,868 +46.6% |
| 2002 | $8,233 +4.2% | $47,646 |
| 2001 | $7,900 +13.8% | $47,646 |
| 2000 | $6,943 +0% | $47,646 +24.9% |
| 1999 | $6,943 | $38,143 |
Find assessor info on the county website
Monthly payment
Est. payment
Payment breakdown
Explore the cost of this home by adjusting the details. Changes won't be saved.Climate risks
Neighborhood: Gold Coast
Nearby schools
Schools provided by the listing agent
- Elementary: Ogden Elementary
- Middle: Ogden Elementary
- High: Lincoln Park High School
- District: 299
Source: MRED as distributed by MLS GRID. This data may not be complete. We recommend contacting the local school district to confirm school assignments for this home.
Similar homes
- $800,0002 bd3 ba2.6k sqft40 E Delaware Pl APT 1702, Chicago, IL 60611New
 MLS ID #12765335, John Floros, Fulton Grace Realty. MRED as distributed by MLS GRID
 - $795,0003 bd2 ba1.7k sqft175 E Delaware Pl APT 6611, Chicago, IL 60611New
 MLS ID #12765806, Lydia Memeti, REMAX Legends. MRED as distributed by MLS GRID
 - $875,0003 bd3 ba2.4k sqft222 E Chestnut St APT 6B, Chicago, IL 60611Active
 MLS ID #12725526, Kim Kelly, Compass. MRED as distributed by MLS GRID
 - $750,0002 bd2 ba1.5k sqft200 E Delaware Pl APT 26A, Chicago, IL 60611New
 MLS ID #12765652, Alexa Hara, @properties Christie's International Real Estate. MRED as distributed by MLS GRID
