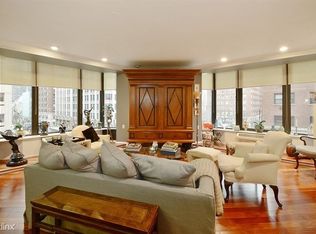
Rarely available 2-bedroom penthouse residence in an intimate boutique building on one of the Gold Coast's most coveted corners. This spacious home blends vintage charm with modern updates and offers an exceptional layout for both everyday living and entertaining. The updated kitchen features custom cabinetry, stone countertops, and high-end stainless steel appliances, opening seamlessly to the main living area. An adjacent, oversized formal dining room with a fireplace provides an elegant setting for entertaining, while French doors allow for separation from the living room when desired. The spacious primary suite features a generous walk-in closet, a beautifully appointed ensuite bath, and its own fireplace. The additional bedroom offers flexibility for guests or a home office. Wide-plank hardwood floors, abundant closet space, additional storage, and a side-by-side in-unit washer/dryer complete this exceptional residence. A rare opportunity to combine with Unit 1701 and potentially create an expansive full-floor residence.
Active
$824,999
40 E Delaware Pl APT 1702, Chicago, IL 60611
2beds
2,696sqft
Condominium, Single Family Residence
Built in 1922
-- sqft lot
$794,800 Zestimate®
$306/sqft
$3,946/mo HOA
What's special
- 10 days
- 465
- 17
Zillow last checked:
Listing updated:
Listed by:
John Floros johnf@chicagospropertyshop.com,
Fulton Grace Realty
Source: MRED as distributed by MLS GRID,MLS#: 12600026
Facts & features
Interior
Bedrooms & bathrooms
- Bedrooms: 2
- Bathrooms: 3
- Full bathrooms: 3
Rooms
- Room types: Foyer, Walk In Closet
Primary bedroom
- Features: Flooring (Hardwood), Bathroom (Full)
- Level: Main
- Area: 322 Square Feet
- Dimensions: 23X14
Bedroom 2
- Features: Flooring (Hardwood)
- Level: Main
- Area: 238 Square Feet
- Dimensions: 17X14
Dining room
- Features: Flooring (Hardwood)
- Level: Main
- Area: 285 Square Feet
- Dimensions: 19X15
Foyer
- Features: Flooring (Hardwood)
- Level: Main
- Area: 25 Square Feet
- Dimensions: 5X5
Kitchen
- Features: Kitchen (Eating Area-Breakfast Bar, Pantry-Butler, Pantry-Closet), Flooring (Hardwood)
- Level: Main
- Area: 306 Square Feet
- Dimensions: 18X17
Laundry
- Level: Main
- Area: 70 Square Feet
- Dimensions: 7X10
Living room
- Features: Flooring (Hardwood)
- Level: Main
- Area: 754 Square Feet
- Dimensions: 26X29
Walk in closet
- Features: Flooring (Hardwood)
- Level: Main
- Area: 98 Square Feet
- Dimensions: 7X14
Heating
- Forced Air
Cooling
- Central Air
Appliances
- Included: Range, Microwave, Dishwasher, Refrigerator, Washer, Dryer, Disposal, Stainless Steel Appliance(s)
- Laundry: Washer Hookup, In Unit
Features
- Storage, Built-in Features, Walk-In Closet(s)
- Flooring: Hardwood
- Basement: None
- Number of fireplaces: 2
- Fireplace features: Master Bedroom, Dining Room
- Common walls with other units/homes: End Unit
Interior area
- Total structure area: 0
- Total interior livable area: 2,696 sqft
Property
Accessibility
- Accessibility features: No Disability Access
Features
- Has view: Yes
- View description: Water
- Has water view: Yes
- Water view: Water
Lot
- Features: Corner Lot
Details
- Parcel number: 17032090191078
- Special conditions: List Broker Must Accompany
- Other equipment: TV-Cable
Construction
Type & style
- Home type: Condo
- Property subtype: Condominium, Single Family Residence
Materials
- Brick
- Foundation: Reinforced Caisson
- Roof: Rubber
Condition
- New construction: No
- Year built: 1922
Utilities & green energy
- Sewer: Public Sewer
- Water: Lake Michigan
Community & HOA
HOA
- Has HOA: Yes
- Amenities included: Bike Room/Bike Trails, Door Person, Coin Laundry, Elevator in Residence, Exercise Room, Storage, On Site Manager/Engineer, Party Room, Sundeck, Service Elevator(s)
- Services included: Water, Insurance, Doorman, Cable TV, Exercise Facilities, Exterior Maintenance, Scavenger, Internet
- HOA fee: $3,946 monthly
Location
- Region: Chicago
Financial & listing details
- Price per square foot: $306/sqft
- Tax assessed value: $880,220
- Annual tax amount: $17,022
- Date on market: 8/25/2026
- Ownership: Condo
Estimated market value
$794,800
$755,000 - $835,000
$6,572/mo
Price history
| Date | Event | Price |
|---|---|---|
| 8/25/2026 | Listed for sale | $824,999+77.4%$306/sqft |
Source:  MRED as distributed by MLS GRID #12600026 Report a problem MRED as distributed by MLS GRID #12600026 Report a problem | ||
| 7/13/1998 | Sold | $465,000$172/sqft |
Source: Public Record Report a problem | ||
Public tax history
| Year | Property taxes | Tax assessment |
|---|---|---|
| 2024 | $17,022 -3.7% | $88,022 +1.1% |
| 2023 | $17,677 -3.2% | $87,094 -5.5% |
| 2022 | $18,259 +2.2% | $92,193 |
| 2021 | $17,869 -5.3% | $92,193 +5% |
| 2020 | $18,862 +2.2% | $87,773 -7.8% |
| 2019 | $18,447 +1.7% | $95,247 |
| 2018 | $18,136 +11.1% | $95,247 +20.3% |
| 2017 | $16,321 +6.2% | $79,190 |
| 2016 | $15,361 +9.5% | $79,190 |
| 2015 | $14,031 +9.5% | $79,190 +10.6% |
| 2014 | $12,812 +2.1% | $71,621 |
| 2013 | $12,548 +1.2% | $71,621 |
| 2012 | $12,404 +2.8% | $71,621 -6.3% |
| 2011 | $12,063 -1.9% | $76,462 -4.9% |
| 2010 | $12,299 +5.9% | $80,430 |
| 2009 | $11,616 +9.4% | $80,430 -0.3% |
| 2008 | $10,614 +4.4% | $80,702 |
| 2007 | $10,163 +3.3% | $80,702 |
| 2006 | $9,836 -16.1% | $80,702 +2.1% |
| 2005 | $11,716 +1.6% | $79,023 |
| 2004 | $11,526 +2.7% | $79,023 |
| 2003 | $11,218 +14.2% | $79,023 +39.8% |
| 2002 | $9,826 +4.1% | $56,516 |
| 2001 | $9,436 +8.2% | $56,516 |
| 2000 | $8,721 -4.9% | $56,516 +19.2% |
| 1999 | $9,167 | $47,399 |
Find assessor info on the county website
Monthly payment
Est. payment
Payment breakdown
Explore the cost of this home by adjusting the details. Changes won't be saved.Climate risks
Neighborhood: Gold Coast
Nearby schools
- $313,2001 bd1 ba950 sqft40 E Delaware Pl APT 201, Chicago, IL 60611Off Market
- $640,9003 bd3 ba3.6k sqft40 E Delaware Pl APT 202, Chicago, IL 60611Off Market
- $417,2002 bd-- ba1.3k sqft40 E Delaware Pl APT 203, Chicago, IL 60611Off Market
- $347,0002 bd2 ba-- sqft40 E Delaware Pl APT 301, Chicago, IL 60611Sold
Similar homes
- $874,0003 bd3 ba3k sqft40 E Delaware Pl APT 1701, Chicago, IL 60611Active
 MLS ID #12744232, John Floros, Fulton Grace Realty. MRED as distributed by MLS GRID
 - $799,0002 bd2 ba1.6k sqft850 N Lake Shore Dr APT 206, Chicago, IL 60611Active
 MLS ID #12735378, Michael Hampton, Wolf Residential Group LLC. MRED as distributed by MLS GRID
 - $825,0002 bd4 ba1.8k sqft950 N Michigan Ave APT 4005, Chicago, IL 60611Active
 MLS ID #12701671, Kevin Snow, Compass. MRED as distributed by MLS GRID
 - $975,0002 bd3 ba1.8k sqft161 E Chicago Ave APT 33C, Chicago, IL 60611New
 MLS ID #12746997, David Mahoney, Jameson Sotheby's Intl Realty. MRED as distributed by MLS GRID
