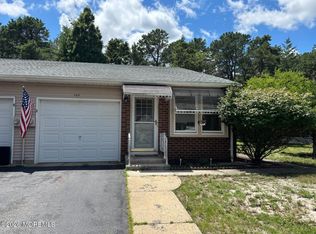
Welcome to desirable Crestwood Village 5! This well-maintained Sherbourne model is in excellent , move-in ready condition and waiting for its new owner. Step inside to a spacious living room that flows seamlessly into the dining area-perfect for everyday living and entertaining. The kitchen has been fully updated, along with the beautifully renovated bathroom featuring a large walk-in shower. This home offers two generously sized bedrooms, including a primary suite with two walk-in closets for ample storage. Just off the dining room, enjoy the enclosed three -season room-ideal for relaxing year round. A door leads to a large fenced patio and private backyard, offering peace, quiet and plenty of privacy. Residents enjoy an active clubhouse, bus service, and more. Stop by today!
For sale
Price cut: $9.5K (7/2)
$215,000
20 Easton Drive #A, Whiting, NJ 08759
2beds
--sqft
:
Get pre-qualified$1,533/mo
Adult Community, Duplex
Built in ----
-- sqft lot
$213,300 Zestimate®
$--/sqft
$174/mo HOA
What's special
Private backyardBeautifully renovated bathroomLarge walk-in showerTwo generously sized bedroomsLarge fenced patioEnclosed three-season room
- 84 days |
- 167 |
- 15 |
Zillow last checked:
Listing updated:
Listed by:
Noreen M Lynch 732-267-2336,
Crossroads Realty, Inc.
Source: MoreMLS,MLS#: 22613163
Facts & features
Interior
Bedrooms & bathrooms
- Bedrooms: 2
- Bathrooms: 2
- Full bathrooms: 1
- 1/2 bathrooms: 1
Bedroom
- Description: 12.7x10.6
Other
- Description: 14x12.5
Dining room
- Description: 10x11
Garage
- Description: 20.1x10.9
Kitchen
- Description: 11x9.1
Living room
- Description: 18.2x12.2
Sunroom
- Description: 12.1x7.8
Heating
- Electric, Baseboard
Cooling
- Central Air
Features
- Basement: Crawl Space
- Attic: Attic,Pull Down Stairs
Property
Parking
- Total spaces: 1
- Parking features: Driveway
- Attached garage spaces: 1
- Has uncovered spaces: Yes
Features
- Stories: 1
- Exterior features: Lighting
Lot
- Features: Back to Woods, Wooded
- Topography: Level
Details
- Parcel number: 0
Construction
Type & style
- Home type: MultiFamily
- Property subtype: Adult Community, Duplex
Materials
- Aluminum Siding, Brick
Utilities & green energy
- Sewer: Public Sewer
Community & HOA
Community
- Security: Security System
- Senior community: Yes
- Subdivision: Crestwood 5
HOA
- Has HOA: Yes
- Services included: Trash, Lawn Maintenance, Snow Removal
- HOA fee: $174 monthly
Location
- Region: Manchester Township
Financial & listing details
- Date on market: 5/6/2026
- Inclusions: Outdoor Lighting, Washer, Ceiling Fan(s), Dishwasher, Dryer, Light Fixtures, Microwave, Stove, Refrigerator, Screens
Estimated market value
$213,300
$203,000 - $224,000
$2,074/mo
Price history
| Date | Event | Price |
|---|---|---|
| 7/22/2026 | Listed for rent | $1,700 |
Source: MoreMLS #22622317 Report a problem | ||
| 7/2/2026 | Price change | $215,000-4.2% |
Source:  MoreMLS #22613163 Report a problem MoreMLS #22613163 Report a problem | ||
| 5/6/2026 | Listed for sale | $224,500+13.4% |
Source: MoreMLS #22613163 Report a problem | ||
| 7/1/2022 | Sold | $198,000+4.3% |
Source: MoreMLS #22209244 Report a problem | ||
| 6/13/2022 | Pending sale | $189,900 |
Source: MoreMLS #22209244 Report a problem | ||
| 4/15/2022 | Contingent | $189,900 |
Source: MoreMLS #22209244 Report a problem | ||
| 4/1/2022 | Listed for sale | $189,900+160.1% |
Source: MoreMLS #22209244 Report a problem | ||
| 2/12/2016 | Sold | $73,000 |
Source: MoreMLS #21543791 Report a problem | ||
Public tax history
Tax history is unavailable.
Monthly payment
Est. payment
Payment breakdown
Explore the cost of this home by adjusting the details. Changes won't be saved.Climate risks
Neighborhood: Crestwood Village
Nearby schools
GreatSchools rating
- 5/10Whiting Elementary SchoolGrades: PK-5Distance: 1.6 mi
- 4/10Manchester Twp Middle SchoolGrades: 6-8Distance: 6.2 mi
- 3/10Manchester High SchoolGrades: 9-12Distance: 3.9 mi
Schools provided by the listing agent
- Middle: Manchester TWP
- High: Manchester Twnshp
Source: MoreMLS. This data may not be complete. We recommend contacting the local school district to confirm school assignments for this home.
- $233,2002 bd2 ba1k sqft20A Easton Dr #55, Whiting, NJ 08759Off Market
- $227,8002 bd2 ba1.1k sqft20B Easton Dr #55, Whiting, NJ 08759Off Market
- $163,0001 bd1 ba1k sqft18B Easton Dr SPACE 55, Whiting, NJ 08759Off Market

- $298,3002 bd2 ba1.3k sqft22A Easton Dr, Manchester Township, NJ 08759Off Market

- $279,2002 bd2 ba1.3k sqft22A Easton Dr #55, Whiting, NJ 08759Off Market
- $155,1001 bd1 ba1k sqft18A Easton Dr #55, Whiting, NJ 08759Off Market
- $---- bd-- ba-- sqft18A Easton Dr, Manchester Township, NJ 08759Off Market
- $340,0002 bd2 ba1.5k sqft21 Easton Dr, Manchester Township, NJ 08759Sold
A local agent can set up tours, give advice and negotiate with sellers.
A local lender can help you make sure your offer is ready when you are.
Similar homes
- $234,0002 bd2 ba1.1k sqft30 Milford Avenue #52, Whiting, NJ 08759For Sale

 MLS ID #22622437, Christine Bianchi, RE/MAX at Barnegat Bay. MoreMLS
 - $199,9002 bd2 ba1.1k sqft16 Milford Avenue #B, Whiting, NJ 08759For Sale
 MLS ID #22620963, Noreen M Lynch, Crossroads Realty, Inc.. MoreMLS
 - $224,9002 bd1 ba1.3k sqft11 Amesbury Road #E, Whiting, NJ 08759For Sale
 MLS ID #22621059, Noreen M Lynch, Crossroads Realty, Inc.. MoreMLS
 - $269,5002 bd2 ba1.5k sqft47 Sunset Road #A, Whiting, NJ 08759For Sale
 MLS ID #22614872, Nanette Marino, RE/MAX at Barnegat Bay. MoreMLS
 - $255,0002 bd2 ba1.5k sqft2 Holyoke Court #62, Whiting, NJ 08759For SaleMLS ID #22619036, Andrea James, RESOURCEFUL REALTY. MoreMLS
- $159,7002 bd2 ba-- sqft4 Conestoga Drive #B, Whiting, NJ 08759For SaleMLS ID #22615357, Michele Hasse, EXIT Realty Jersey Shore. MoreMLS
- $212,5002 bd2 ba1.2k sqft610 Walden Way, Whiting, NJ 08759For SaleMLS ID #22603897, Ann Contorno, Weichert Realtors-Forked River. MoreMLS
- $199,9992 bd1 ba1.1k sqft7 Chelsea Drive, Whiting, NJ 08759For SaleMLS ID #22619793, Diane Notarfrancesco, Keller Williams Shore Properties. MoreMLS
- $159,5001 bd1 ba1k sqft14 Easton Drive #A, Whiting, NJ 08759For SaleMLS ID #22614052, Noreen M Lynch, Crossroads Realty, Inc.. MoreMLS
- $184,0002 bd2 ba1k sqft9A Ardsley Avenue #64, Whiting, NJ 08759For SaleMLS ID #22612504, Anthony Tota, RESOURCEFUL REALTY. MoreMLS
- $185,0002 bd2 ba1.5k sqft51 Pine Ridge Boulevard, Whiting, NJ 08759For SaleMLS ID #22614754, Ann Contorno, Weichert Realtors-Forked River. MoreMLS
- $195,0001 bd1 ba1k sqft35B Easton Drive #B, Whiting, NJ 08759For SaleMLS ID #22619760, Ann Marie Ramos, Better Homes and Gardens Real Estate Murphy & Co. MoreMLS
- $170,0002 bd2 ba1.1k sqft13 Augusta Road, Whiting, NJ 08759For SaleMLS ID #22621997, Kenneth R Freeman, Heart of Gold Realty. MoreMLS
- $139,0002 bd2 ba1k sqft94 A Fairway Lane, Whiting, NJ 08759For SaleMLS ID #22619921, Richard S Buonomo, Buonomo Realty, LLC. MoreMLS
- $179,0002 bd2 ba1.5k sqft40 Franklin Lane #A, Whiting, NJ 08759For SaleMLS ID #22614761, Jo Ann Norton, Coldwell Banker Riviera Realty. MoreMLS
- $145,9002 bd1 ba-- sqft401 Highland Drive #A, Whiting, NJ 08759For SaleMLS ID #22612006, Adam Reynolds, Riptide Realty. MoreMLS
- $185,0003 bd2 ba-- sqft25 Pine Ridge Boulevard, Whiting, NJ 08759For SaleMLS ID #22616216, Domenica Krauss, Fathom Realty NJ. MoreMLS
- $174,0002 bd2 ba1.2k sqft602 Walden Way, Whiting, NJ 08759For SaleMLS ID #22612906, Ann Contorno, Weichert Realtors-Forked River. MoreMLS
- $230,0002 bd2 ba1.3k sqft681A Huntington Drive, Manchester, NJ 08759For SaleMLS ID #22609768, Donna Buccola, Berkshire Hathaway HomeServices Fox & Roach - Toms River. MoreMLS
- $137,5002 bd2 ba1.2k sqft10 A Crocus Lane, Whiting, NJ 08759For SaleMLS ID #22619071, John D'Alessandro, Weichert Realtors-Freehold. MoreMLS
