Spacious 2,410 sq. ft., 3–4 bedroom home situated on a level .41-acre corner lot, featuring generously sized rooms throughout! Just off the kitchen is a large pantry, currently used as an office, along with a separate laundry room. The cozy kitchen features a wood-burning stove and flows into the dedicated dining room, living room, and impressive 27’ x 11’6” family room with a vaulted wood ceiling and gas-log fireplace. Two bedrooms and a full bath are conveniently located on the main level. Upstairs, you’ll find an exceptionally spacious 27’ x 13’4” bedroom, a second full bath, and a bonus room that offers the flexibility to serve as a 4th bedroom, home office, dressing room, or hobby space. Outside, the oversized detached garage offers room for up to four vehicles and is a dream for the mechanic, car enthusiast, or hobbyist. An additional storage building provides even more space and is currently used as a dedicated workshop. The level yard leaves plenty of room for a garden, outdoor entertaining, play area, or future pool. With 2,410 sq. ft. of living space, flexible bedrooms, oversized garage and workshop space, this property offers room to live, work, and play!
For sale
Price cut: $5.1K (11/11)
$179,900
20 Elway Dr, Huntington, WV 25705
3beds
2,410sqft
Single Family Residence
Built in 1930
0.41 Acres Lot
$-- Zestimate®
$75/sqft
$-- HOA
What's special
Gas-log fireplaceWood-burning stoveVaulted wood ceilingGenerously sized rooms throughoutLarge pantrySeparate laundry roomCozy kitchen
- 37 days
- 890
- 91
Zillow last checked:
Listing updated:
Listed by:
Susan Lester 304-544-7582,
Bunch Real Estate Associates
Source: HUNTMLS,MLS#: 185085
Facts & features
Interior
Bedrooms & bathrooms
- Bedrooms: 3
- Bathrooms: 2
- Full bathrooms: 2
Rooms
- Room types: Bonus Room
Bedroom
- Level: First
- Area: 132.24
- Dimensions: 11.6 x 11.4
Bedroom 1
- Level: First
- Area: 116.15
- Dimensions: 11.5 x 10.1
Bedroom 2
- Level: Second
- Area: 364.48
- Dimensions: 27.2 x 13.4
Bathroom 1
- Level: First
Bathroom 2
- Level: Second
Dining room
- Level: First
- Area: 180.96
- Dimensions: 11.6 x 15.6
Kitchen
- Level: First
Living room
- Level: First
- Area: 326.06
- Dimensions: 27.4 x 11.9
Heating
- Heat Pump
Cooling
- Heat Pump
Appliances
- Included: Dishwasher
- Laundry: Washer/Dryer Connection
Features
- Flooring: Carpet, Vinyl
- Windows: Insulated Windows
- Basement: Crawl Space
- Fireplace features: Stove, Wood/Coal, Gas Log
Interior area
- Total structure area: 2,410
- Total interior livable area: 2,410 sqft
Property
Parking
- Total spaces: 5
- Parking features: Detached, 3+ Cars, 2 Cars, Off Street
- Has garage: Yes
Features
- Levels: One and One Half
- Stories: 1
- Patio & porch: Deck
- Exterior features: Lighting
- Fencing: Chain Link
Lot
- Size: 0.41 Acres
- Topography: Level
Details
- Additional structures: Storage Shed/Out Building, Workshop
- Parcel number: 0604007D02380000
Construction
Type & style
- Home type: SingleFamily
- Property subtype: Single Family Residence
Materials
- Wood
- Roof: Shingle
Condition
- Year built: 1930
Utilities & green energy
- Sewer: Public Sewer
- Water: Public Water
Community & HOA
Location
- Region: Huntington
Financial & listing details
- Price per square foot: $75/sqft
- Tax assessed value: $67,800
- Annual tax amount: $280
- Date on market: 10/7/2026
- Listing terms: Cash,Conventional
Estimated market value
Not available
Estimated sales range
Not available
$1,843/mo
Price history
| Date | Event | Price |
|---|---|---|
| 11/11/2026 | Price change | $179,900-2.8%$75/sqft |
Source:  HUNTMLS #185085 Report a problem | ||
| 10/7/2026 | Listed for sale | $185,000$77/sqft |
Source: HUNTMLS #185085 Report a problem | ||
Public tax history
| Year | Property taxes | Tax assessment |
|---|---|---|
| 2026 | $280 +98.9% | $40,680 +34.3% |
| 2025 | $141 +45.7% | $30,300 +12% |
| 2024 | $97 | $27,060 +4.2% |
| 2023 | -- | $25,980 -13.9% |
| 2022 | $141 +9.7% | $30,180 +3.3% |
| 2021 | $128 | $29,220 |
| 2020 | -- | $29,220 +7.3% |
| 2019 | $99 -0.2% | $27,240 |
| 2018 | $100 -0.1% | $27,240 |
| 2017 | $100 +0.1% | $27,240 |
| 2016 | $99 +0.3% | $27,240 |
| 2015 | $99 -0.2% | $27,240 |
| 2014 | $99 -0.6% | $27,240 |
| 2013 | $100 | $27,240 |
| 2012 | $100 -0.3% | $27,240 |
| 2011 | $100 +9.1% | $27,240 +2.5% |
| 2010 | $92 -0.2% | $26,580 |
| 2009 | $92 -0.5% | $26,580 |
| 2008 | $93 -0.1% | $26,580 |
| 2007 | $93 +38.3% | $26,580 +7.8% |
| 2006 | $67 +9.4% | $24,660 +1% |
| 2005 | $61 | $24,420 -1% |
| 2004 | -- | $24,660 +5.4% |
| 2003 | -- | $23,400 |
| 2002 | -- | $23,400 +14% |
| 2001 | -- | $20,520 |
Find assessor info on the county website
Monthly payment
Est. payment
Payment breakdown
Explore the cost of this home by adjusting the details. Changes won't be saved.Climate risks
Neighborhood: 25705
Similar homes
- $180,0003 bd2 ba1.4k sqft46 Thomas Ave, Huntington, WV 25705For Sale
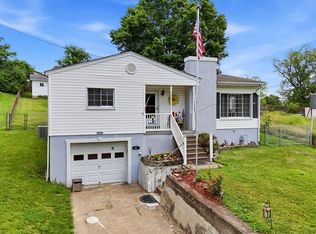
 MLS ID #183939, Lorre Wilson, Old Colony Realtors Huntington. HUNTMLS
- $184,9003 bd3 ba1.7k sqft1634 Washington Blvd, Huntington, WV 25701For Sale
 MLS ID #185370, Carlos Castillo, Exp Realty, LLC. HUNTMLS
- $199,0003 bd3 ba1.9k sqft15 Roland Park Dr, Huntington, WV 25705For Sale
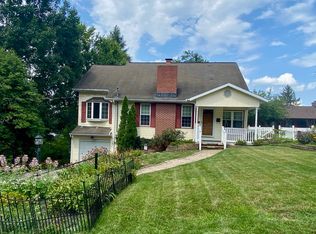 MLS ID #184603, Elizabeth Martin, Century 21 Excellence Realty. HUNTMLS
- $169,0002 bd2 ba1.4k sqft5009 Altizer Ave, Huntington, WV 25705For Sale
 MLS ID #184869, Shelley Rowe, Old Colony Realtors Huntington. HUNTMLS
- $152,5003 bd2 ba1.3k sqft1255 Lower Union St, Huntington, WV 25705For SaleMLS ID #185093, Cailyn Hall, Better Homes & Gardens Real Estate Central, LLC. HUNTMLS
- $205,0005 bd3 ba1.6k sqft168 Campbell Dr, Huntington, WV 25705For SaleMLS ID #183909, Mark Napier, Old Colony Realtors Huntington. HUNTMLS
- $198,0003 bd3 ba1.8k sqft126 Willoughby Ave, Huntington, WV 25705For SaleMLS ID #184575, Necia Freeman, Old Colony Realtors Huntington. HUNTMLS
- $175,0004 bd2 ba2.8k sqft686 Musgrave Ct, Barboursville, WV 25504For SaleMLS ID #185198, Brody Nash, Century 21 Homes And Land. HUNTMLS
- $230,0003 bd2 ba2.8k sqft248 Gideon Rd, Huntington, WV 25705For SaleMLS ID #184806, Todd Jenkins, Bunch Real Estate Associates. HUNTMLS
- $175,0003 bd3 ba1.8k sqft5 Cobblestone Ln, Huntington, WV 25705For SaleMLS ID #185331, Brody Nash, Century 21 Homes And Land. HUNTMLS
- $183,0003 bd2 ba1.6k sqft1641 Glenway Ln, Huntington, WV 25701For SaleMLS ID #185076, Shelley Rowe, Old Colony Realtors Huntington. HUNTMLS
- $112,5003 bd2 ba1.7k sqft1258 26th St, Huntington, WV 25705For SaleMLS ID #185230, Todd Jenkins, Bunch Real Estate Associates. HUNTMLS
- $209,9003 bd2 ba2.4k sqft122 Rockwood Ave, Chesapeake, OH 45619For SaleMLS ID #185300, Todd Nelson, Old Colony Realtors Huntington. HUNTMLS
- $174,0003 bd3 ba2k sqft44 May Rd, Huntington, WV 25704For SaleMLS ID #185075, Gina Rowe, Old Colony Realtors Huntington. HUNTMLS
- $184,9002 bd1 ba1.7k sqft517 Hash Ridge Rd, Barboursville, WV 25504For SaleMLS ID #184623, Todd Jenkins, Bunch Real Estate Associates. HUNTMLS
- $189,9003 bd2 ba1.5k sqft13562 State Route 7, Proctorville, OH 45669For SaleMLS ID #185342, Melissa Starcher, Old Colony Realtors Huntington. HUNTMLS
- $150,0004 bd3 ba1.8k sqft569 County Road 3, Chesapeake, OH 45619For SaleMLS ID #185215, Debi Reynolds, Century 21 Excellence Realty. HUNTMLS
- $235,0003 bd5 ba1.4k sqft408 Grand Blvd, Huntington, WV 25705For SaleMLS ID #184749, Necia Freeman, Old Colony Realtors Huntington. HUNTMLS
- $119,5002 bd1 ba1.3k sqft274 Norway Ave, Huntington, WV 25705For SaleMLS ID #185175, Allison Watkins, Old Colony Realtors Huntington. HUNTMLS
- $119,9002 bd1 ba1.4k sqft906 Norway Ave, Huntington, WV 25705For SaleMLS ID #185220, Ben Clark, Bunch Real Estate Associates. HUNTMLS
