Fall in love with this exquisitely restored Victorian in the heart of Jamaica Plain—a blend of timeless character, refined craftsmanship & modern comfort. Surrounded by lush gardens & seasonal color, this enchanting 4bdrm, 2.5bath residence welcomes you through ornate stained-glass doors into a sun-filled main level designed for effortless living & entertaining. Elegant spaces flow from the fireplaced parlor to the capacious living/dining room, complemented by a generous kitchen with island & pantry. Soaring ceilings, bay windows, rich wood floors, custom built-ins, ceiling medallions, and a stunning mahogany banister showcase the home's architectural heritage. Upstairs, a versatile open den serves as a nexus to the spacious bedrooms, a private study and spa-inspired bath nearby. The top floor two-room retreat, with charming 4-piece bath, opens to a spectacular private deck with sweeping treetop & skyline views. A rare offering! Become the next stewards of this remarkable home.
Pending
$2,450,000
20 Enfield St, Jamaica Plain, MA 02130
4beds
3,380sqft
:
Get pre-qualified$15,096/mo
Single Family Residence
Built in 1868
4,721 Square Feet Lot
$2,480,700 Zestimate®
$725/sqft
$-- HOA
What's special
Versatile open denSun-filled main levelTop floor two-room retreatSpa-inspired bathPrivate studyOrnate stained-glass doorsFireplaced parlor
- 44 days |
- 116 |
- 0 |
Zillow last checked:
Listing updated:
Listed by:
Janet Deegan 617-835-0674,
Coldwell Banker Realty - Boston 617-266-4430,
Constance Cervone 617-429-2349
Source: MLS PIN,MLS#: 73533024
Facts & features
Interior
Bedrooms & bathrooms
- Bedrooms: 4
- Bathrooms: 3
- Full bathrooms: 2
- 1/2 bathrooms: 1
Primary bedroom
- Features: Skylight, Ceiling Fan(s), Closet, Closet/Cabinets - Custom Built, Flooring - Wall to Wall Carpet
- Level: Third
- Area: 345
- Dimensions: 15 x 23
Bedroom 2
- Features: Ceiling Fan(s), Closet, Closet/Cabinets - Custom Built, Flooring - Wood, Decorative Molding
- Level: Second
- Area: 255
- Dimensions: 15 x 17
Bedroom 3
- Features: Ceiling Fan(s), Closet, Flooring - Wood, Window Seat
- Level: Second
- Area: 165
- Dimensions: 11 x 15
Bedroom 4
- Features: Ceiling Fan(s), Closet, Flooring - Wood
- Level: Second
- Area: 180
- Dimensions: 12 x 15
Primary bathroom
- Features: Yes
Bathroom 1
- Features: Bathroom - Half, Flooring - Stone/Ceramic Tile, Window(s) - Stained Glass, Wainscoting, Pedestal Sink
- Level: First
- Area: 21
- Dimensions: 3 x 7
Bathroom 2
- Features: Bathroom - Full, Bathroom - Double Vanity/Sink, Bathroom - Tiled With Shower Stall, Bathroom - Tiled With Tub, Closet/Cabinets - Custom Built, Flooring - Stone/Ceramic Tile, Countertops - Stone/Granite/Solid
- Level: Second
- Area: 99
- Dimensions: 9 x 11
Bathroom 3
- Features: Bathroom - Full, Bathroom - Tiled With Shower Stall, Bathroom - With Tub, Skylight, Flooring - Stone/Ceramic Tile, Soaking Tub
- Level: Third
- Area: 135
- Dimensions: 9 x 15
Dining room
- Features: Flooring - Wood, Balcony / Deck, French Doors, Exterior Access, Open Floorplan, Decorative Molding
- Level: First
- Area: 180
- Dimensions: 12 x 15
Family room
- Features: Closet, Flooring - Wood, Window(s) - Bay/Bow/Box, Open Floorplan, Decorative Molding
- Level: First
- Area: 300
- Dimensions: 15 x 20
Kitchen
- Features: Ceiling Fan(s), Flooring - Wood, Pantry, Countertops - Stone/Granite/Solid, Kitchen Island, Stainless Steel Appliances, Gas Stove, Decorative Molding
- Level: First
- Area: 180
- Dimensions: 12 x 15
Living room
- Features: Closet/Cabinets - Custom Built, Flooring - Wood, Window(s) - Bay/Bow/Box, Decorative Molding
- Level: First
- Area: 304
- Dimensions: 16 x 19
Heating
- Forced Air, Heat Pump, Natural Gas
Cooling
- Central Air, Heat Pump
Appliances
- Included: Range, Dishwasher, Disposal, Microwave, Refrigerator, Washer, Dryer
- Laundry: Closet/Cabinets - Custom Built, Flooring - Stone/Ceramic Tile, Gas Dryer Hookup, Washer Hookup, Sink, Second Floor
Features
- Ceiling Fan(s), Closet, Closet/Cabinets - Custom Built, Open Floorplan, Window Seat, Decorative Molding, Wainscoting, Pantry, Den, Sitting Room, Study, Entry Hall, Mud Room, Wired for Sound
- Flooring: Wood, Tile, Carpet, Flooring - Wood, Flooring - Hardwood, Flooring - Stone/Ceramic Tile
- Doors: French Doors
- Windows: Stained Glass
- Basement: Full,Crawl Space,Walk-Out Access,Interior Entry,Unfinished
- Number of fireplaces: 1
- Fireplace features: Living Room
Interior area
- Total structure area: 3,380
- Total interior livable area: 3,380 sqft
- Finished area above ground: 3,380
Property
Parking
- Total spaces: 2
- Parking features: Off Street, Tandem
- Uncovered spaces: 2
Features
- Patio & porch: Deck - Exterior, Deck - Wood, Patio
- Exterior features: Deck - Wood, Patio, Balcony
- Fencing: Fenced/Enclosed
- Has view: Yes
- View description: City View(s)
Lot
- Size: 4,721 Square Feet
Details
- Parcel number: 1349933
- Zoning: res
Construction
Type & style
- Home type: SingleFamily
- Architectural style: Victorian
- Property subtype: Single Family Residence
Materials
- Frame
- Foundation: Brick/Mortar
Condition
- Year built: 1868
Utilities & green energy
- Electric: Circuit Breakers
- Sewer: Public Sewer
- Water: Public
- Utilities for property: for Gas Range, for Gas Dryer, Washer Hookup
Community & HOA
Community
- Features: Public Transportation, Shopping, Pool, Tennis Court(s), Park, Walk/Jog Trails, Golf, Bike Path, Conservation Area, Private School, Public School, T-Station
HOA
- Has HOA: No
Location
- Region: Jamaica Plain
Financial & listing details
- Price per square foot: $725/sqft
- Tax assessed value: $1,555,100
- Annual tax amount: $19,463
- Date on market: 6/10/2026
- Road surface type: Paved
Estimated market value
$2,480,700
$2.36M - $2.60M
$4,773/mo
Price history
| Date | Event | Price |
|---|---|---|
| 6/18/2026 | Pending sale | $2,450,000$725/sqft |
Source: MLS PIN #73533024 Report a problem | ||
| 6/10/2026 | Listed for sale | $2,450,000+187.4%$725/sqft |
Source: MLS PIN #73533024 Report a problem | ||
| 12/14/2007 | Sold | $852,500+6.6%$252/sqft |
Source: LINK #82963 Report a problem | ||
| 11/17/2005 | Sold | $800,000+106.2%$237/sqft |
Source: LINK #51989 Report a problem | ||
| 10/31/1997 | Sold | $388,000+44.2%$115/sqft |
Source: Public Record Report a problem | ||
| 6/28/1996 | Sold | $269,000+34.5%$80/sqft |
Source: Public Record Report a problem | ||
| 1/30/1991 | Sold | $200,000-24.2%$59/sqft |
Source: Public Record Report a problem | ||
| 11/27/1989 | Sold | $264,000$78/sqft |
Source: Public Record Report a problem | ||
Public tax history
| Year | Property taxes | Tax assessment |
|---|---|---|
| 2025 | $18,008 +13% | $1,555,100 +6.4% |
| 2024 | $15,934 +1.5% | $1,461,800 |
| 2023 | $15,700 +0.7% | $1,461,800 +2% |
| 2022 | $15,587 +10.1% | $1,432,600 +8% |
| 2021 | $14,154 +6.5% | $1,326,500 +5.4% |
| 2020 | $13,287 +5.2% | $1,258,200 +5% |
| 2019 | $12,628 +8.6% | $1,198,100 +8% |
| 2018 | $11,628 +403.6% | $1,109,500 |
| 2017 | $2,309 -79.4% | $1,109,500 +9% |
| 2016 | $11,197 +10.1% | $1,017,900 +21.2% |
| 2015 | $10,170 +12.6% | $839,800 +16.9% |
| 2014 | $9,034 +2.4% | $718,100 +7% |
| 2013 | $8,822 +1.6% | $671,400 +0.9% |
| 2012 | $8,679 +1.9% | $665,600 |
| 2011 | $8,513 +6.6% | $665,600 -1% |
| 2010 | $7,987 +27.8% | $672,300 +14.4% |
| 2009 | $6,249 -2.9% | $587,900 +0.3% |
| 2008 | $6,433 +1.9% | $586,400 +2.1% |
| 2007 | $6,310 | $574,200 |
Find assessor info on the county website
Monthly payment
Est. payment
Payment breakdown
Explore the cost of this home by adjusting the details. Changes won't be saved.Climate risks
Neighborhood: Jamaica Plain
Nearby schools
GreatSchools rating
- 4/10Curley K-8 SchoolGrades: PK-8Distance: 0.2 mi
- NAEgleston Community High SchoolGrades: 9-12Distance: 0.6 mi
- 6/10Mendell Elementary SchoolGrades: PK-6Distance: 0.4 mi
- $572,3002 bd1 ba878 sqft16 Enfield St #1, Jamaica Plain, MA 02130Off Market
- $700,2002 bd1 ba925 sqft16 Enfield St #2, Jamaica Plain, MA 02130Off Market
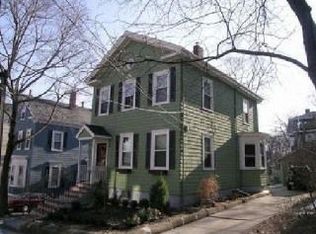
- $760,3002 bd1 ba970 sqft16 Enfield St, Boston, MA 02130Off Market

- $1,388,1003 bd3 ba2.1k sqft26 Enfield St, Boston, MA 02130Off Market
- $786,4003 bd3 ba2.1k sqft26 Enfield St #2, Boston, MA 02130Off Market
- $616,1002 bd2 ba1.3k sqft26 Enfield St #1, Boston, MA 02130Off Market
- $1,495,2005 bd3 ba2.2k sqft12 Enfield St, Jamaica Plain, MA 02130Off Market
- $--1 bd1 ba-- sqft19 Rockview St APT 1R, Boston, MA 02130Off Market
A local agent can set up tours, give advice and negotiate with sellers.
A local lender can help you make sure your offer is ready when you are.
Similar homes
- $2,350,0004 bd4 ba4.4k sqft10 Brewer St, Jamaica Plain, MA 02130For Sale
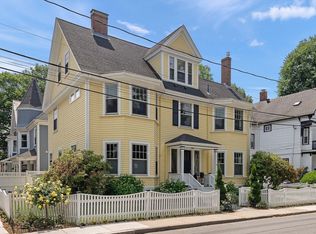 MLS ID #73538858, Steven Cohen Team, Keller Williams Realty Boston-Metro | Back Bay. MLS PIN
 - $1,550,0004 bd3 ba3.1k sqft51 Green St, Jamaica Plain, MA 02130For Sale
 MLS ID #73512991, Focus Team, Focus Real Estate. MLS PIN
 - $1,690,0004 bd3 ba2.4k sqft292 Pond St, Jamaica Plain, MA 02130For Sale
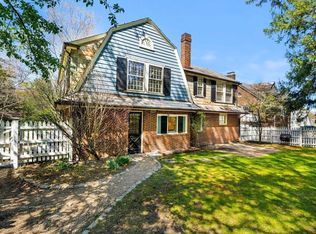 MLS ID #73510965, The Gillach Group, William Raveis R. E. & Home Services. MLS PIN
 - $1,949,9996 bd5 ba3.4k sqft42 Atherton St, Boston, MA 02119For Sale
 MLS ID #73524074, Aidan Flanagan, Coldwell Banker Realty - Hingham. MLS PIN
 - $2,450,0004 bd5 ba3.6k sqft4 Madison St, Belmont, MA 02478For SaleMLS ID #73529867, Lori Orchanian, Coldwell Banker Realty - Belmont. MLS PIN
- $2,435,0005 bd5 ba4.2k sqft142 Hartman Rd, Newton, MA 02459For SaleMLS ID #73539966, AD Advisors Team, Block Realty. MLS PIN
- $2,299,0003 bd4 ba3k sqft91 N St, Boston, MA 02127For SaleMLS ID #73519616, Perry DiNatale, Perry DiNatale Realty. MLS PIN
- $2,698,0005 bd4 ba3.7k sqft140 Dudley St, Brookline, MA 02445For SaleMLS ID #73492578, Deborah M. Gordon, Coldwell Banker Realty - Brookline. MLS PIN
- $2,495,0004 bd4 ba4.2k sqft283 Walnut St, Wellesley, MA 02481For SaleMLS ID #73529519, Melissa Dailey, Coldwell Banker Realty - Wellesley. MLS PIN
- $2,400,0005 bd3 ba3.5k sqft70 Oxford St, Somerville, MA 02143For SaleMLS ID #73523420, The Moving Greater Boston Team, Berkshire Hathaway HomeServices Warren Residential. MLS PIN
- $2,650,0004 bd4 ba3.4k sqft138 Thorndike St, Cambridge, MA 02141For SaleMLS ID #73518274, Martha Toti, Coldwell Banker Realty - Boston. MLS PIN
- $2,450,0006 bd4 ba3.9k sqft40 Goden St, Belmont, MA 02478For SaleMLS ID #73540017, Eve Dougherty, Compass. MLS PIN
- $2,250,0005 bd4 ba4.3k sqft213 School St, Milton, MA 02186For SaleMLS ID #73497233, Julianne Bridgeman, Ceres Real Estate. MLS PIN
- $2,495,0006 bd2 ba2.7k sqft86 Avon Hill St, Cambridge, MA 02140For SaleMLS ID #73537440, Sandrine Deschaux, RE/MAX Real Estate Center. MLS PIN
- $2,799,9005 bd4 ba4.8k sqft55 Academy St, Arlington, MA 02476For SaleMLS ID #73553211, Santana Team, Keller Williams Realty Boston Northwest. MLS PIN
- $2,550,0004 bd4 ba3.3k sqft42 Hillside Ter, Belmont, MA 02478For SaleMLS ID #73509173, Terry McCarthy, Coldwell Banker Realty - Belmont. MLS PIN
- $1,995,0004 bd4 ba2.7k sqft16 Harrison St, Newton, MA 02461For SaleMLS ID #73509862, Gore Lietzke Group, William Raveis R.E. & Home Services. MLS PIN
- $2,200,0004 bd3 ba3.6k sqft11 Concord Rd, Wayland, MA 01778For SaleMLS ID #73534765, Nikki Milott McCay, Gibson Sotheby's International Realty. MLS PIN
- $2,795,0005 bd4 ba4.8k sqft231 Waverley Ave, Newton, MA 02458For SaleMLS ID #73542510, Taylor Blacker, Luxury Residential Group, LLC. MLS PIN
- $2,495,0007 bd5 ba5k sqft23 Centre Ave, Belmont, MA 02478For SaleMLS ID #73381529, Catherine Tahajian, Coldwell Banker Realty - Belmont. MLS PIN
