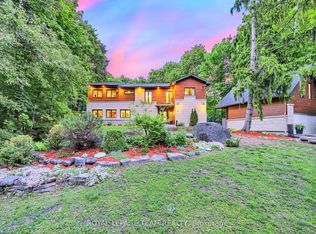
20 Fairhaven Way lies in one of Ottawa's most distinctive & quietly beautiful residential enclaves. Tucked among mature trees, generous lots on a gently winding street, the neighbourhood has a peaceful, almost country-like feel despite being only minutes from the centre of the city. Created in the late 1940s by a small cooperative of families, many connected with the National Research Council, Fairhaven was planned with a strong respect for architecture, privacy & the natural landscape. That character remains remarkably intact today. Homes sit comfortably within their surroundings rather than dominating them, while mature trees, natural terrain & the adjoining Montfort Woods create an enduring sense of seclusion. With its combination of history, architectural interest, greenery & very limited turnover, Fairhaven has a sense of permanence that is increasingly difficult to find in an Ottawa neighbourhood valued not simply for its homes, but for the feeling of living somewhere truly special. This beautifully updated bungalow blends mid-century character with a warm, contemporary interior. The extensively opened main living area is bright & inviting, with rich hardwood flooring, abundant recessed lighting & a clean, flowing layout. A dramatic original stone fireplace provides a wonderful focal point while preserving the home's architectural character. The renovated kitchen features sleek dark cabinetry, quartz counters, stainless steel appliances, plus a generous pull-up breakfast island overlooking the principal living & dining areas. The spacious dining area, comfortable family room and open-concept design create an easy, natural flow for both everyday living & entertaining. Modern finishes, clean lines & thoughtful updates complement the original design, resulting in a sophisticated, comfortable interior with distinctive character plus a strong sense of style. The quiet bedroom wing, where the family sleeps peacefully, nestled in the greenery, completes the home.
For sale
C$1,149,000
20 Fairhaven Way, Ottawa, ON K1K 0R3
3beds
2baths
Single Family Residence
Built in ----
0.4 Acres Lot
$-- Zestimate®
C$--/sqft
C$-- HOA
What's special
Tucked among mature treesGenerous lotsGently winding streetMature treesNatural terrainAdjoining montfort woodsBright and inviting
- 2 days
- 25
- 0
Zillow last checked:
Listing updated:
Listed by:
RE/MAX HALLMARK REALTY GROUP
Source: TRREB,MLS®#: X13729934 Originating MLS®#: Ottawa Real Estate Board
Originating MLS®#: Ottawa Real Estate BoardFacts & features
Interior
Bedrooms & bathrooms
- Bedrooms: 3
- Bathrooms: 2
Primary bedroom
- Level: Main
- Dimensions: 5.6 x 4.08
Bedroom 2
- Level: Main
- Dimensions: 5.24 x 4.36
Bedroom 3
- Level: Main
- Dimensions: 3.33 x 2.64
Bathroom
- Level: Main
- Dimensions: 2.64 x 2.23
Bathroom
- Level: Main
- Dimensions: 4.19 x 2.19
Dining room
- Level: Main
- Dimensions: 3.8 x 2.69
Family room
- Level: Main
- Dimensions: 5.27 x 3.54
Foyer
- Level: Main
- Dimensions: 5.23 x 2.44
Other
- Level: Main
- Dimensions: 2.45 x 1.37
Kitchen
- Level: Main
- Dimensions: 5.23 x 3.23
Laundry
- Level: Main
- Dimensions: 3.8 x 2.88
Living room
- Level: Main
- Dimensions: 6.57 x 4.44
Utility room
- Level: Main
- Dimensions: 3.07 x 1.42
Heating
- Forced Air, Electric
Cooling
- Central Air
Appliances
- Included: Countertop Range, Water Heater Owned
Features
- Primary Bedroom - Main Floor
- Flooring: Carpet Free
- Basement: None
- Has fireplace: Yes
- Fireplace features: Wood Burning
Interior area
- Living area range: 2000-2500 null
Video & virtual tour
Property
Parking
- Total spaces: 8
- Parking features: Private
- Has garage: Yes
Features
- Patio & porch: Patio
- Exterior features: Privacy, Canopy
- Pool features: None
- Waterfront features: None
Lot
- Size: 0.4 Acres
- Features: Hospital, Public Transit, Rolling Slope, School, Sloping, Irregular Lot
- Topography: Wooded/Treed
Details
- Parcel number: 042750024
Construction
Type & style
- Home type: SingleFamily
- Architectural style: Bungalow
- Property subtype: Single Family Residence
Materials
- Wood
- Foundation: Slab
- Roof: Flat,Membrane
Utilities & green energy
- Sewer: Septic
- Water: Drilled Well
Community & HOA
Location
- Region: Ottawa
Financial & listing details
- Annual tax amount: C$7,323
- Date on market: 9/1/2026
Price history
Price history is unavailable.
Public tax history
Tax history is unavailable.
Climate risks
Neighborhood: K1K
Nearby schools
GreatSchools rating
No schools nearby
We couldn't find any schools near this home.
Similar homes
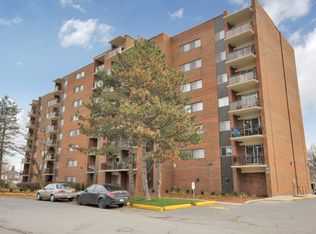
- C$1,190,0004 bd3 ba-- sqft1941 Naskapi Dr, Ottawa, ON K1J 8L4For Sale
 MLS ID #X13738624, ENGEL & VOLKERS OTTAWA. TRREB
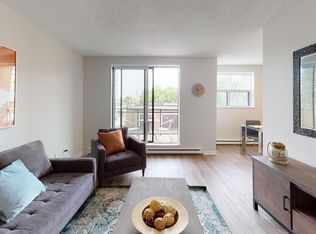
 - C$1,359,9994 bd4 ba-- sqft300 Wigwas St, Ottawa, ON K1K 5A1For Sale
 MLS ID #X13734950, ROYAL LEPAGE INTEGRITY REALTY. TRREB
 - C$990,0003 bd2 ba-- sqft829 Montreal Rd, Ottawa, ON K1K 0S9For Sale
 MLS ID #X13489042, RE/MAX ABSOLUTE REALTY INC.. TRREB
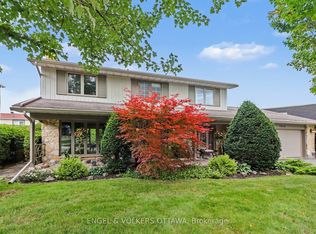
 - C$868,8004 bd2 ba-- sqft1170 Ambercrest St, Ottawa, ON K1J 1B2For Sale
 MLS ID #X13740064, COLDWELL BANKER FIRST OTTAWA REALTY. TRREB
