Nothing has been spared in this extraordinary Mariposa model by Uniform Homes-an impeccably upgraded, professionally designed residence on a premium corner lot in coveted Wateridge Village. With more than 2,761 sq. ft. above grade and over $250,000 invested in upgrades, this is a home that delivers the elevated design, scale, and finish you expect in a true luxury property. The corner lot setting offers added privacy, extra natural light, and a sense of space rarely found in the neighbourhood.From the moment you enter, the grand foyer sets the tone. A beautifully appointed mudroom leads into a spectacular chef's kitchen featuring quartz countertops, premium appliances, a walk-in pantry, and exceptional attention to detail. The open-concept dining area and great room create an unforgettable entertaining space, bathed in natural light and anchored by a statement fireplace with built-in ceiling speakers. A refined main-floor den offers the flexibility of an executive office, lounge, or family retreat.The upper level is equally impressive. The primary suite feels like a private hotel escape, complete with a spa-inspired ensuite and two walk-in closets. Three additional spacious bedrooms, a stylish full bathroom, and a convenient laundry room complete this exceptional level.Then there is the lower level-an absolute showstopper. Designed for entertaining, relaxing, and everyday living, this remarkable finished space features a sprawling recreation room, an oversized island that makes hosting effortless, a dedicated gym, and a stunning full bathroom. It is a true extension of the home, not an afterthought.Every finish has been thoughtfully selected, from designer lighting to the elevated details-and abundant storage-carried throughout. Ideally located minutes from the Blair LRT, Montfort Hospital, the NRC, museums, major highways, and downtown Ottawa, this is a rare opportunity to own one of Wateridge Village's most impressive homes. Book your private showing today
For sale
C$1,359,999
300 Wigwas St, Ottawa, ON K1K 5A1
4beds
4baths
Single Family Residence
Built in ----
4,541 Square Feet Lot
$-- Zestimate®
C$--/sqft
C$-- HOA
What's special
Premium corner lotAdded privacyExtra natural lightGrand foyerBeautifully appointed mudroomQuartz countertopsPremium appliances
- 1 day
- 20
- 1
Zillow last checked:
Listing updated:
Listed by:
ROYAL LEPAGE INTEGRITY REALTY
Source: TRREB,MLS®#: X13734950 Originating MLS®#: Ottawa Real Estate Board
Originating MLS®#: Ottawa Real Estate BoardFacts & features
Interior
Bedrooms & bathrooms
- Bedrooms: 4
- Bathrooms: 4
Primary bedroom
- Level: Second
- Dimensions: 4.68 x 6.15
Bedroom 2
- Level: Second
- Dimensions: 3.52 x 3.01
Bedroom 3
- Level: Second
- Dimensions: 3.45 x 3.42
Bedroom 4
- Level: Second
- Dimensions: 3.85 x 3.42
Bathroom
- Level: Second
- Dimensions: 2.62 x 4.04
Bathroom
- Level: Basement
- Dimensions: 1.45 x 2.72
Bathroom
- Level: Second
- Dimensions: 2.15 x 3.04
Exercise room
- Level: Basement
- Dimensions: 2.87 x 6.07
Foyer
- Level: Ground
- Dimensions: 1.25 x 6.07
Kitchen
- Level: Ground
- Dimensions: 2.7 x 4.42
Laundry
- Level: Second
- Dimensions: 1.88 x 2.41
Living room
- Level: Ground
- Dimensions: 4.65 x 7.81
Mud room
- Level: Ground
- Dimensions: 2.19 x 2.01
Office
- Level: Ground
- Dimensions: 4.04 x 3.06
Other
- Level: Ground
- Dimensions: 6.28 x 5.26
Pantry
- Level: Ground
- Dimensions: 2.6 x 1.62
Other
- Level: Ground
- Dimensions: 1.75 x 0.64
Recreation
- Level: Basement
- Dimensions: 7.41 x 10.22
Utility room
- Level: Basement
- Dimensions: 2.88 x 4.41
Heating
- Forced Air, Gas
Cooling
- Central Air
Appliances
- Included: Built-In Oven, Bar Fridge
Features
- Central Vacuum
- Flooring: Carpet Free
- Basement: Finished
- Has fireplace: Yes
- Fireplace features: Electric, Family Room, Recreation Room
Interior area
- Living area range: 2500-3000 null
Video & virtual tour
Property
Parking
- Total spaces: 6
- Parking features: Garage Door Opener
- Has garage: Yes
Features
- Stories: 2
- Pool features: None
Lot
- Size: 4,541 Square Feet
- Features: Fenced Yard, Park, Public Transit, River/Stream, School, Irregular Lot
Details
- Parcel number: 042731126
Construction
Type & style
- Home type: SingleFamily
- Property subtype: Single Family Residence
Materials
- Brick Front, Aluminum Siding
- Foundation: Poured Concrete
- Roof: Asphalt Shingle
Details
- Builder name: Uniform
Utilities & green energy
- Sewer: Sewer
Community & HOA
Community
- Security: Alarm System, Carbon Monoxide Detector(s), Smoke Detector(s)
Location
- Region: Ottawa
Financial & listing details
- Annual tax amount: C$10,160
- Date on market: 9/2/2026
Price history
Price history is unavailable.
Public tax history
Tax history is unavailable.
Climate risks
Neighborhood: K1K
Nearby schools
GreatSchools rating
No schools nearby
We couldn't find any schools near this home.

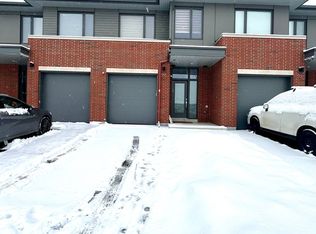


Similar homes
- C$1,190,0004 bd3 ba-- sqft1941 Naskapi Dr, Ottawa, ON K1J 8L4For Sale
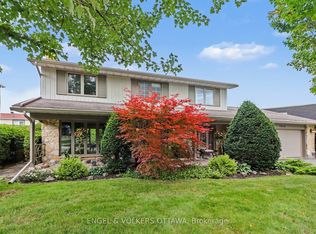 MLS ID #X13738624, ENGEL & VOLKERS OTTAWA. TRREB
 - C$1,149,0003 bd2 ba-- sqft20 Fairhaven Way, Ottawa, ON K1K 0R3For Sale
 MLS ID #X13729934, RE/MAX HALLMARK REALTY GROUP. TRREB
 - C$1,679,0004 bd3 ba-- sqft766 Eastbourne Ave, Ottawa, ON K1K 0H7For Sale
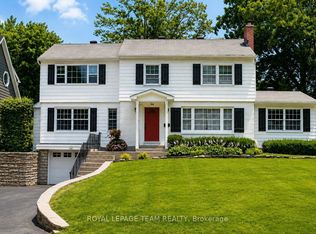 MLS ID #X13731410, ROYAL LEPAGE TEAM REALTY. TRREB
 - C$868,8004 bd2 ba-- sqft1170 Ambercrest St, Ottawa, ON K1J 1B2For Sale
 MLS ID #X13740064, COLDWELL BANKER FIRST OTTAWA REALTY. TRREB
