You'll be proud to call this one Home! Move in ready four bedroom ( all on the second floor) that has been tastefully and lovingly renovated by its long time owners. Its time to downsize and give you the opportunity to start a new chapter here. Blackburn Hamlet is a fantastic community inside our greenbelt: close in proximity to downtown ( if you have to) via one of the most scenic routes ( if you want to), easy access to local shopping in the community as well as some fine restaurants and local favourites and also easy to get to the Big Box retail on Innes closer to Orleans. If you love nature, Blackburn Hamlet is your kind of hood: Greens Creek trails with walking and cross country skiing in the winter, one of Ottawa's best toboggan hills, top notch soccer at the Hornets Nest, walking paths that connect the entire neighbourhood and all its parks and greenspaces. This lovely home is bathed in light and has a modern airy feel to it form top to bottom. A spacious entrance foyer welcomes you to the main living space. The kitchen and family room overlook the incredible private yard with covered patio and hot tub. The large single garage enjoys indoor access to the house and a convenient mudroom area. Finished basement with space for family movie nights and a work from home or guest bedroom space too. Tons of organized storage space for all your stuff. No need for more here: this home speaks for itself! Dont delay your visit!
For sale
C$780,000
60 Woodburn Dr, Ottawa, ON K1B 3A7
4beds
2baths
Single Family Residence
Built in ----
5,500 Square Feet Lot
$-- Zestimate®
C$--/sqft
C$-- HOA
What's special
Tastefully and lovingly renovatedBathed in lightModern airy feelSpacious entrance foyerIncredible private yardCovered patioHot tub
- 1 day
- 8
- 2
Zillow last checked:
Listing updated:
Listed by:
RE/MAX HALLMARK REALTY GROUP
Source: TRREB,MLS®#: X13738804 Originating MLS®#: Ottawa Real Estate Board
Originating MLS®#: Ottawa Real Estate BoardFacts & features
Interior
Bedrooms & bathrooms
- Bedrooms: 4
- Bathrooms: 2
Primary bedroom
- Level: Second
- Dimensions: 4.15 x 3.91
Bedroom 2
- Level: Second
- Dimensions: 4.05 x 3.76
Bedroom 3
- Level: Second
- Dimensions: 4.75 x 3.18
Bedroom 4
- Level: Second
- Dimensions: 3.91 x 3.07
Bathroom
- Level: Main
- Dimensions: 2.31 x 1.63
Bathroom
- Level: Second
- Dimensions: 2.36 x 2.1
Den
- Level: Basement
- Dimensions: 3.46 x 3.17
Dining room
- Level: Main
- Dimensions: 3.73 x 3.11
Family room
- Level: Main
- Dimensions: 2.95 x 3.09
Family room
- Level: Basement
- Dimensions: 5.19 x 3.46
Foyer
- Level: Main
- Dimensions: 2.74 x 1.78
Kitchen
- Level: Main
- Dimensions: 4.58 x 3.09
Laundry
- Level: Basement
- Dimensions: 7.04 x 4.67
Living room
- Level: Main
- Dimensions: 4.22 x 3.74
Utility room
- Level: Basement
- Dimensions: 3 x 2.82
Heating
- Forced Air, Gas
Cooling
- Central Air
Features
- Storage
- Basement: Finished
- Has fireplace: No
Interior area
- Living area range: 1500-2000 null
Property
Parking
- Total spaces: 5
- Parking features: Inside Entrance, Private Double
- Has garage: Yes
Features
- Stories: 2
- Patio & porch: Porch, Deck
- Pool features: None
- Has spa: Yes
- Spa features: Hot Tub
Lot
- Size: 5,500 Square Feet
- Features: Fenced Yard
Details
- Parcel number: 043970156
Construction
Type & style
- Home type: SingleFamily
- Property subtype: Single Family Residence
Materials
- Stone, Aluminum Siding
- Foundation: Poured Concrete
- Roof: Asphalt Shingle
Utilities & green energy
- Sewer: Sewer
Community & HOA
Location
- Region: Ottawa
Financial & listing details
- Annual tax amount: C$5,190
- Date on market: 9/2/2026
Price history
Price history is unavailable.
Public tax history
Tax history is unavailable.
Climate risks
Neighborhood: Greenbelt
Nearby schools
GreatSchools rating
No schools nearby
We couldn't find any schools near this home.
Similar homes
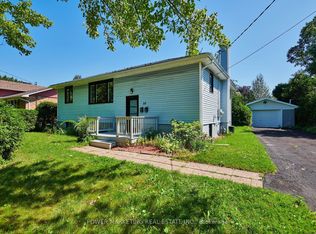
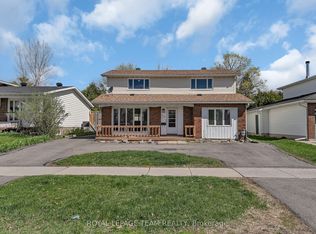
- C$749,0005 bd2 ba-- sqft35 Tauvette St, Ottawa, ON K1B 3A1For Sale
 MLS ID #X13557744, ROBIN HOOD REALTY LIMITED. TRREB
 - C$789,0004 bd3 ba-- sqft204 Hillpark High St, Ottawa, ON K1W 0B5For Sale
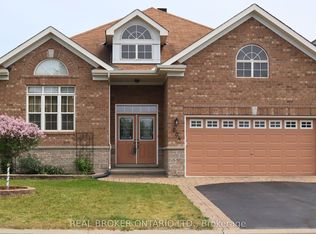 MLS ID #X13725198, REAL BROKER ONTARIO LTD.. TRREB
 - C$868,8004 bd2 ba-- sqft1170 Ambercrest St, Ottawa, ON K1J 1B2For Sale
 MLS ID #X13740064, COLDWELL BANKER FIRST OTTAWA REALTY. TRREB
 - C$799,9003 bd4 ba-- sqft124 Des Aubrais Cres, Ottawa, ON K1W 0N1For Sale
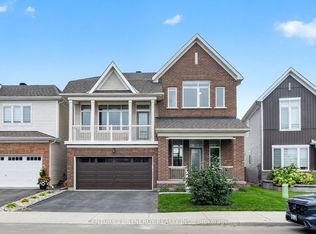 MLS ID #X13732382, CENTURY 21 SYNERGY REALTY INC.. TRREB
