With so much space and panache, you will not go wrong ! This well thought out Mother /Daughter absolutely beautiful bi level features a total of 15 rooms consisting of 7 bedrooms and 4 bathrooms, a bonus family room on the upper level, an inground pool, a beautiful deck with new built in serving buffet table ! Hi hats, gorgeous light fixtures and ceiling fans, modern built ins (*upper living room and some wardrobes may be excluded), beautiful hardwood floors, all modern top of the line renovated bathrooms, and every accommodation for guest quarters or extended family - the layout is an extended family dream come true with both levels featuring master bedrooms and en suite bathrooms, both levels eat in kitchen, both levels 2 full bathrooms, both levels living room and dining room, both levels 3 bedrooms, and additional 4th bedroom on 1st floor belonging to the upstairs portion of the home, Central air upstairs and split air system downstairs in most rooms. Clarkstown South High School, a spacious yard, new stairs and railing from the deck, front pavered walkway, and the list goes on, more pictures will follow but this is a must see ! Additional Information: Amenities:Guest Quarters,
Pending
$799,900
20 Gerke Avenue, New City, NY 10956
7beds
3,614sqft
Single Family Residence, Residential
Built in 1969
0.34 Acres Lot
$-- Zestimate®
$221/sqft
$-- HOA
What's special
Inground poolSpacious yardCentral airModern built insMaster bedroomsEn suite bathroomsBeautiful deck
- 661 days |
- 29 |
- 0 |
Zillow last checked:
Listing updated:
Listed by:
Sohn Real Estate Corp 845-639-4663,
Sheri S Chablis
Source: OneKey® MLS as distributed by MLS GRID,MLS#: H6333498
Facts & features
Interior
Bedrooms & bathrooms
- Bedrooms: 7
- Bathrooms: 4
- Full bathrooms: 4
Dining room
- Level: Second
Kitchen
- Level: Second
Living room
- Level: Second
Heating
- Natural Gas, Baseboard
Cooling
- Central Air, Ductless
Appliances
- Included: Gas Water Heater
- Laundry: Inside
Features
- Master Downstairs, First Floor Bedroom, First Floor Full Bath, Eat-in Kitchen, Formal Dining, Primary Bathroom, Open Kitchen
- Flooring: Hardwood
- Basement: Walk-Out Access,Finished
- Attic: Full
Interior area
- Total structure area: 3,614
- Total interior livable area: 3,614 sqft
Property
Parking
- Parking features: Driveway
- Has uncovered spaces: Yes
Features
- Levels: Bi-Level,Two
- Stories: 2
- Patio & porch: Deck
- Pool features: In Ground
Lot
- Size: 0.34 Acres
- Features: Near Public Transit, Near Shops
Details
- Parcel number: 39208905002000040340000000
Construction
Type & style
- Home type: SingleFamily
- Property subtype: Single Family Residence, Residential
Materials
- Frame
Condition
- Actual
- Year built: 1969
- Major remodel year: 2020
Utilities & green energy
- Sewer: Public Sewer
- Water: Public
- Utilities for property: See Remarks
Community & HOA
HOA
- Has HOA: No
Location
- Region: New City
Financial & listing details
- Price per square foot: $221/sqft
- Tax assessed value: $172,330
- Annual tax amount: $19,198
- Date on market: 10/21/2024
- Cumulative days on market: 168 days
- Listing agreement: Exclusive Right To Sell
- Exclusions: B/I Shelves, Dryer, Washer
Estimated market value
Not available
Estimated sales range
Not available
Not available
Price history
| Date | Event | Price |
|---|---|---|
| 1/22/2025 | Pending sale | $799,900$221/sqft |
Source:  OneKey® MLS as distributed by MLS GRID #H6333498 Report a problem OneKey® MLS as distributed by MLS GRID #H6333498 Report a problem | ||
| 10/21/2024 | Listed for sale | $799,900+60%$221/sqft |
Source: OneKey® MLS as distributed by MLS GRID #H6333498 Report a problem | ||
| 12/2/2017 | Listing removed | $499,900$138/sqft |
Source: Joyce Realty Corp #4748816 Report a problem | ||
| 11/6/2017 | Listed for sale | $499,900$138/sqft |
Source: Joyce Realty Corp #4748816 Report a problem | ||
Public tax history
| Year | Property taxes | Tax assessment |
|---|---|---|
| 2025 | -- | $172,330 |
| 2024 | -- | $172,330 |
| 2023 | -- | $172,330 |
| 2022 | -- | $172,330 |
| 2021 | -- | $172,330 |
| 2020 | -- | $172,330 |
| 2019 | -- | $172,330 +14.9% |
| 2018 | -- | $150,000 |
| 2017 | $12,777 | $150,000 |
| 2016 | -- | $150,000 |
| 2015 | -- | $150,000 |
| 2014 | -- | $150,000 -11.1% |
| 2006 | -- | $168,700 +3.9% |
| 2005 | -- | $162,400 |
| 2004 | -- | $162,400 +2.1% |
| 2003 | -- | $159,000 +18.8% |
| 2002 | -- | $133,800 |
| 2001 | -- | $133,800 |
| 2000 | -- | $133,800 |
Find assessor info on the county website
Monthly payment
Climate risks
Neighborhood: 10956
Nearby schools
GreatSchools rating
- 5/10Link Elementary SchoolGrades: K-5Distance: 1.1 mi
- 5/10Felix Festa Character Middle SchoolGrades: 6-8Distance: 2 mi
- 8/10Clarkstown South Senior High SchoolGrades: 9-12Distance: 2.4 mi
Schools provided by the listing agent
- Elementary: Link Elementary School
- High: Clarkstown South Senior High School
Source: OneKey® MLS as distributed by MLS GRID. This data may not be complete. We recommend contacting the local school district to confirm school assignments for this home.
- $678,2003 bd2 ba1.6k sqft18 Gerke Ave, New City, NY 10956Off Market
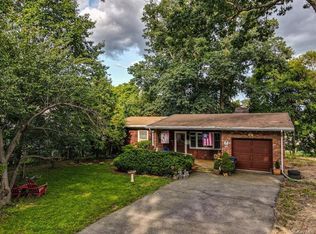
- $786,500-- bd2 ba2.2k sqft22 Gerke Ave, New City, NY 10956Off Market
- $750,0004 bd3 ba2.1k sqft15 Strathmore Dr, New City, NY 10956Sold
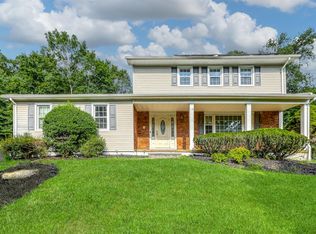
- $900,0004 bd3 ba2.3k sqft17 Strathmore Dr, New City, NY 10956Sold

- $883,800-- bd2 ba2.5k sqft16A Gerke Ave, New City, NY 10956Off Market
- $847,0004 bd3 ba2.2k sqft11 Strathmore Dr, New City, NY 10956Off Market
- $657,0004 bd3 ba1.9k sqft24 Gerke Ave, New City, NY 10956Sold
- $1,003,200-- bd4 ba2.7k sqft19 Gerke Ave, New City, NY 10956Off Market
A local agent can set up tours, give advice and negotiate with sellers.
Similar homes
- $695,0005 bd3 ba2.7k sqft61 E Hall Avenue #New City, NY 10956, New City, NY 10956For Sale
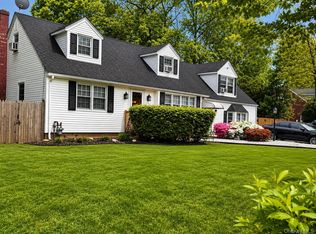
 MLS ID #997896, Sheri S Chablis, Listing by: Sohn Real Estate Corp. OneKey® MLS as distributed by MLS GRID
 - $896,7004 bd3 ba2.2k sqft72 Schriever Ln, New City, NY 10956Off Market
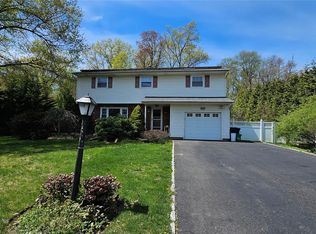
- $825,0007 bd4 ba2.9k sqft1 Sunset Drive, Suffern, NY 10901For Sale
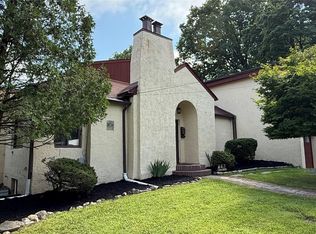 MLS ID #1036633, Felix Somarriba, Listing by: Howard Hanna Rand Realty. OneKey® MLS as distributed by MLS GRID
 - $820,0004 bd3 ba1.9k sqft8 Rockridge Drive, Thiells, NY 10984For Sale
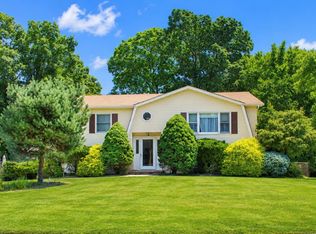 MLS ID #1037050, Marlene Santiago, Listing by: Unity Lux Realty LLC. OneKey® MLS as distributed by MLS GRID
 - $849,0004 bd4 ba2.7k sqft251 Kings Highway, Tappan, NY 10983For SaleMLS ID #1026968, Deborah A Stuhlweissenburg, Listing by: Howard Hanna Rand Realty. OneKey® MLS as distributed by MLS GRID
- $875,0005 bd3 ba2.5k sqft143 Pineview Avenue, Bardonia, NY 10954For SaleMLS ID #1027093, Christine Bongiovanni, Listing by: Howard Hanna Rand Realty. OneKey® MLS as distributed by MLS GRID
- $910,0004 bd3 ba2.8k sqft106 Rockland Lane, Spring Valley, NY 10977For SaleMLS ID #1013842, Cedric Smith, Listing by: ERA Insite Realty Services. OneKey® MLS as distributed by MLS GRID
- $879,0005 bd3 ba2.2k sqft21 Harmony Road, Spring Valley, NY 10977For SaleMLS ID #1026662, James J Molinaro Jr, Listing by: Molinaro Assoc RE & Appraiser. OneKey® MLS as distributed by MLS GRID
- $999,0005 bd4 ba3.5k sqft22 N Lorna Lane, Airmont, NY 10952For SaleMLS ID #1037122, David Jacobi, Listing by: Keller Williams Valley Realty. OneKey® MLS as distributed by MLS GRID
- $799,9994 bd3 ba2k sqft7 Twin Court, Pearl River, NY 10965For SaleMLS ID #1019502, Timothy J. Wolfe, Listing by: Howard Hanna Rand Realty. OneKey® MLS as distributed by MLS GRID
- $799,0005 bd4 ba3.1k sqft49 Gregg Court, Tappan, NY 10983For SaleMLS ID #1020475, Eric Helman, Listing by: Keller Williams Hudson Valley. OneKey® MLS as distributed by MLS GRID
- $750,0004 bd4 ba1.9k sqft561 Babbling Brook Lane, Valley Cottage, NY 10989For SaleMLS ID #1030958, Naomi Streicher, Listing by: Q Home Sales. OneKey® MLS as distributed by MLS GRID
- $779,0004 bd3 ba2.6k sqft1 Gates Place, Tappan, NY 10983For SaleMLS ID #1032583, Rosalie Kunert Sauter, Listing by: Christie's Int. Real Estate. OneKey® MLS as distributed by MLS GRID
- $699,0004 bd2 ba1.9k sqft2 Larch Court, West Nyack, NY 10994For SaleMLS ID #1015230, Jaime Thomas, Listing by: CBC Realty Services LLC. OneKey® MLS as distributed by MLS GRID
- $860,0004 bd3 ba2.1k sqft635 S Pascack Road, Chestnut Ridge, NY 10977For SaleMLS ID #986624, Theresa M. Russo, Listing by: Coldwell Banker Realty. OneKey® MLS as distributed by MLS GRID
- $928,7003 bd3 ba3.3k sqft19 Flower Ln, Valley Cottage, NY 10989Off Market
- $999,0005 bd4 ba2.2k sqft254 Hempstead Road, Spring Valley, NY 10977For SaleMLS ID #999758, Solomon A Fuerst, Listing by: Fuerst & Fuerst Inc. OneKey® MLS as distributed by MLS GRID
- $799,9004 bd2 ba1.8k sqft10 Horizon Court #302, Monsey, NY 10952For SaleMLS ID #1004090, Moshe Gottfried, Listing by: Blue Sky Realty Group LLC. OneKey® MLS as distributed by MLS GRID
- $789,9004 bd3 ba2k sqft39 Bubenko Drive, Stony Point, NY 10923For SaleMLS ID #1002691, Joseph Jacob, Listing by: Sheila Berg Realty. OneKey® MLS as distributed by MLS GRID
- $899,0004 bd4 ba2.3k sqft436 Storms Road, Valley Cottage, NY 10989For SaleMLS ID #1019704, Stanley V. Mathew, Listing by: CENTURY 21 ROYAL. OneKey® MLS as distributed by MLS GRID
