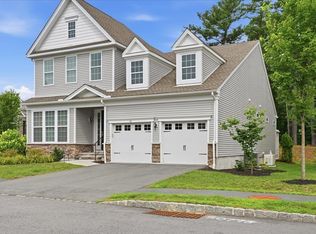
OPEN HOUSES CANCELLED. OFFER ACCEPTED. Experience luxury living in this chic Villa at Regency at Glen Ellen, a 55+ active adult community. Built on one of the most sought after parcels, the views from the expanded deck overlooking conservation & walking trails are highlights of this home. An open-concept living/kitchen/dining area with two story ceiling is perfect for entertaining. The main level maximizes convenience & comfort with a spacious primary suite with tray ceiling & walk-in closets. An office or second bedroom with full bath is conveniently located off the front entry. The second floor includes a 19 x24' loft space, two additional bedrooms & full bath. The full basement offers extra storage & the potential for future expansion. Upgrades throughout include custom closets, walk-in pantry, premium appliances, waterfall quartz island & air purification system. Resort-style community.
Pending
$1,275,000
20 Glen Ellen Blvd #20, Millis, MA 02054
4beds
2,892sqft
:
Get pre-qualified$9,145/mo
Condominium
Built in 2022
-- sqft lot
$-- Zestimate®
$441/sqft
$697/mo HOA
What's special
Waterfall quartz islandExpanded deckTwo story ceilingWalk-in closetsAir purification systemWalk-in pantryCustom closets
- 22 days |
- 302 |
- 14 |
Zillow last checked:
Listing updated:
Listed by:
Julie Panagakos 781-856-9859,
Gibson Sotheby's International Realty 781-894-8282
Source: MLS PIN,MLS#: 73546004
Facts & features
Interior
Bedrooms & bathrooms
- Bedrooms: 4
- Bathrooms: 3
- Full bathrooms: 3
Primary bedroom
- Features: Bathroom - Double Vanity/Sink, Coffered Ceiling(s), Walk-In Closet(s), Flooring - Wood
- Level: First
- Area: 216
- Dimensions: 18 x 12
Bedroom 2
- Features: Flooring - Wood
- Level: First
- Area: 143
- Dimensions: 13 x 11
Bedroom 3
- Features: Flooring - Wood
- Level: Second
- Area: 234
- Dimensions: 18 x 13
Bedroom 4
- Features: Flooring - Wood
- Level: Second
- Area: 154
- Dimensions: 14 x 11
Primary bathroom
- Features: Yes
Bathroom 1
- Features: Bathroom - Tiled With Shower Stall, Flooring - Stone/Ceramic Tile, Countertops - Stone/Granite/Solid, Double Vanity
- Level: First
- Area: 108
- Dimensions: 12 x 9
Bathroom 2
- Features: Bathroom - Tiled With Tub & Shower
- Level: First
Bathroom 3
- Features: Bathroom - Tiled With Tub & Shower
- Level: Second
Dining room
- Features: Flooring - Wood, Exterior Access
- Level: First
- Area: 117
- Dimensions: 13 x 9
Family room
- Features: Vaulted Ceiling(s), Flooring - Wood, Exterior Access
- Level: First
- Area: 221
- Dimensions: 13 x 17
Kitchen
- Features: Flooring - Wood, Pantry, Countertops - Upgraded, Kitchen Island, Gas Stove
- Level: First
- Area: 153
- Dimensions: 17 x 9
Living room
- Features: Flooring - Wood
- Level: First
- Area: 272
- Dimensions: 16 x 17
Heating
- Forced Air, Natural Gas
Cooling
- Central Air
Appliances
- Included: Range, Oven, Dishwasher, Microwave, Refrigerator, Range Hood
- Laundry: Sink, First Floor
Features
- Loft
- Flooring: Wood
- Has basement: Yes
- Number of fireplaces: 1
- Fireplace features: Family Room
Interior area
- Total structure area: 2,892
- Total interior livable area: 2,892 sqft
- Finished area above ground: 2,892
Property
Parking
- Total spaces: 4
- Parking features: Attached, Garage Door Opener
- Attached garage spaces: 2
- Uncovered spaces: 2
Features
- Patio & porch: Deck - Composite
- Exterior features: Deck - Composite
- Pool features: Association, Heated
Details
- Parcel number: M:0001 B:0016 L:0000,5033005
- Zoning: Res
Construction
Type & style
- Home type: Condo
- Property subtype: Condominium
Condition
- Year built: 2022
Utilities & green energy
- Sewer: Public Sewer
- Water: Public
Community & HOA
Community
- Features: Walk/Jog Trails, Conservation Area, Adult Community
- Senior community: Yes
HOA
- Amenities included: Pool, Tennis Court(s), Recreation Facilities, Fitness Center, Trail(s), Clubhouse
- Services included: Insurance, Maintenance Structure, Road Maintenance, Maintenance Grounds, Snow Removal, Trash, Reserve Funds
- HOA fee: $697 monthly
Location
- Region: Millis
Financial & listing details
- Price per square foot: $441/sqft
- Tax assessed value: $1,050,000
- Annual tax amount: $16,076
- Date on market: 7/7/2026
- Exclusions: Entry & Living Room Chandeliers, Basement Freezer, Wall Tv’s, Washer/Dryer, Photo Shelves In Loft
Estimated market value
Not available
Estimated sales range
Not available
Not available
Price history
| Date | Event | Price |
|---|---|---|
| 7/27/2026 | Pending sale | $1,275,000$441/sqft |
Source: MLS PIN #73546004 Report a problem | ||
| 7/13/2026 | Contingent | $1,275,000$441/sqft |
Source: MLS PIN #73546004 Report a problem | ||
| 7/7/2026 | Listed for sale | $1,275,000$441/sqft |
Source: MLS PIN #73546004 Report a problem | ||
Public tax history
Tax history is unavailable.
Monthly payment
Est. payment
Payment breakdown
Explore the cost of this home by adjusting the details. Changes won't be saved.Climate risks
Neighborhood: 02054
Nearby schools
GreatSchools rating
- 5/10Clyde F Brown Elementary SchoolGrades: PK-5Distance: 2.2 mi
- 8/10Millis Middle SchoolGrades: 6-8Distance: 2.4 mi
- 7/10Millis High SchoolGrades: 9-12Distance: 2.4 mi
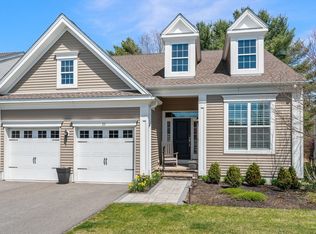
- $1,175,0002 bd3 ba1.8k sqft22 Glen Ellen Blvd #22, Millis, MA 02054Sold
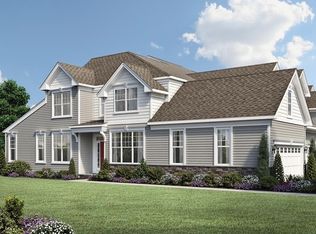
- $1,056,9952 bd3 ba2.3k sqft14 Glen Ellen Blvd #7, Millis, MA 02054Sold
- $925,0002 bd3 ba2.3k sqft20 Lansing Way #20, Millis, MA 02054Sold

- $765,0002 bd3 ba2.3k sqft18 Lansing Way #18, Millis, MA 02054Sold
- $975,0002 bd3 ba2.9k sqft12 Glen Ellen Blvd #6, Millis, MA 02054Sold
- $309,4002 bd3 ba2.4k sqft6 Plimpton Farm Rd, Millis, MA 02054Off Market
- $900,1002 bd3 ba2.5k sqft49 Richardson Dr, Millis, MA 02054Off Market
- $835,2002 bd3 ba2.4k sqft20 Plimpton Farm Rd, Millis, MA 02054Off Market
A local agent can set up tours, give advice and negotiate with sellers.
Similar homes
- $1,299,9003 bd3 ba2.8k sqftRegency At Glen Ellen, Millis, MA 02054For Sale
 MLS ID #73553742, Eliot VanDam, Coldwell Banker Realty - Sharon. MLS PIN
 - $1,249,0004 bd3 ba3.7k sqft62 Mill St, Sherborn, MA 01770For Sale
 MLS ID #73530335, The Madden David Real Estate Group, Coldwell Banker Realty - Wellesley. MLS PIN
 - $1,265,0004 bd4 ba3.2k sqft10 Steven Ln, Medfield, MA 02052For Sale
 MLS ID #73538240, Elaine Patterson, Coldwell Banker Realty - Westwood. MLS PIN
 - $1,159,0004 bd3 ba3.3k sqft33 Dairy Dr, Upton, MA 01568For Sale
 MLS ID #73553629, Erika Steele, REMAX Executive Realty. MLS PIN
 - $1,050,0003 bd3 ba2.7k sqft26 Timber Crest Dr, Medway, MA 02053For SaleMLS ID #73538924, Leanne Withrow, Lamacchia Realty, Inc.. MLS PIN
- $1,400,0004 bd4 ba4.2k sqft12 Brookside Ln, Norfolk, MA 02056For SaleMLS ID #73520680, Lewis Brugger, LRB Realty Group. MLS PIN
- $997,0003 bd3 ba3k sqft35 Milford St, Medway, MA 02053For SaleMLS ID #73542586, Team Rice, REMAX Executive Realty. MLS PIN
- $1,325,0004 bd4 ba3.7k sqftLOT Longhill Rd #A, Franklin, MA 02038For SaleMLS ID #73544792, The Todaro Team, REMAX Executive Realty. MLS PIN
- $1,095,0004 bd3 ba3k sqft532 Washington St, East Walpole, MA 02032For SaleMLS ID #73553317, Elena Price, Coldwell Banker Realty - Westwood. MLS PIN
- $1,325,0004 bd3 ba3.8k sqft22 Hutchinson Dr, Marlborough, MA 01752For SaleMLS ID #73547493, Jan Pitzi, William Raveis R.E. & Home Services. MLS PIN
- $1,448,0004 bd4 ba4.2k sqft47 Dedham St, Sharon, MA 02067For SaleMLS ID #73554106, Ruth Cheng, Gibson Sotheby's International Realty. MLS PIN
- $1,095,0004 bd3 ba3.7k sqft7 McCarthy Cir, Framingham, MA 01701For SaleMLS ID #73547651, Dan Young, Realty Executives Boston West. MLS PIN
- $1,249,0004 bd3 ba4.1k sqft128 Memorial Dr, Shrewsbury, MA 01545For SaleMLS ID #73534612, Andrea Beth Castinetti, Castinetti Realty Group. MLS PIN
- $1,250,0002 bd3 ba2.2k sqftDudley Brook Preserve, Sudbury, MA 01776For SaleMLS ID #73532984, Denise Garzone, William Raveis R.E. & Home Services. MLS PIN
- $1,539,0005 bd3 ba3.5k sqft124 Everett St, Natick, MA 01760For SaleMLS ID #73540688, The Allain Group, Compass. MLS PIN
- $1,250,0003 bd3 ba2.1k sqft1814 Main St, Concord, MA 01742For SaleMLS ID #73519626, Chuck Silverston Team, Gibson Sotheby's International Realty. MLS PIN
- $1,128,0004 bd4 ba3.3k sqft18 Wood St, Southborough, MA 01772For SaleMLS ID #73535012, Annie Pfaff, Gibson Sotheby's International Realty. MLS PIN
- $1,075,0003 bd3 ba2.5k sqftMeadows Edge, Sherborn, MA 01770For SaleMLS ID #73538838, Team Coyle, Compass. MLS PIN
- $1,075,0003 bd3 ba2.5k sqft14 Millstone Dr, Sherborn, MA 01770For SaleMLS ID #73538825, Team Coyle, Compass. MLS PIN
- $1,495,0004 bd3 ba3.8k sqft175 Maskwonicut St, Sharon, MA 02067For SaleMLS ID #73546696, Kathleen Brown, Dream Realty. MLS PIN
