This charming 1940s bungalow offers a unique opportunity for an investor or home buyer looking to create something of their own. With 672 sq. ft. of living space, this cozy home features two bedrooms, one full bathroom, and an eat-in kitchen. The unfinished full basement provides valuable additional storage and the potential for future customization. Situated on a manageable 0.15-acre lot, the property includes a shed for additional storage or workshop space, along with a driveway providing convenient off-street parking. The classic bungalow style and solid frame construction offer a great foundation for renovation and personalization. The home is currently in below-average condition and will require updates, making it an excellent opportunity for someone looking to renovate and build equity. Whether you're an investor seeking a value-add property or a buyer willing to put in some work to create a home that fits your vision, this property offers plenty of potential. With no association fees and convenient access to local amenities, this is a chance to transform a property and make it your own. Bring your vision and explore the possibilities at 20 Goodyear Lane.
For sale
$247,999
20 Goodyear Ln, Burlington, NJ 08016
2beds
672sqft
Single Family Residence
Built in 1940
6,700 Square Feet Lot
$246,500 Zestimate®
$369/sqft
$-- HOA
What's special
Solid frame constructionEat-in kitchenClassic bungalow styleUnfinished full basementTwo bedrooms
- 22 days
- 725
- 35
Zillow last checked:
Listing updated:
Listed by:
Alissa Trossbach 609-922-4149,
Keller Williams Realty - Cherry Hill,
Co-Listing Agent: Jeffery Robert Trossbach Jr. 302-423-3349,
Keller Williams Realty - Cherry Hill
Source: Bright MLS,MLS#: NJBL2120848
Facts & features
Interior
Bedrooms & bathrooms
- Bedrooms: 2
- Bathrooms: 1
- Full bathrooms: 1
- Main level bathrooms: 1
- Main level bedrooms: 2
Basement
- Area: 0
Heating
- Forced Air, Oil, Propane
Cooling
- None
Appliances
- Included: Dryer, Microwave, Oven/Range - Gas, Refrigerator, Washer, Water Heater
- Laundry: In Basement
Features
- Eat-in Kitchen, Primary Bath(s)
- Flooring: Vinyl, Wood
- Basement: Full,Unfinished
- Has fireplace: No
Interior area
- Total structure area: 672
- Total interior livable area: 672 sqft
- Finished area above ground: 672
- Finished area below ground: 0
Property
Parking
- Total spaces: 1
- Parking features: Driveway
- Uncovered spaces: 1
Accessibility
- Accessibility features: None
Features
- Levels: One and One Half
- Stories: 1.5
- Pool features: None
Lot
- Size: 6,700 Square Feet
- Dimensions: 50 x 134
Details
- Additional structures: Above Grade, Below Grade, Outbuilding
- Parcel number: 060014400006 13
- Zoning: RESID
- Special conditions: Probate Listing
Construction
Type & style
- Home type: SingleFamily
- Architectural style: Bungalow
- Property subtype: Single Family Residence
Materials
- Frame
- Foundation: Brick/Mortar
- Roof: Pitched
Condition
- Average
- New construction: No
- Year built: 1940
Utilities & green energy
- Electric: 100 Amp Service
- Sewer: Public Sewer
- Water: Private
- Utilities for property: Propane, Sewer Available
Community & HOA
Community
- Subdivision: None Available
HOA
- Has HOA: No
Location
- Region: Burlington
- Municipality: BURLINGTON TWP
Financial & listing details
- Price per square foot: $369/sqft
- Tax assessed value: $108,200
- Annual tax amount: $3,291
- Date on market: 9/22/2026
- Listing agreement: Exclusive Agency
- Listing terms: Cash,Conventional,FHA
- Inclusions: Appliances (as Is)
- Ownership: Fee Simple
Foreclosure details
Estimated market value
$246,500
$234,000 - $259,000
$1,949/mo
Price history
| Date | Event | Price |
|---|---|---|
| 9/22/2026 | Listed for sale | $247,999+125.5%$369/sqft |
Source:  Bright MLS #NJBL2120848 Report a problem Bright MLS #NJBL2120848 Report a problem | ||
| 10/17/2008 | Sold | $110,000$164/sqft |
Source: Public Record Report a problem | ||
Public tax history
| Year | Property taxes | Tax assessment |
|---|---|---|
| 2026 | $3,301 +0.6% | $108,200 |
| 2025 | $3,281 +1.5% | $108,200 |
| 2024 | $3,232 | $108,200 |
| 2023 | -- | $108,200 |
| 2022 | $3,218 -1% | $108,200 |
| 2021 | $3,250 | $108,200 |
| 2020 | $3,250 +1.5% | $108,200 |
| 2019 | $3,202 +0.6% | $108,200 |
| 2018 | $3,182 +3.1% | $108,200 |
| 2017 | $3,087 +1.8% | $108,200 +5.2% |
| 2016 | $3,034 +3.8% | $102,900 |
| 2015 | $2,922 +5% | $102,900 |
| 2013 | $2,782 +7% | $102,900 |
| 2012 | $2,599 +3.2% | $102,900 |
| 2011 | $2,518 +3.2% | $102,900 |
| 2010 | $2,439 +0.7% | $102,900 |
| 2009 | $2,422 | $102,900 |
Find assessor info on the county website
Monthly payment
Est. payment
Payment breakdown
Explore the cost of this home by adjusting the details. Changes won't be saved.Climate risks
Neighborhood: 08016
Nearby schools
Schools provided by the listing agent
- High: Burlington Township
- District: Burlington Township
Source: Bright MLS. This data may not be complete. We recommend contacting the local school district to confirm school assignments for this home.

Similar homes
- $--4 bd1 ba930 sqft266 Woolston Dr, Morrisville, PA 19067AuctionAuction.com 2
- $265,0002 bd1 ba825 sqft2215 Airacobra St, Levittown, PA 19057For Sale

 MLS ID #PABU2132110, Lou Catalanotti, LBC Property Group, LLC. Bright MLS
 - $250,0002 bd1 ba908 sqft1205 Megans Ln, Burlington, NJ 08016For Sale
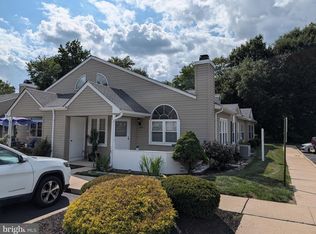 MLS ID #NJBL2117746, Dave Ricigliano, Action USA Jay Robert Realtors. Bright MLS
 - $249,0002 bd1 ba640 sqft68 Alden Ave, Delran, NJ 08075For Sale
 MLS ID #NJBL2119726, Tamie McSweeney Pettiford, RE/MAX Preferred - Cherry Hill. Bright MLS
 - $225,0003 bd2 ba864 sqft418 Iowa Ave, Delanco, NJ 08075For SaleMLS ID #NJBL2119752, Anna Alves, Keller Williams Realty - Moorestown. Bright MLS
- $250,0002 bd2 ba1k sqft4613 Aberdeen Dr, Mount Laurel, NJ 08054For SaleMLS ID #NJBL2122594, Kelly Patrizio, Coldwell Banker Realty. Bright MLS
- $249,9002 bd2 ba1k sqft20 Foxglove Dr, Riverside, NJ 08075For SaleMLS ID #NJBL2122116, Diane Gervasi, Century 21 Alliance-Moorestown. Bright MLS
- $245,0002 bd1 ba726 sqft304 Clay St, Riverside, NJ 08075For SaleMLS ID #NJBL2078186, Adam Medway, ARC Real Estate. Bright MLS
- $274,9002 bd1 ba724 sqft257 Ruth Ave, Hamilton, NJ 08610For SaleMLS ID #NJME2083504, Ralph Rizziello, Keller Williams Realty - Moorestown. Bright MLS
- $299,9002 bd1 ba924 sqft2482 Ogden Ave, Bensalem, PA 19020For SaleMLS ID #PABU2130382, Cinnamon Boffa, RE/MAX Realty Services-Bensalem. Bright MLS
- $315,0002 bd1 ba1k sqft1024 Mount Holly Rd, Edgewater Park, NJ 08010For SaleMLS ID #NJBL2119934, Cristina Castro, Coldwell Banker Realty. Bright MLS
- $215,0002 bd1 ba896 sqft134 Brown St, Mount Holly, NJ 08060For SaleMLS ID #NJBL2122046, Maria Fernandez, HomeSmart First Advantage Realty. Bright MLS
- $249,9002 bd1 ba954 sqft3 Pine St, Willingboro, NJ 08046For SaleMLS ID #NJBL2119336, Linda Gregorowicz, Property Management Services of Burlington County. Bright MLS
- $253,0002 bd1 ba954 sqft14 Roanoke Ct, Willingboro, NJ 08046For SaleMLS ID #NJBL2118612, shawntavia Stewart, Real Broker, LLC. Bright MLS
- $350,0004 bd1 ba1k sqft11 Fireside Ln, Levittown, PA 19055For SaleMLS ID #PABU2133192, Brandi Shaw, Roc Hous Real Estate LLC. Bright MLS
- $275,0002 bd1 ba850 sqft115 Annabelle Ave, Hamilton, NJ 08610For SaleMLS ID #NJME2081318, Jan Rutkowski, BHHS Fox & Roach Hopewell Valley. Bright MLS
- $247,9002 bd1 ba984 sqft188 Collin Ct, Mount Laurel, NJ 08054For SaleMLS ID #NJBL2121822, Frank Gallagher, Hometown Realty Associates, LLC. Bright MLS
- $329,0003 bd1 ba1k sqft531 Main St, Hulmeville, PA 19047For SaleMLS ID #PABU2131024, Becky Krevitz, BHHS Fox & Roach-Jenkintown. Bright MLS
- $265,0002 bd1 ba920 sqft4001 Fenwick Ln, Mount Laurel, NJ 08054For SaleMLS ID #NJBL2122120, Mary C Ryan, BHHS Fox & Roach-Cherry Hill. Bright MLS
