Spacious 4-bedroom, 2.5-bath colonial located in the West Hills section of Huntington within walking distance to the Cold Spring Harbor LIRR — an easy commute to NYC. At 2,540 sq ft on a quiet, tree-lined street, this home sits within the well-regarded South Huntington School District #13 and offers the kind of footprint that's increasingly hard to find at this price.
The big-ticket items are already done: new roof, new skylights, and a fully refreshed lower level with new flooring, new ceiling, and fresh paint. The traditional colonial layout includes an extended eat-in kitchen, formal dining room, and a den with a wood-burning fireplace — versatile bones ready for a buyer to bring their own style to the cosmetic finishes.
The standout feature is the finished lower level — a full-size space with its own private outside entrance. Recently updated with new flooring and ceiling, it's a flexible square footage bonus that works as a guest suite, extended family quarters, home office, gym, or media room. That kind of separate-entry layout is rare at this price point in Huntington. Bring your vision — the structure, location, and updates are already in place.
Pending
Price cut: $20K (6/18)
$749,000
20 Harby Drive, Huntington, NY 11743
4beds
2,540sqft
Single Family Residence, Residential
Built in 1969
8,276 Square Feet Lot
$-- Zestimate®
$295/sqft
$-- HOA
What's special
- 88 days |
- 1,405 |
- 32 |
Zillow last checked:
Listing updated:
Listed by:
HomeSmart Premier Living Rlty 516-234-7244,
William Esslinger 516-885-3342
Source: OneKey® MLS as distributed by MLS GRID,MLS#: 991175
Facts & features
Interior
Bedrooms & bathrooms
- Bedrooms: 4
- Bathrooms: 3
- Full bathrooms: 2
- 1/2 bathrooms: 1
Heating
- Baseboard, Oil
Cooling
- Wall/Window Unit(s)
Appliances
- Included: Dishwasher, Dryer, Electric Oven, Refrigerator, Stainless Steel Appliance(s), Washer
- Laundry: Washer/Dryer Hookup
Features
- Eat-in Kitchen, Formal Dining
- Basement: Finished,Full
- Attic: Crawl
- Has fireplace: Yes
Interior area
- Total structure area: 2,540
- Total interior livable area: 2,540 sqft
Property
Parking
- Total spaces: 2
- Parking features: Driveway, Garage
- Garage spaces: 2
- Has uncovered spaces: Yes
Features
- Has private pool: Yes
- Pool features: Above Ground
Lot
- Size: 8,276 Square Feet
Details
- Parcel number: 0400133000100058000
- Special conditions: None
Construction
Type & style
- Home type: SingleFamily
- Architectural style: Colonial
- Property subtype: Single Family Residence, Residential
Materials
- Advanced Framing Technique
Condition
- Actual
- Year built: 1969
Utilities & green energy
- Sewer: Public Sewer
- Water: Public
- Utilities for property: Electricity Connected
Community & HOA
HOA
- Has HOA: No
Location
- Region: Huntington
Financial & listing details
- Price per square foot: $295/sqft
- Tax assessed value: $3,150
- Annual tax amount: $13,276
- Date on market: 4/29/2026
- Cumulative days on market: 82 days
- Listing agreement: Exclusive Right To Sell
- Electric utility on property: Yes
Estimated market value
Not available
Estimated sales range
Not available
Not available
Price history
| Date | Event | Price |
|---|---|---|
| 7/11/2026 | Pending sale | $749,000$295/sqft |
Source:  OneKey® MLS as distributed by MLS GRID #991175 Report a problem OneKey® MLS as distributed by MLS GRID #991175 Report a problem | ||
| 6/18/2026 | Price change | $749,000-2.6%$295/sqft |
Source: OneKey® MLS as distributed by MLS GRID #991175 Report a problem | ||
| 5/22/2026 | Price change | $769,000-2.5%$303/sqft |
Source: OneKey® MLS as distributed by MLS GRID #991175 Report a problem | ||
| 5/3/2026 | Price change | $789,000-1.3%$311/sqft |
Source: OneKey® MLS as distributed by MLS GRID #991175 Report a problem | ||
| 4/29/2026 | Listed for sale | $799,000$315/sqft |
Source: OneKey® MLS as distributed by MLS GRID #991175 Report a problem | ||
Public tax history
| Year | Property taxes | Tax assessment |
|---|---|---|
| 2025 | -- | $3,150 |
| 2024 | -- | $3,150 |
| 2023 | -- | $3,150 |
| 2022 | -- | $3,150 |
| 2021 | -- | $3,150 |
| 2020 | -- | $3,150 |
| 2019 | -- | $3,150 -4.5% |
| 2018 | -- | $3,300 |
| 2017 | $11,826 | $3,300 -4.3% |
| 2016 | -- | $3,450 |
| 2015 | -- | $3,450 |
| 2014 | -- | $3,450 |
| 2013 | -- | $3,450 |
| 2012 | -- | $3,450 |
| 2011 | -- | $3,450 |
| 2010 | -- | $3,450 -14.8% |
| 2009 | -- | $4,050 |
| 2008 | -- | $4,050 |
| 2007 | $9,639 +3.4% | $4,050 |
| 2005 | $9,319 +7.4% | $4,050 |
| 2004 | $8,675 +7.9% | $4,050 |
| 2003 | $8,041 +6.6% | $4,050 |
| 2002 | $7,542 +4.1% | $4,050 |
| 2001 | $7,247 +0.9% | $4,050 |
| 2000 | $7,184 | $4,050 |
Find assessor info on the county website
Monthly payment
Climate risks
Neighborhood: 11743
Nearby schools
GreatSchools rating
- NAOakwood Primary CenterGrades: PK-2Distance: 0.5 mi
- 3/10Henry L Stimson Middle SchoolGrades: 7-8Distance: 0.8 mi
- 8/10Walt Whitman High SchoolGrades: 9-12Distance: 1.2 mi
Schools provided by the listing agent
- Elementary: Oakwood Primary Center
- Middle: Henry L Stimson Middle School
- High: Walt Whitman High School
Source: OneKey® MLS as distributed by MLS GRID. This data may not be complete. We recommend contacting the local school district to confirm school assignments for this home.
- $836,500-- bd-- ba-- sqft16 Harby Dr, Huntington, NY 11743Off Market
- $829,3004 bd2 ba-- sqft24 Harby Dr, Huntington, NY 11743Off Market
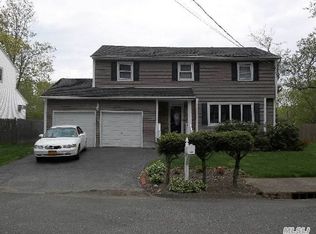
- $728,500-- bd-- ba-- sqft19 Harby Dr, Huntington, NY 11743Off Market
- $859,700-- bd-- ba-- sqft3 Hanson Pl, Huntington, NY 11743Off Market
- $788,7003 bd2 ba-- sqft17 Harby Dr, Huntington, NY 11743Off Market
- $813,2001 bd1 ba937 sqft1 Hanson Pl APT 14F, Brooklyn, NY 11243Off Market
- $593,5001 bd1 ba824 sqft1 Hanson Pl, Brooklyn, NY 11243Off Market
- $590,4002 bd2 ba1.4k sqft1 Hanson Pl APT 11H, Brooklyn, NY 11243Off Market
A local agent can set up tours, give advice and negotiate with sellers.
Similar homes
- $735,0004 bd2 ba1.9k sqft7 Oaktree Lane, Huntington Station, NY 11746For Sale

 MLS ID #1020994, Thomas S. Hennerty, Listing by: Thomas S. Hennerty. OneKey® MLS as distributed by MLS GRID
 - $800,0003 bd3 ba2.1k sqft3 Peter Road, Hicksville, NY 11801For Sale
 MLS ID #1011045, Catherine Lambiase, Listing by: Ed Ryan Real Estate Group. OneKey® MLS as distributed by MLS GRID
 - $869,0005 bd4 ba2k sqft59 Bushwick Street, Melville, NY 11747For Sale
 MLS ID #1023194, Sung Rah CBR, Listing by: Charles Rutenberg Realty Inc. OneKey® MLS as distributed by MLS GRID
 - $740,0005 bd3 ba2.4k sqft82 Bedford Road, Hempstead, NY 11550For Sale
 MLS ID #990342, Alba M. Ayala, Listing by: Best Business Real Estate. OneKey® MLS as distributed by MLS GRID
 - $749,9994 bd3 ba2.1k sqft381 N Monroe Avenue, Lindenhurst, NY 11757For SaleMLS ID #1012526, Jason A. Kontakis, Listing by: Century 21 AA Realty. OneKey® MLS as distributed by MLS GRID
- $785,0003 bd2 ba2.1k sqft114 Washington Boulevard, Commack, NY 11725For SaleMLS ID #1020862, Amanda Rose PSA SRS, Listing by: OverSouth LLC. OneKey® MLS as distributed by MLS GRID
- $867,0004 bd4 ba2k sqft26 Eldorado Drive, East Northport, NY 11731For SaleMLS ID #1008545, Jatinder Baling, Listing by: Property Professionals Realty. OneKey® MLS as distributed by MLS GRID
- $730,0005 bd2 ba1.9k sqft41 Fig Street, Central Islip, NY 11722For SaleMLS ID #1023022, Maria E. Mejia-Martinez, Listing by: EXP Realty. OneKey® MLS as distributed by MLS GRID
- $719,9905 bd2 ba1.6k sqft348 W 24th Street, Deer Park, NY 11729For SaleMLS ID #1020106, Douglas Sepe, Listing by: Century 21 Cor Ace Realty Inc. OneKey® MLS as distributed by MLS GRID
- $679,0003 bd2 ba1.3k sqft172 N Walnut Street, Massapequa, NY 11758For SaleMLS ID #1029180, Zinaida I. Volynsky, Listing by: Realty Connect USA LLC. OneKey® MLS as distributed by MLS GRID
- $749,0005 bd2 ba1.6k sqft858 Oliver Avenue, Westbury, NY 11590For SaleMLS ID #1023008, Leon Yu, Listing by: E Realty International Corp. OneKey® MLS as distributed by MLS GRID
- $775,0005 bd2 ba2k sqft54 17th Street, West Babylon, NY 11704For SaleMLS ID #1017374, Paul W. Pekurney, Listing by: Charles Rutenberg Realty Inc. OneKey® MLS as distributed by MLS GRID
- $789,0004 bd2 ba1.7k sqft48 W 20th Street, Deer Park, NY 11729For SaleMLS ID #1014833, Margaret J. Moran, Listing by: Charles Rutenberg Realty Inc. OneKey® MLS as distributed by MLS GRID
- $799,0005 bd2 ba2.1k sqft547 Sunnybrook Drive, Oceanside, NY 11572For SaleMLS ID #1025229, Perry Pappas, Listing by: Signature Premier Properties. OneKey® MLS as distributed by MLS GRID
- $725,0006 bd3 ba2.3k sqft18 Cyprus Avenue, Brentwood, NY 11717For SaleMLS ID #1018431, Juan D. Garcia, Listing by: Maya Real Estate. OneKey® MLS as distributed by MLS GRID
- $719,9904 bd2 ba1.7k sqft899 Cleveland Street, West Hempstead, NY 11552For SaleMLS ID #1028121, John C. Prato CBR, Listing by: Kin Realty Of New York LLC. OneKey® MLS as distributed by MLS GRID
- $725,0005 bd3 ba1.6k sqft12 Carson Street, Bethpage, NY 11714For SaleMLS ID #990681, Edward M. Browne, Listing by: Island Advantage Realty LLC. OneKey® MLS as distributed by MLS GRID
- $749,9006 bd3 ba2.4k sqft35 Mulford Place, Hempstead, NY 11550For SaleMLS ID #972071, John C. Prato CBR, Listing by: Kin Realty Of New York LLC. OneKey® MLS as distributed by MLS GRID
- $799,0004 bd2 ba2.2k sqft126 Eaton Lane, West Islip, NY 11795For SaleMLS ID #1020365, Jason A. Kontakis, Listing by: Century 21 AA Realty. OneKey® MLS as distributed by MLS GRID
- $775,0003 bd2 ba1.4k sqft3 Altamont Avenue, Sea Cliff, NY 11579For SaleMLS ID #1020045, Joseph M. Lovaglio, Listing by: J D S North Shore Realty Inc. OneKey® MLS as distributed by MLS GRID
