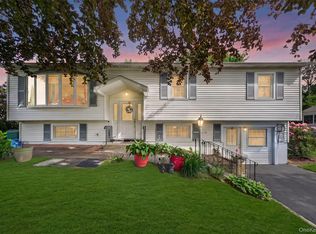
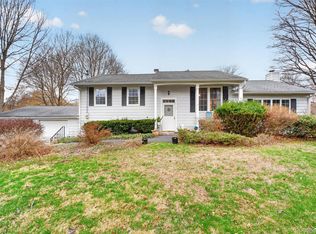
Professional Pics Friday Night Gas, town water, and town sewer—the trifecta! Lovingly maintained by its original owner for 41 years, this beautiful 3-4 bedroom home reflects exceptional pride of ownership throughout. Situated on a private, level, tree-lined property, it offers the perfect blend of comfort, convenience, and natural beauty. Enjoy outdoor living on the spacious 16' x 16' Trex deck or relax in the converted three-season room surrounded by windows, creating a bright and inviting space that brings the outdoors in. Inside, a wood-burning brick fireplace adds warmth and character, while hardwood floors enhance the family room and dining room. The kitchen features attractive quartz countertops, and the flexible floor plan provides the option of a fourth bedroom, home office, or guest space. The primary bedroom includes a convenient half bath, and additional highlights include central air, vinyl siding, replacement windows, newer garage doors, and well-maintained mechanical systems. Located in the highly sought-after Wappingers Central School District, this meticulously cared-for home offers a rare opportunity to enjoy privacy, quality, and lasting value in a wonderful setting.
Pending
$525,000
20 Kendell Drive, Wappingers Falls, NY 12590
3beds
1,940sqft
Single Family Residence, Residential
Built in 1985
0.3 Acres Lot
$-- Zestimate®
$271/sqft
$-- HOA
What's special
- 35 days |
- 921 |
- 39 |
Likely to sell faster than
Zillow last checked:
Listing updated:
Listed by:
Inspire Realty 845-592-1092,
Gregory Pikor 845-702-3403
Source: OneKey® MLS as distributed by MLS GRID,MLS#: 1017707
Facts & features
Interior
Bedrooms & bathrooms
- Bedrooms: 3
- Bathrooms: 3
- Full bathrooms: 2
- 1/2 bathrooms: 1
Heating
- Natural Gas
Cooling
- Central Air
Appliances
- Included: Dishwasher, Microwave, Oven, Range, Refrigerator
Features
- First Floor Bedroom, Granite Counters, Open Floorplan
- Basement: Finished,Full
- Attic: Pull Stairs
Interior area
- Total structure area: 1,940
- Total interior livable area: 1,940 sqft
Property
Parking
- Total spaces: 2
- Parking features: Attached
- Garage spaces: 2
Lot
- Size: 0.3 Acres
Details
- Parcel number: 1356896257033584750000
- Special conditions: None
Construction
Type & style
- Home type: SingleFamily
- Architectural style: Raised Ranch
- Property subtype: Single Family Residence, Residential
Materials
- Frame
Condition
- Year built: 1985
Utilities & green energy
- Sewer: Public Sewer
- Water: Public
- Utilities for property: Cable Available, Sewer Connected, Trash Collection Private
Community & HOA
HOA
- Has HOA: No
Location
- Region: Wappingers Falls
Financial & listing details
- Price per square foot: $271/sqft
- Tax assessed value: $475,700
- Annual tax amount: $8,249
- Date on market: 6/27/2026
- Cumulative days on market: 32 days
- Listing agreement: Exclusive Right To Sell
Estimated market value
Not available
Estimated sales range
Not available
Not available
Price history
| Date | Event | Price |
|---|---|---|
| 7/22/2026 | Pending sale | $525,000$271/sqft |
Source:  OneKey® MLS as distributed by MLS GRID #1017707 Report a problem OneKey® MLS as distributed by MLS GRID #1017707 Report a problem | ||
| 6/27/2026 | Listed for sale | $525,000$271/sqft |
Source: OneKey® MLS as distributed by MLS GRID #1017707 Report a problem | ||
Public tax history
| Year | Property taxes | Tax assessment |
|---|---|---|
| 2025 | -- | $475,700 +7% |
| 2024 | -- | $444,600 +11.2% |
| 2023 | -- | $399,900 +11% |
| 2022 | -- | $360,400 +12.4% |
| 2021 | -- | $320,700 +8% |
| 2020 | -- | $296,900 |
| 2019 | -- | $296,900 +3% |
| 2018 | -- | $288,300 +4.9% |
| 2017 | $6,240 | $274,900 |
| 2016 | -- | $274,900 |
| 2015 | -- | $274,900 |
| 2014 | -- | $274,900 -3.4% |
| 2012 | -- | $284,700 -5.5% |
| 2011 | -- | $301,400 -3.6% |
| 2010 | -- | $312,800 -6.6% |
| 2009 | -- | $334,900 -5% |
| 2008 | -- | $352,500 -8.1% |
| 2007 | -- | $383,500 +242.4% |
| 2006 | -- | $112,000 +1.8% |
| 2005 | -- | $110,000 |
| 2004 | -- | $110,000 |
| 2003 | -- | $110,000 |
| 2002 | -- | $110,000 |
| 2001 | -- | $110,000 |
| 2000 | -- | $110,000 |
Find assessor info on the county website
Monthly payment
Climate risks
Neighborhood: Myers Corner
Nearby schools
GreatSchools rating
- 5/10Myers Corners SchoolGrades: K-6Distance: 1.4 mi
- 4/10Wappingers Junior High SchoolGrades: 7-8Distance: 2 mi
- 7/10Roy C Ketcham Senior High SchoolGrades: 9-12Distance: 1.5 mi
Schools provided by the listing agent
- Elementary: Myers Corners
- Middle: Wappingers Junior High School
- High: Roy C Ketcham Senior High Sch
Source: OneKey® MLS as distributed by MLS GRID. This data may not be complete. We recommend contacting the local school district to confirm school assignments for this home.
- $565,0004 bd3 ba2k sqft22 Kendell Dr, Wappingers Falls, NY 12590Pending

- $543,7004 bd2 ba2k sqft16 Kendell Dr, Wappingers Falls, NY 12590Off Market
- $526,4003 bd2 ba2k sqft24 Kendell Dr, Wappingers Falls, NY 12590Off Market
- $579,1003 bd2 ba2.1k sqft13 Kendell Dr, Wappingers Falls, NY 12590Off Market
- $564,2004 bd3 ba2k sqft15 Kendell Dr, Wappingers Falls, NY 12590Off Market
- $577,9004 bd3 ba1.9k sqft23 Nicole Dr, Wappingers Falls, NY 12590Off Market
- $550,1004 bd3 ba2k sqft14 Kendell Dr, Wappingers Falls, NY 12590Off Market
- $284,9004 bd2 ba1.2k sqft14 Kendell Dr, Wappingers Falls, NY 12590Off Market
A local agent can set up tours, give advice and negotiate with sellers.
Similar homes
- $515,0004 bd2 ba2.6k sqft12 Dwyer Lane, Wappingers Falls, NY 12590For Sale
 MLS ID #1004392, Kimberly Cannizzaro, Listing by: Century 21 Alliance Rlty Group. OneKey® MLS as distributed by MLS GRID
 - $569,0004 bd3 ba2.5k sqft8 Reggie Drive, Wappingers Falls, NY 12590For Sale
 MLS ID #1023078, Richard C. Countryman, Listing by: BHHS Hudson Valley Properties. OneKey® MLS as distributed by MLS GRID
 - $524,9003 bd2 ba2.4k sqft19 Marion Avenue, Wappingers Falls, NY 12590For Sale
 MLS ID #985986, Lisa Sgobbo, Listing by: Century 21 Alliance Rlty Group. OneKey® MLS as distributed by MLS GRID
 - $599,9003 bd2 ba2.1k sqft4 Russett Lane, Wappingers Falls, NY 12590For Sale
 MLS ID #1014450, Thomas S. Klug, Listing by: HV Premier Properties Realty. OneKey® MLS as distributed by MLS GRID
 - $495,0003 bd2 ba2.1k sqft17 Dorett Drive, Wappingers Falls, NY 12590For SaleMLS ID #1018847, Scott A. Manning, Listing by: River to Ridge Rlty Associates. OneKey® MLS as distributed by MLS GRID
- $515,0003 bd2 ba2.7k sqft89 Edgehill Drive, Wappingers Falls, NY 12590For SaleMLS ID #1010047, Michael Dunstan, Listing by: RE/MAX Town & Country. OneKey® MLS as distributed by MLS GRID
- $490,0003 bd3 ba1.8k sqft36 Quarry Drive, Wappingers Falls, NY 12590For SaleMLS ID #995226, Heather Schwarz, Listing by: Century 21 Alliance Rlty Group. OneKey® MLS as distributed by MLS GRID
- $425,0003 bd2 ba1.6k sqft28 Robert Lane, Wappingers Falls, NY 12590For SaleMLS ID #1028148, Ronald C. Green, Listing by: KW MidHudson. OneKey® MLS as distributed by MLS GRID
- $650,0003 bd3 ba2.2k sqft35 Cottam Hill Road, Wappingers Falls, NY 12590For SaleMLS ID #1003805, Nancy Martinelli, Listing by: Century 21 Alliance Rlty Group. OneKey® MLS as distributed by MLS GRID
- $529,9003 bd2 ba1.8k sqft128 Lookout Pass, Stormville, NY 12582For SaleMLS ID #1027029, Marilynn Shultz, Listing by: BHHS Hudson Valley Properties. OneKey® MLS as distributed by MLS GRID
- $490,0003 bd2 ba2.1k sqft30 Raker Road, Poughkeepsie, NY 12603For SaleMLS ID #1028036, Felicia A. Watson, Listing by: eXp Realty. OneKey® MLS as distributed by MLS GRID
- $579,0004 bd3 ba2.7k sqft121 Village Common, Fishkill, NY 12524For SaleMLS ID #957230, Karyne Aabel, Listing by: Briante Realty Group, LLC. OneKey® MLS as distributed by MLS GRID
- $599,9994 bd3 ba1.8k sqft10 Concord Road, Fishkill, NY 12524For SaleMLS ID #1019273, Amber N. Thomas, Listing by: Compass Greater NY, LLC. OneKey® MLS as distributed by MLS GRID
- $495,0004 bd2 ba1.9k sqft11 Danspence Road, Poughkeepsie, NY 12603For SaleMLS ID #1016806, Yesenia Pagan, Listing by: Keller Williams Realty Partner. OneKey® MLS as distributed by MLS GRID
- $554,9003 bd3 ba1.8k sqft4 Tanglewood Lane, Poughkeepsie, NY 12603For SaleMLS ID #1024864, Bonnie Christman, Listing by: BHHS Hudson Valley Properties. OneKey® MLS as distributed by MLS GRID
- $585,0003 bd3 ba2.3k sqft41 W Old Farm Road, Hopewell Junction, NY 12533For SaleMLS ID #1008281, STEFANI TIMPANO, Listing by: McNiff Real Estate LTD. OneKey® MLS as distributed by MLS GRID
- $649,0005 bd3 ba2.2k sqft1561-1565 Route 376, Wappingers Falls, NY 12590For SaleMLS ID #1023228, Suzanne DeCosta, Listing by: Houlihan Lawrence Inc.. OneKey® MLS as distributed by MLS GRID
- $498,0003 bd3 ba2.3k sqft6 Taber Place, Marlboro, NY 12542For SaleMLS ID #990052, Kassia M. Connors, Listing by: eXp Realty. OneKey® MLS as distributed by MLS GRID
- $565,0004 bd3 ba2.9k sqft14 Victor Lane, Poughkeepsie, NY 12601For SaleMLS ID #994817, Virginia Corbett, Listing by: eXp Realty. OneKey® MLS as distributed by MLS GRID
- $479,9993 bd2 ba1.3k sqft16 Tiger Road, Hopewell Junction, NY 12533For SaleMLS ID #988410, Arif Baksh, Listing by: YourHomeSold Guaranteed Realty. OneKey® MLS as distributed by MLS GRID
