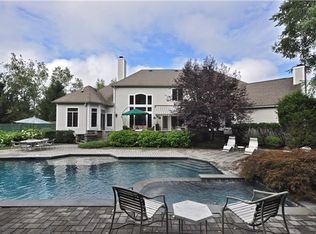
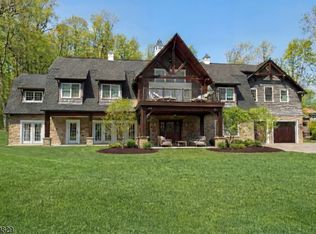
Welcome to an exceptional custom lakefront residence in Randolph's prestigious Mendham Lake Estates, offering approximately 4,608 square feet of beautifully appointed living space surrounded by breathtaking water views and nearly two acres of professionally landscaped grounds. Designed to embrace its spectacular setting, this distinctive home offers panoramic lake views from multiple rooms. Wake each morning to tranquil views of the water from the primary suite, complete with a gracious sitting room and French doors opening to a private balcony overlooking the lake. The home features a gourmet kitchen, three fireplaces, an elegant conservatory/great room, billiards room, gym, media room, pub room, room for a private office, and inviting spaces for both everyday living and entertaining. Outside, the property is equally impressive. Multiple patios that create beautiful spaces for outdoor dining and relaxation, while mature plantings provide a lush, park-like setting. With approximately 235 feet of private lake frontage and its own dock, the property offers a rare opportunity to enjoy true lakefront living in one of Randolph's most desirable communities.A remarkable combination of privacy, space, and waterfront beauty all with a Mendham mailing address.
Active
$1,675,000
20 Kingsbrook Ct, Randolph Twp., NJ 07945
5beds
4,608sqft
Single Family Residence
Built in 1999
1.85 Acres Lot
$-- Zestimate®
$363/sqft
$67/mo HOA
What's special
- 14 days
- 2,247
- 209
Zillow last checked:
Listing updated:
Listed by:
Bonnie Russo 201-926-8367,
C-21 Crest Real Estate, Inc.
Source: GSMLS,MLS#: 4054487
Facts & features
Interior
Bedrooms & bathrooms
- Bedrooms: 5
- Bathrooms: 6
- Full bathrooms: 5
- 1/2 bathrooms: 1
Primary bedroom
- Description: Full Bath, Sitting Room, Walk-In Closet
Bedroom 1
- Level: Second
Bedroom 2
- Level: Second
Bedroom 3
- Level: Second
Bedroom 4
- Level: Second
Primary bathroom
- Features: Bidet, Soaking Tub, Stall Shower
Dining room
- Features: Formal Dining Room
- Level: First
Family room
- Level: First
Kitchen
- Features: Kitchen Island, Eat-in Kitchen, Pantry
- Level: First
Living room
- Level: First
Basement
- Features: BathOthr, Exercise, GameRoom, LivingRm, Media, Utility, Walkout
Heating
- 2 Units, Forced Air, Zoned, Natural Gas
Cooling
- 2 Units, Ceiling Fan(s), Central Air, Zoned
Appliances
- Included: Carbon Monoxide Detector, Central Vacuum, Gas Cooktop, Dishwasher, Generator-Built-In, Kitchen Exhaust Fan, Microwave, Range/Oven-Electric, Refrigerator, Wine Refrigerator, Gas Water Heater
- Laundry: Level 2
Features
- Central Vacuum, Bedroom
- Flooring: Carpet, Wood
- Windows: Blinds, Shades
- Basement: Yes,Finished,Walk-Out Access,Sump Pump
- Number of fireplaces: 3
- Fireplace features: Gas, Great Room, Living Room
Interior area
- Total structure area: 4,608
- Total interior livable area: 4,608 sqft
Property
Parking
- Total spaces: 3
- Parking features: Asphalt, Built-In Garage, Finished Garage, Garage Door Opener, Oversized
- Attached garage spaces: 3
Features
- Patio & porch: Patio
- Exterior features: Dock, Sidewalk
- Has private pool: Yes
- Pool features: Outdoor Pool, Heated, In Ground
- On waterfront: Yes
- Waterfront features: Lake Front, Lake, Waterfront, Lake Privileges
Lot
- Size: 1.85 Acres
- Dimensions: 1.846 AC
Details
- Parcel number: 2332000510000000090026
- Other equipment: Generator-Built-In
Construction
Type & style
- Home type: SingleFamily
- Architectural style: Colonial
- Property subtype: Single Family Residence
Materials
- Brick, Vinyl Siding
- Roof: Asphalt Shingle
Condition
- Year built: 1999
- Major remodel year: 2022
Utilities & green energy
- Gas: Gas-Natural
- Sewer: Septic Tank
- Water: Public
- Utilities for property: Underground Utilities, Electricity Connected, Natural Gas Connected
Community & HOA
Community
- Features: Fitness Center, Storage
- Security: Carbon Monoxide Detector
- Application fee: $1,000
- Subdivision: Mendham Lake Estates
HOA
- Has HOA: Yes
- HOA fee: $800 annually
Location
- Region: Mendham
Financial & listing details
- Price per square foot: $363/sqft
- Tax assessed value: $1,056,300
- Annual tax amount: $30,970
- Date on market: 10/1/2026
- Exclusions: Washer/Dryer, Fridge in Garage, Shuffle Board, & chandelier dining room
- Ownership type: Fee Simple
- Electric utility on property: Yes
Estimated market value
Not available
Estimated sales range
Not available
Not available
Price history
| Date | Event | Price |
|---|---|---|
| 10/1/2026 | Listed for sale | $1,675,000+25.5%$363/sqft |
Source:  GSMLS #4054487 Report a problem GSMLS #4054487 Report a problem | ||
| 10/2/2013 | Sold | $1,335,000$290/sqft |
Source: Public Record Report a problem | ||
| 7/23/2013 | Sold | $1,335,000+83.4%$290/sqft |
Source: GSMLS #2998517 Report a problem | ||
| 9/22/1999 | Sold | $728,100$158/sqft |
Source: Public Record Report a problem | ||
Public tax history
| Year | Property taxes | Tax assessment |
|---|---|---|
| 2026 | $30,971 +3.6% | $1,056,300 |
| 2025 | $29,904 | $1,056,300 |
| 2024 | $29,904 +2.6% | $1,056,300 |
| 2023 | $29,154 +3.4% | $1,056,300 +0.1% |
| 2022 | $28,195 +0.8% | $1,054,800 |
| 2021 | $27,973 +2.2% | $1,054,800 |
| 2020 | $27,372 +1.3% | $1,054,800 |
| 2019 | $27,024 +1.3% | $1,054,800 |
| 2018 | $26,686 -7.2% | $1,054,800 |
| 2017 | $28,746 +1.2% | $1,054,800 +34.3% |
| 2016 | $28,400 +4.4% | $785,400 |
| 2015 | $27,209 +2% | $785,400 +2.8% |
| 2014 | $26,666 +2.1% | $764,300 |
| 2013 | $26,116 +2.1% | $764,300 |
| 2012 | $25,574 +3.8% | $764,300 |
| 2011 | $24,641 +3.7% | $764,300 |
| 2010 | $23,762 +2.2% | $764,300 |
| 2009 | $23,250 | $764,300 |
| 2008 | -- | $764,300 |
| 2007 | -- | $764,300 |
| 2006 | -- | $764,300 |
| 2005 | -- | $764,300 |
| 2004 | -- | $764,300 |
| 2003 | -- | $764,300 -7.8% |
| 2002 | -- | $829,300 |
| 2001 | -- | $829,300 |
Find assessor info on the county website
Monthly payment
Est. payment
Payment breakdown
Explore the cost of this home by adjusting the details. Changes won't be saved.Climate risks
Neighborhood: 07945
Nearby schools
Schools provided by the listing agent
- Elementary: Ironia
- Middle: Randolph
- High: Randolph
Source: GSMLS. This data may not be complete. We recommend contacting the local school district to confirm school assignments for this home.
Similar homes
- $1,675,0004 bd4 ba3k sqft16 Pender Hill Rd, Mendham Twp., NJ 07945For Sale
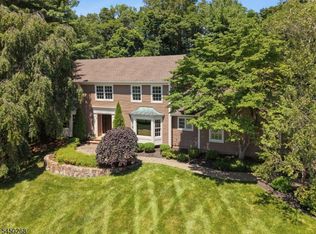 MLS ID #4049634, Nannette Buchney, Weichert Realtors. GSMLS
 - $1,425,0006 bd6 ba6.6k sqft88 W Main St, Mendham Boro, NJ 07945For Sale
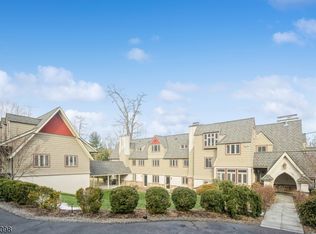 MLS ID #4048666, William Stillman, Coldwell Banker Realty. GSMLS
 - $1,750,0004 bd5 ba4k sqft11 Schoolhouse Ln, Mendham Twp., NJ 07960For Sale
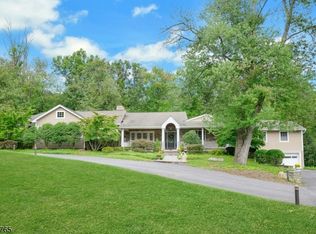 MLS ID #4054560, Catherine Frates, Bhhs Fox & Roach. GSMLS
 - $1,599,9004 bd5 ba4.9k sqft3 Laurel Ln, Chester Twp., NJ 07930For Sale
 MLS ID #4029335, Joseph Morreale, Re/Max Select. GSMLS
 - $1,550,0005 bd5 ba4.9k sqft17 Spring Lake Dr, Chester Twp, NJ 07931For Sale
 MLS ID #2704060R, LAUREN LEVERT. All Jersey MLS
