Charming Raised Ranch on 2 Private Acres – Wappingers Schools! Welcome home to this oversized raised ranch offering approx. 2,034 sq ft of living space with 3 bedrooms and 2.5 baths on a peaceful cul-de-sac just minutes to the Taconic State Parkway and I84. Enjoy an open, light-filled floor plan with central A/C throughout — perfect for easy living and entertaining. Cozy up by the stone fireplace with a pellet stove insert on cool evenings, or take in the natural light streaming through every room. Set on 2 acres, this home offers privacy and space to spread out while convenient to shopping and dining. Updates include roof, windows, siding, electric, and more! Located in the sought-after Wappingers Central School District. Quiet neighborhood, flexible living space, shed with electricity and 2 car garage - this one checks all the boxes!
Pending
$575,000
20 Lenart Place, Hopewell Junction, NY 12533
3beds
2,034sqft
Single Family Residence, Residential
Built in 1971
2 Acres Lot
$-- Zestimate®
$283/sqft
$-- HOA
What's special
- 55 days
- 106
- 4
Likely to sell faster than
Zillow last checked:
Listing updated:
Listed by:
HomeCoin.com 888-400-2513,
Jonathan Minerick 888-400-2513
Source: OneKey® MLS as distributed by MLS GRID,MLS#: 1026788
Facts & features
Interior
Bedrooms & bathrooms
- Bedrooms: 3
- Bathrooms: 3
- Full bathrooms: 2
- 1/2 bathrooms: 1
Heating
- Baseboard, Oil
Cooling
- Central Air
Appliances
- Included: Dishwasher, Dryer, Electric Oven, Electric Range, Electric Water Heater, Microwave, Refrigerator, Washer
- Laundry: Washer/Dryer Hookup
Features
- Ceiling Fan(s), Double Vanity, Entrance Foyer, Granite Counters, High Speed Internet, His and Hers Closets, Open Floorplan, Open Kitchen, Primary Bathroom, Storage
- Attic: Pull Stairs,Storage
- Number of fireplaces: 1
- Fireplace features: Decorative, Living Room, Masonry, Pellet Stove
Interior area
- Total structure area: 2,034
- Total interior livable area: 2,034 sqft
Property
Parking
- Total spaces: 2
- Parking features: Driveway, Garage
- Garage spaces: 2
- Has uncovered spaces: Yes
Features
- Levels: Two
- Patio & porch: Deck
- Has view: Yes
- View description: Trees/Woods
Lot
- Size: 2 Acres
- Features: Back Yard, Cul-De-Sac, Front Yard, Wooded
Details
- Additional structures: Shed(s)
- Parcel number: 1328006458028016060000
- Special conditions: None
Construction
Type & style
- Home type: SingleFamily
- Architectural style: Raised Ranch
- Property subtype: Single Family Residence, Residential
Materials
- Vinyl Siding
Condition
- Year built: 1971
Utilities & green energy
- Sewer: Septic Tank
- Water: Public
- Utilities for property: Cable Connected, Electricity Connected, Water Connected
Community & HOA
Community
- Features: Golf, Park, Playground
HOA
- Has HOA: No
Location
- Region: Hopewell Junction
Financial & listing details
- Price per square foot: $283/sqft
- Tax assessed value: $404,700
- Annual tax amount: $9,792
- Date on market: 7/16/2026
- Cumulative days on market: 55 days
- Listing agreement: Exclusive Agency
- Listing terms: Cash,Conventional
- Electric utility on property: Yes
Estimated market value
Not available
Estimated sales range
Not available
Not available
Price history
| Date | Event | Price |
|---|---|---|
| 7/27/2026 | Pending sale | $575,000$283/sqft |
Source:  OneKey® MLS as distributed by MLS GRID #1026788 Report a problem OneKey® MLS as distributed by MLS GRID #1026788 Report a problem | ||
| 7/16/2026 | Listed for sale | $575,000+96.9%$283/sqft |
Source: OneKey® MLS as distributed by MLS GRID #1026788 Report a problem | ||
| 3/24/2021 | Listing removed | -- |
Source: Owner Report a problem | ||
| 7/7/2015 | Listing removed | $292,000$144/sqft |
Source: Owner Report a problem | ||
| 5/4/2015 | Listed for sale | $292,000-12.8%$144/sqft |
Source: Owner Report a problem | ||
| 8/6/2007 | Sold | $335,000$165/sqft |
Source: Public Record Report a problem | ||
Public tax history
| Year | Property taxes | Tax assessment |
|---|---|---|
| 2025 | -- | $404,700 +6.5% |
| 2024 | -- | $380,000 +6.1% |
| 2023 | -- | $358,300 +10% |
| 2022 | -- | $325,700 +12% |
| 2021 | -- | $290,800 +8% |
| 2020 | -- | $269,300 |
| 2019 | -- | $269,300 +6% |
| 2018 | -- | $254,100 +1% |
| 2017 | $5,565 | $251,600 |
| 2016 | -- | $251,600 |
| 2015 | -- | $251,600 |
| 2014 | -- | $251,600 -2% |
| 2012 | -- | $256,700 -5% |
| 2011 | -- | $270,200 -4% |
| 2010 | -- | $281,500 -6.9% |
| 2009 | -- | $302,500 -9.9% |
| 2008 | -- | $335,700 -7% |
| 2007 | -- | $361,000 +988.7% |
| 2006 | -- | $33,160 |
| 2005 | -- | $33,160 |
| 2004 | -- | $33,160 |
| 2003 | -- | $33,160 |
| 2002 | -- | $33,160 |
| 2001 | -- | $33,160 -6% |
| 2000 | -- | $35,260 |
Find assessor info on the county website
Monthly payment
Climate risks
Neighborhood: 12533
Nearby schools
Schools provided by the listing agent
- Elementary: Fishkill Elementary School
- Middle: Van Wyck Junior High School
- High: John Jay Senior High School
Source: OneKey® MLS as distributed by MLS GRID. This data may not be complete. We recommend contacting the local school district to confirm school assignments for this home.
Similar homes
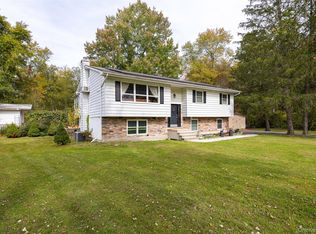
- $575,0003 bd3 ba2k sqft47 Martin Road, Hopewell Junction, NY 12533For Sale

 MLS ID #1016502, Sharon Sheil, Listing by: Coldwell Banker Realty. OneKey® MLS as distributed by MLS GRID
 - $525,0003 bd3 ba2k sqft21 VERPLANCK Avenue, Hopewell Junction, NY 12533For Sale
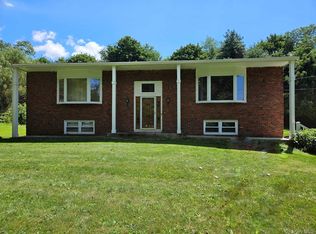 MLS ID #993279, Lynnette Macina, Listing by: Houlihan Lawrence Inc.. OneKey® MLS as distributed by MLS GRID
 - $549,9004 bd4 ba2.4k sqft7 Lyceum Road, Lagrangeville, NY 12540For Sale
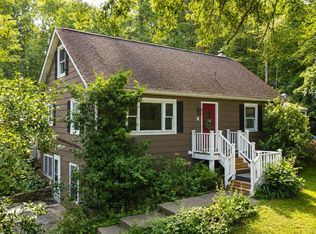 MLS ID #1034457, Stefan Bolz, Listing by: Hudson Dwellings Realty. OneKey® MLS as distributed by MLS GRID
 - $537,5003 bd3 ba1.7k sqft38 W Taconic Road, Wappingers Falls, NY 12590For Sale
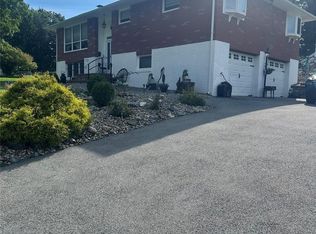 MLS ID #1030461, Dawne Salamone, Listing by: Exit Realty Connections. OneKey® MLS as distributed by MLS GRID
 - $499,9993 bd2 ba1.8k sqft17 Church Street, Hopewell Junction, NY 12533For SaleMLS ID #1007534, Diane Spiak-Pisanelli, Listing by: K. Fortuna Realty, Inc.. OneKey® MLS as distributed by MLS GRID
- $455,0003 bd2 ba1.6k sqft67 Pine Ridge Drive, Hopewell Junction, NY 12533For SaleMLS ID #999528, Lance Pahucki, Listing by: William Raveis-New York LLC. OneKey® MLS as distributed by MLS GRID
- $475,0003 bd2 ba1.9k sqft319 Blue Hill Road, Hopewell Junction, NY 12533For SaleMLS ID #1019314, Nancy Bryson, Listing by: K. Fortuna Realty, Inc.. OneKey® MLS as distributed by MLS GRID
- $524,9003 bd3 ba2.4k sqft9 Dogwood Hill Road, Wappingers Falls, NY 12590For SaleMLS ID #1020595, Dana Lynn Herrington, Listing by: Dana Lynn Real Estate, LLC. OneKey® MLS as distributed by MLS GRID
- $529,9003 bd2 ba1.8k sqft128 Lookout Pass, Stormville, NY 12582For SaleMLS ID #1027029, Marilynn Shultz, Listing by: BHHS Hudson Valley Properties. OneKey® MLS as distributed by MLS GRID
- $575,0004 bd3 ba2.2k sqft125 Sheldon Road, Wingdale, NY 12594For SaleMLS ID #1036001, Lisa Liffland, Listing by: McGrath Realty Inc. OneKey® MLS as distributed by MLS GRID
- $560,0003 bd3 ba2.3k sqft16 Exeter Road, Poughkeepsie, NY 12603For SaleMLS ID #1044814, Angello Rodriguez, Listing by: eRealty Advisors, Inc. OneKey® MLS as distributed by MLS GRID
- $499,0003 bd2 ba1.6k sqft15 Vandewater Drive, Wappingers Falls, NY 12590For SaleMLS ID #1031284, Shulem Goldberger, Listing by: Capital Estate Realty LLC. OneKey® MLS as distributed by MLS GRID
- $550,0004 bd4 ba1.9k sqft20 Cary Road, Hyde Park, NY 12538For SaleMLS ID #1043123, Adrienne I Volpe, Listing by: KW MidHudson. OneKey® MLS as distributed by MLS GRID
- $565,0003 bd3 ba2.1k sqft25 Cocoa Lane, Newburgh, NY 12550For SaleMLS ID #1027753, Gina M De Cerbo, Listing by: RE/MAX Benchmark Realty Group. OneKey® MLS as distributed by MLS GRID
- $549,9006 bd3 ba2.9k sqft45 Clover Hill Drive, Poughkeepsie, NY 12603For SaleMLS ID #1036469, Dawn E. Gregg, Listing by: Curasi Realty, Inc.. OneKey® MLS as distributed by MLS GRID
- $450,0003 bd2 ba1.3k sqft16 Tiger Road, Hopewell Junction, NY 12533For SaleMLS ID #988410, Arif Baksh, Listing by: YourHomeSold Guaranteed Realty. OneKey® MLS as distributed by MLS GRID
- $605,0003 bd3 ba2.3k sqft7 Bryant Road, Carmel, NY 10512For SaleMLS ID #1047255, Daniel Beckley, Listing by: Howard Hanna Rand Realty. OneKey® MLS as distributed by MLS GRID
- $629,9003 bd3 ba2.5k sqft45 Willow Lake Drive, Holmes, NY 12531For SaleMLS ID #1017740, Heather Bragg, Listing by: River to Ridge Rlty Associates. OneKey® MLS as distributed by MLS GRID
- $469,0003 bd2 ba1.6k sqft11 Sherwood Heights, Wappingers Falls, NY 12590For SaleMLS ID #990683, Robert Maher, Listing by: BHHS Hudson Valley Properties. OneKey® MLS as distributed by MLS GRID
- $499,0003 bd2 ba1.9k sqft272 Van Wyck Lake Road, Fishkill, NY 12524For SaleMLS ID #1015745, Valerie J. Foster, Listing by: K. Fortuna Realty, Inc.. OneKey® MLS as distributed by MLS GRID
